


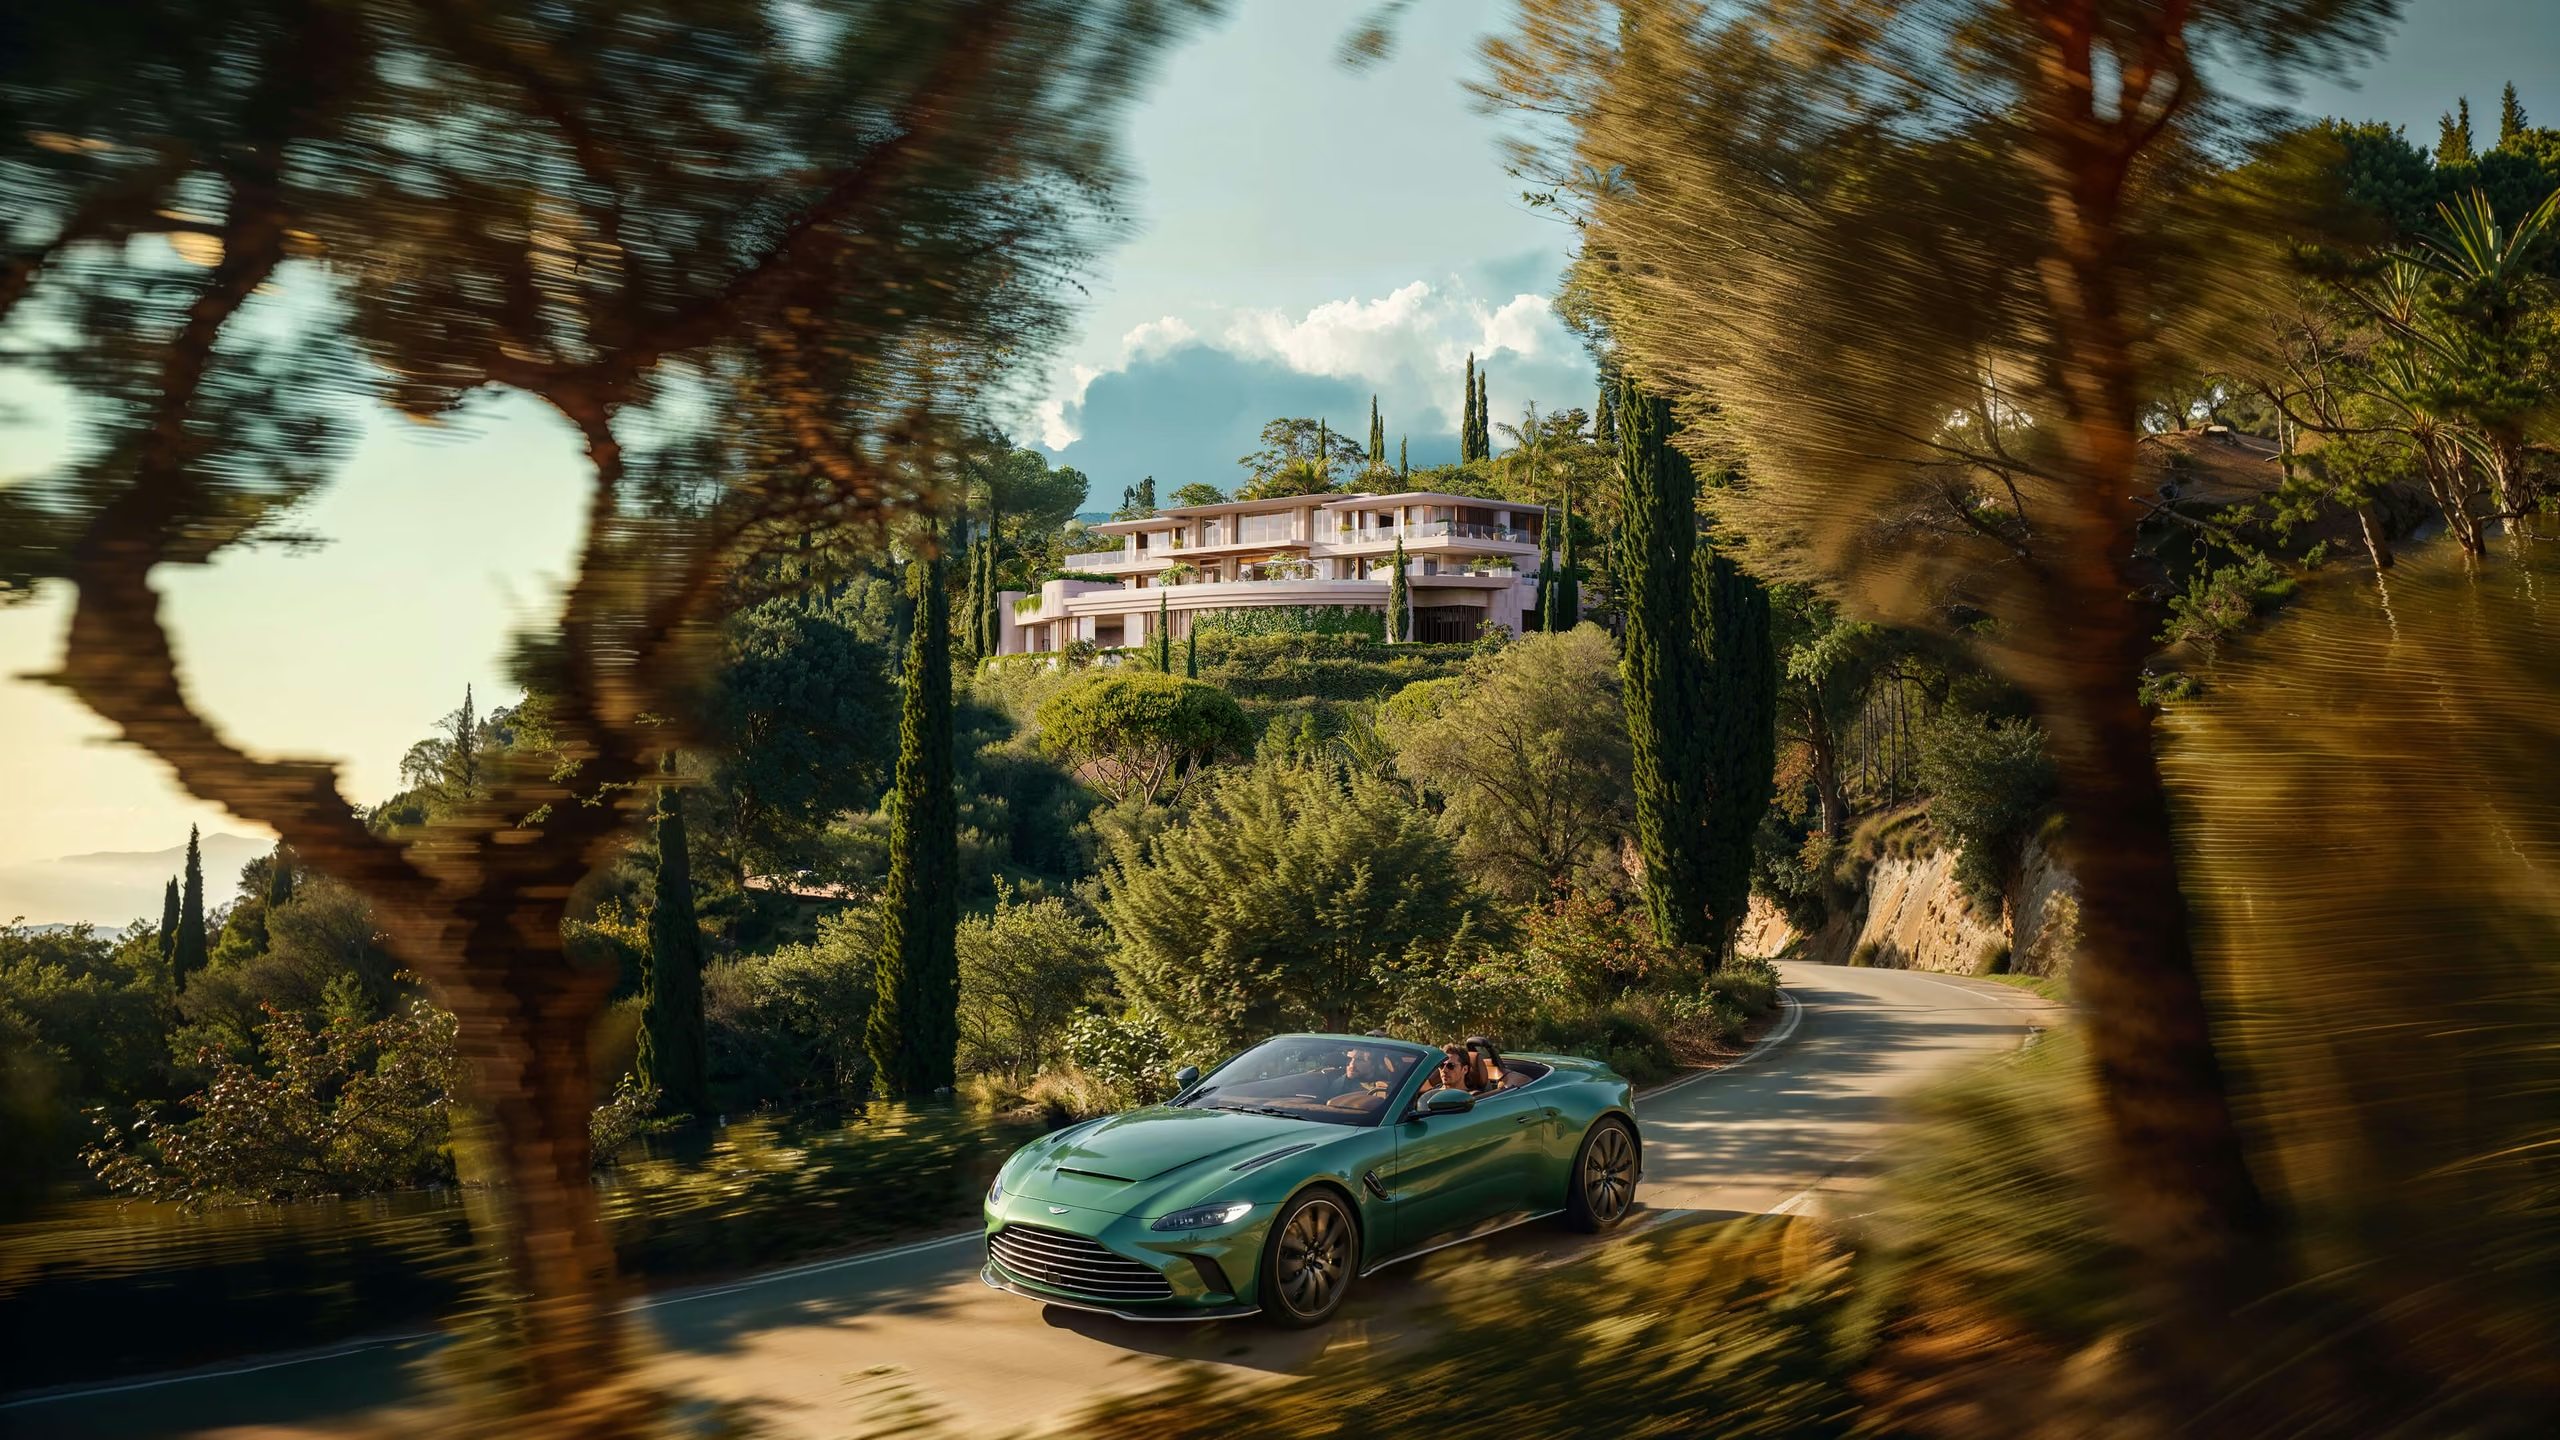
A 2,600 m² villa design in La Zagaleta, Benahavís, Spain, combining three levels, sheltered terraces and a private arrival on a sloping site.
View Project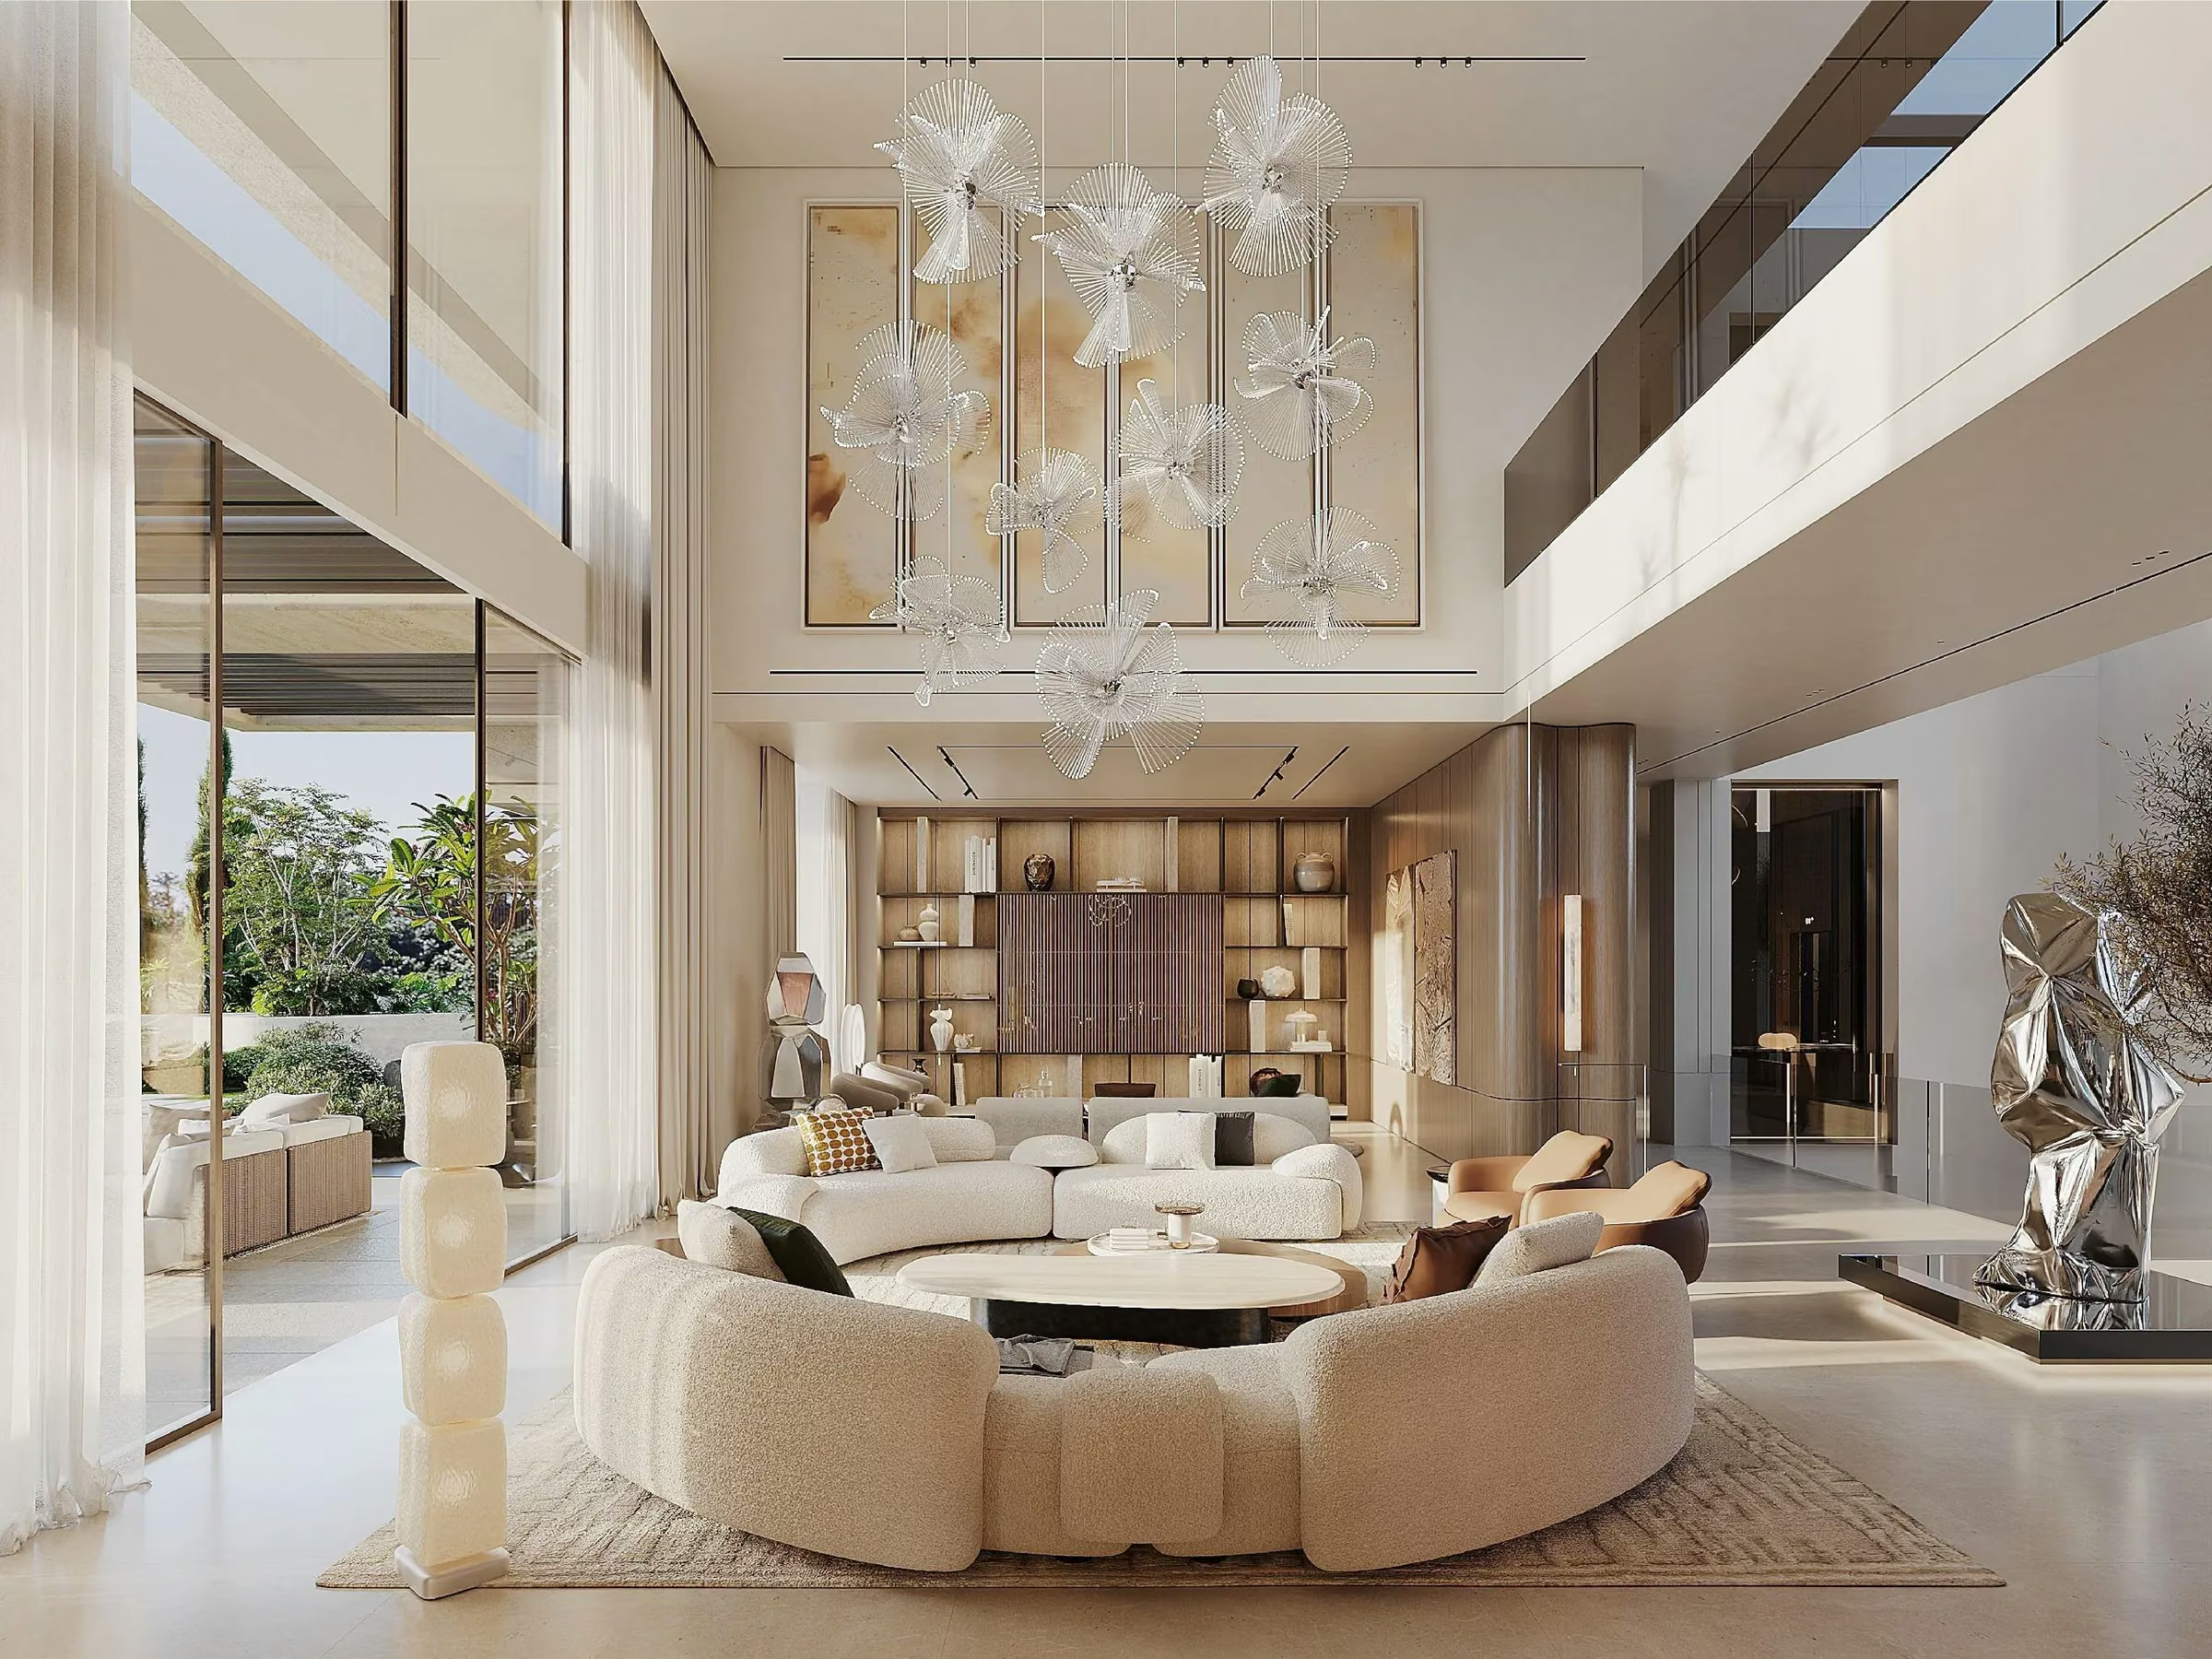
Villa interior design in La Zagaleta, Benahavís, by VAN GOOD DESIGN: double-height living, private lounges, a bedroom suite and an indoor pool.
View Project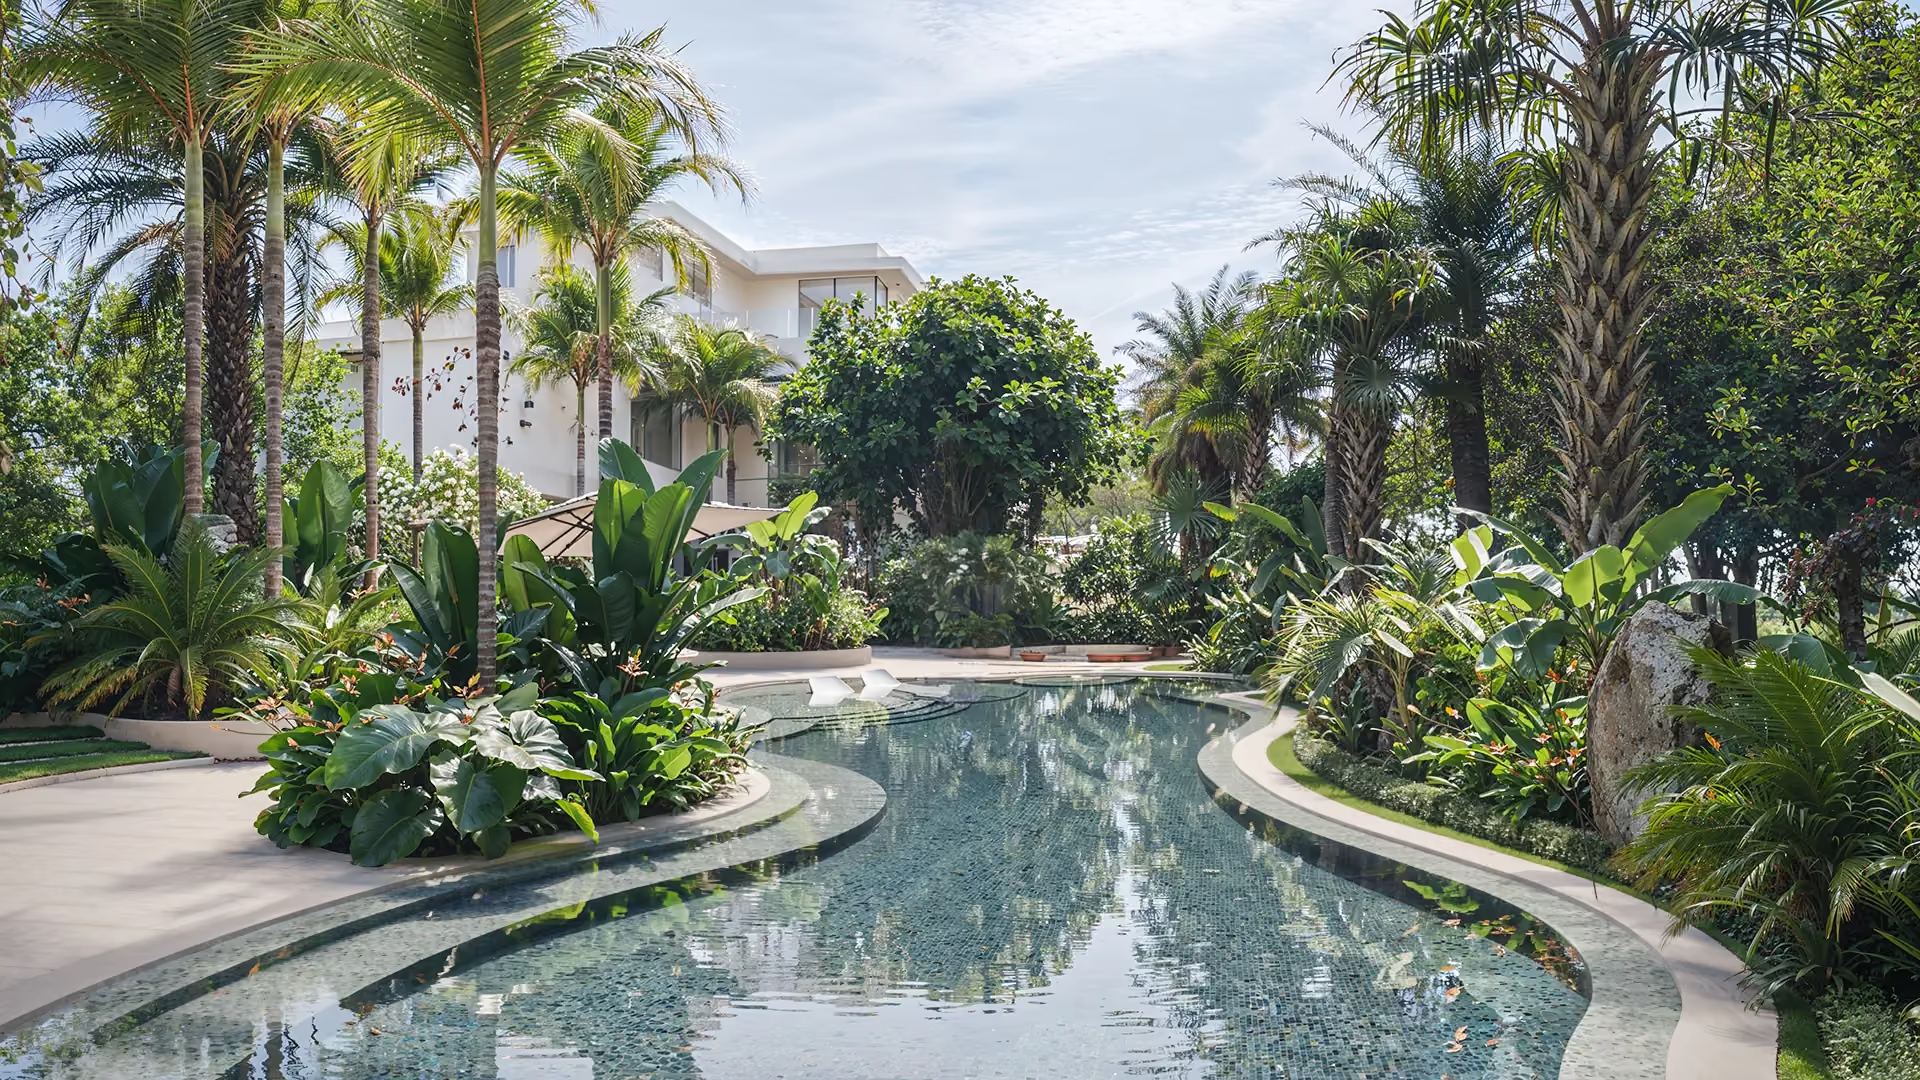
Zen Garden landscape design for a 4,000 m² private plot in Emirates Hills, Dubai, with a curved pool, planted paths and warm nighttime lighting.
View Project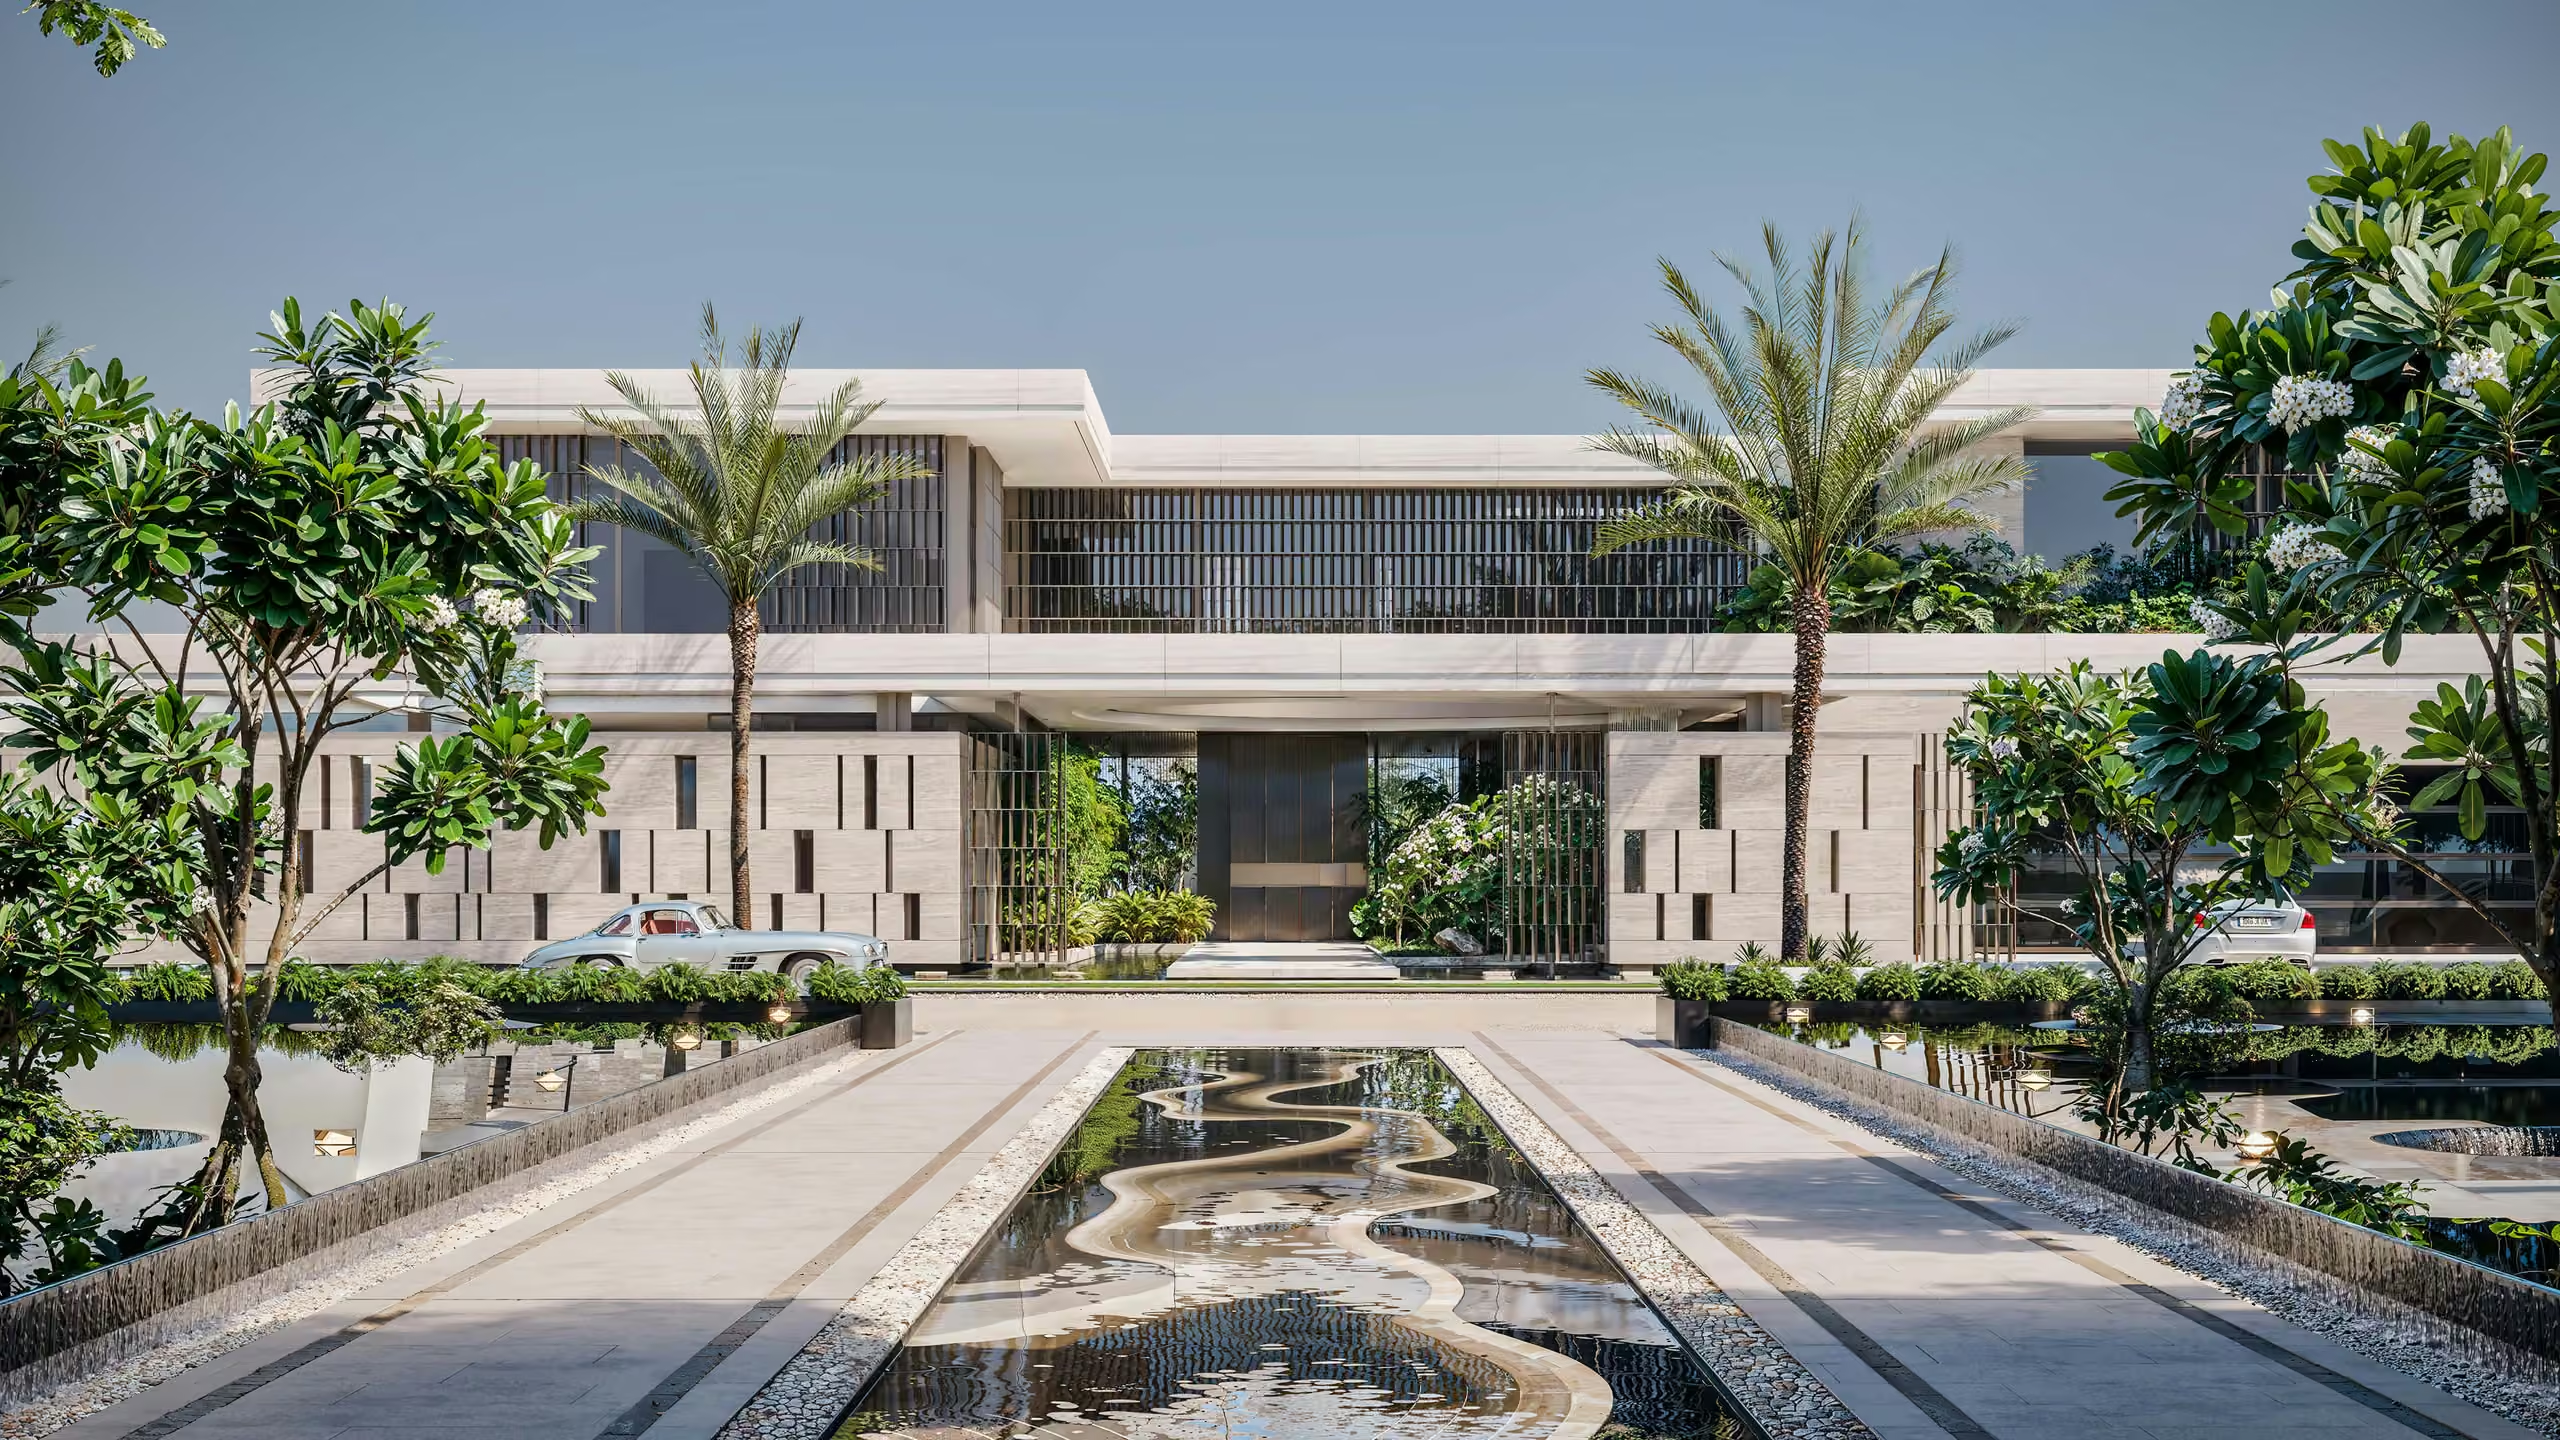
Duna Residence brings desert-inspired forms, screened facades and terraces together with reflecting pools, planted routes and outdoor living spaces.
View Project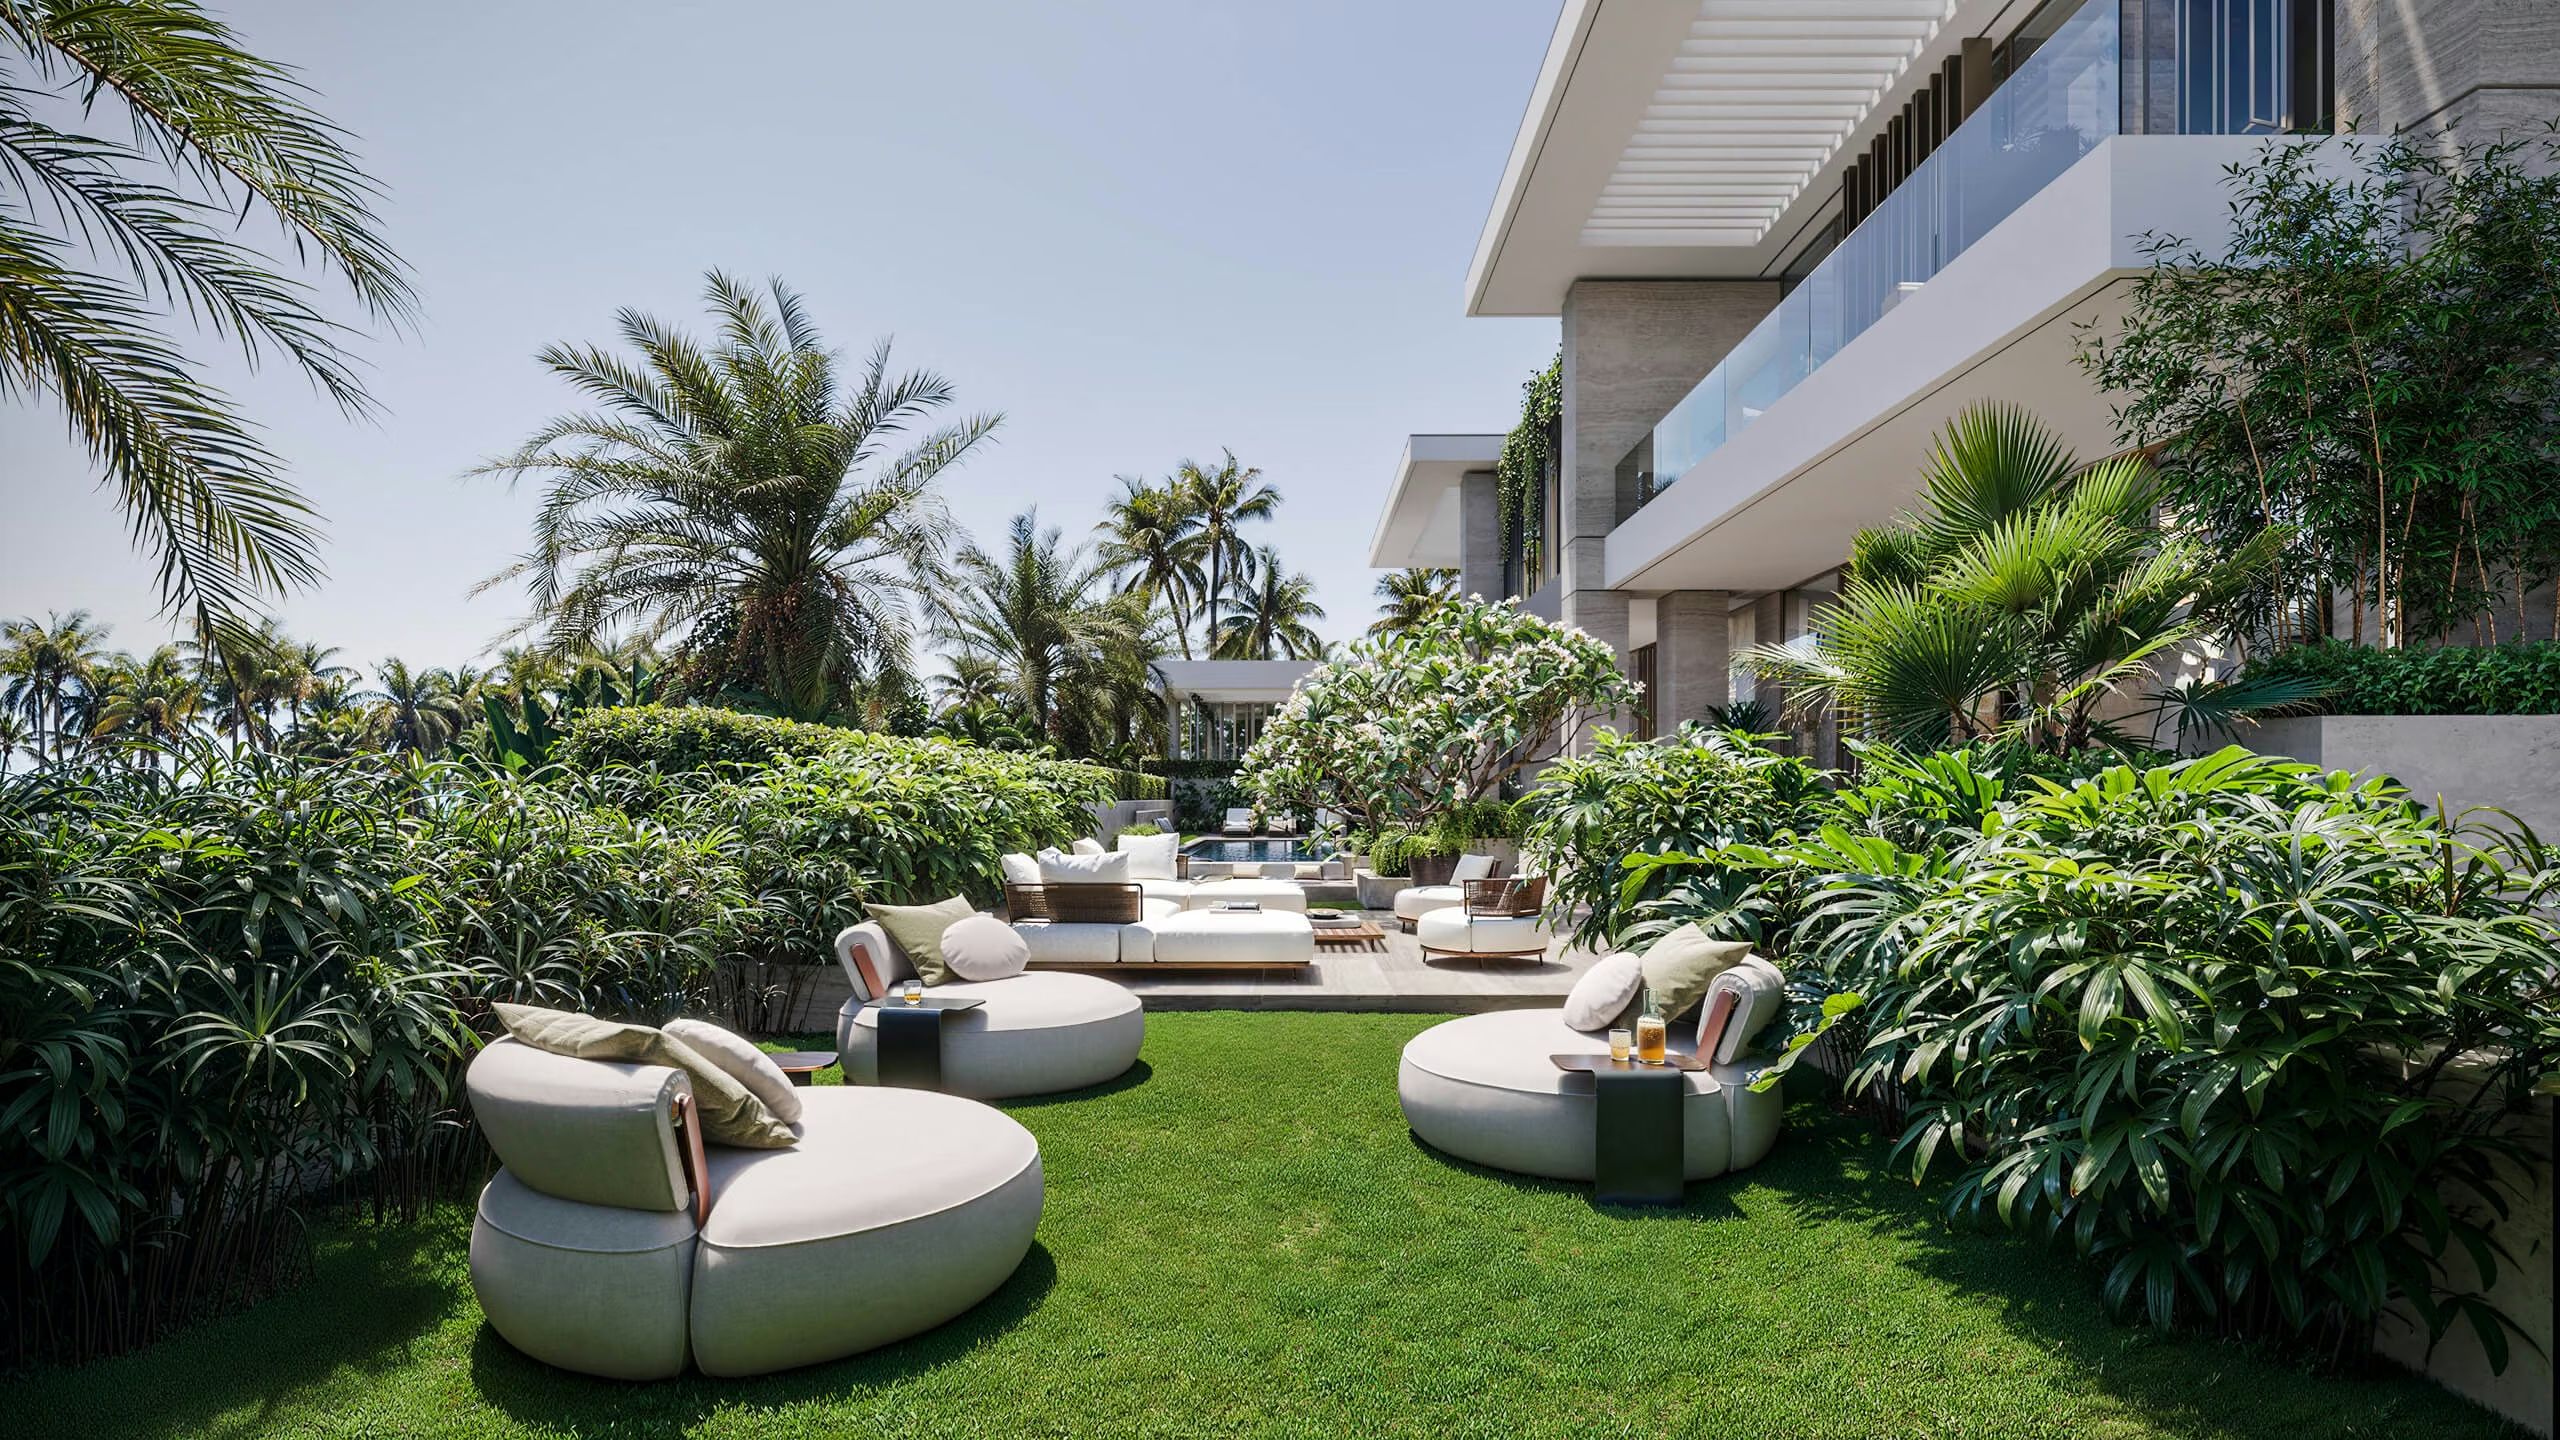
Paradise Residence connects screened facades and planted balconies with entrance courts, a pool garden and sheltered spaces for outdoor living.
View Project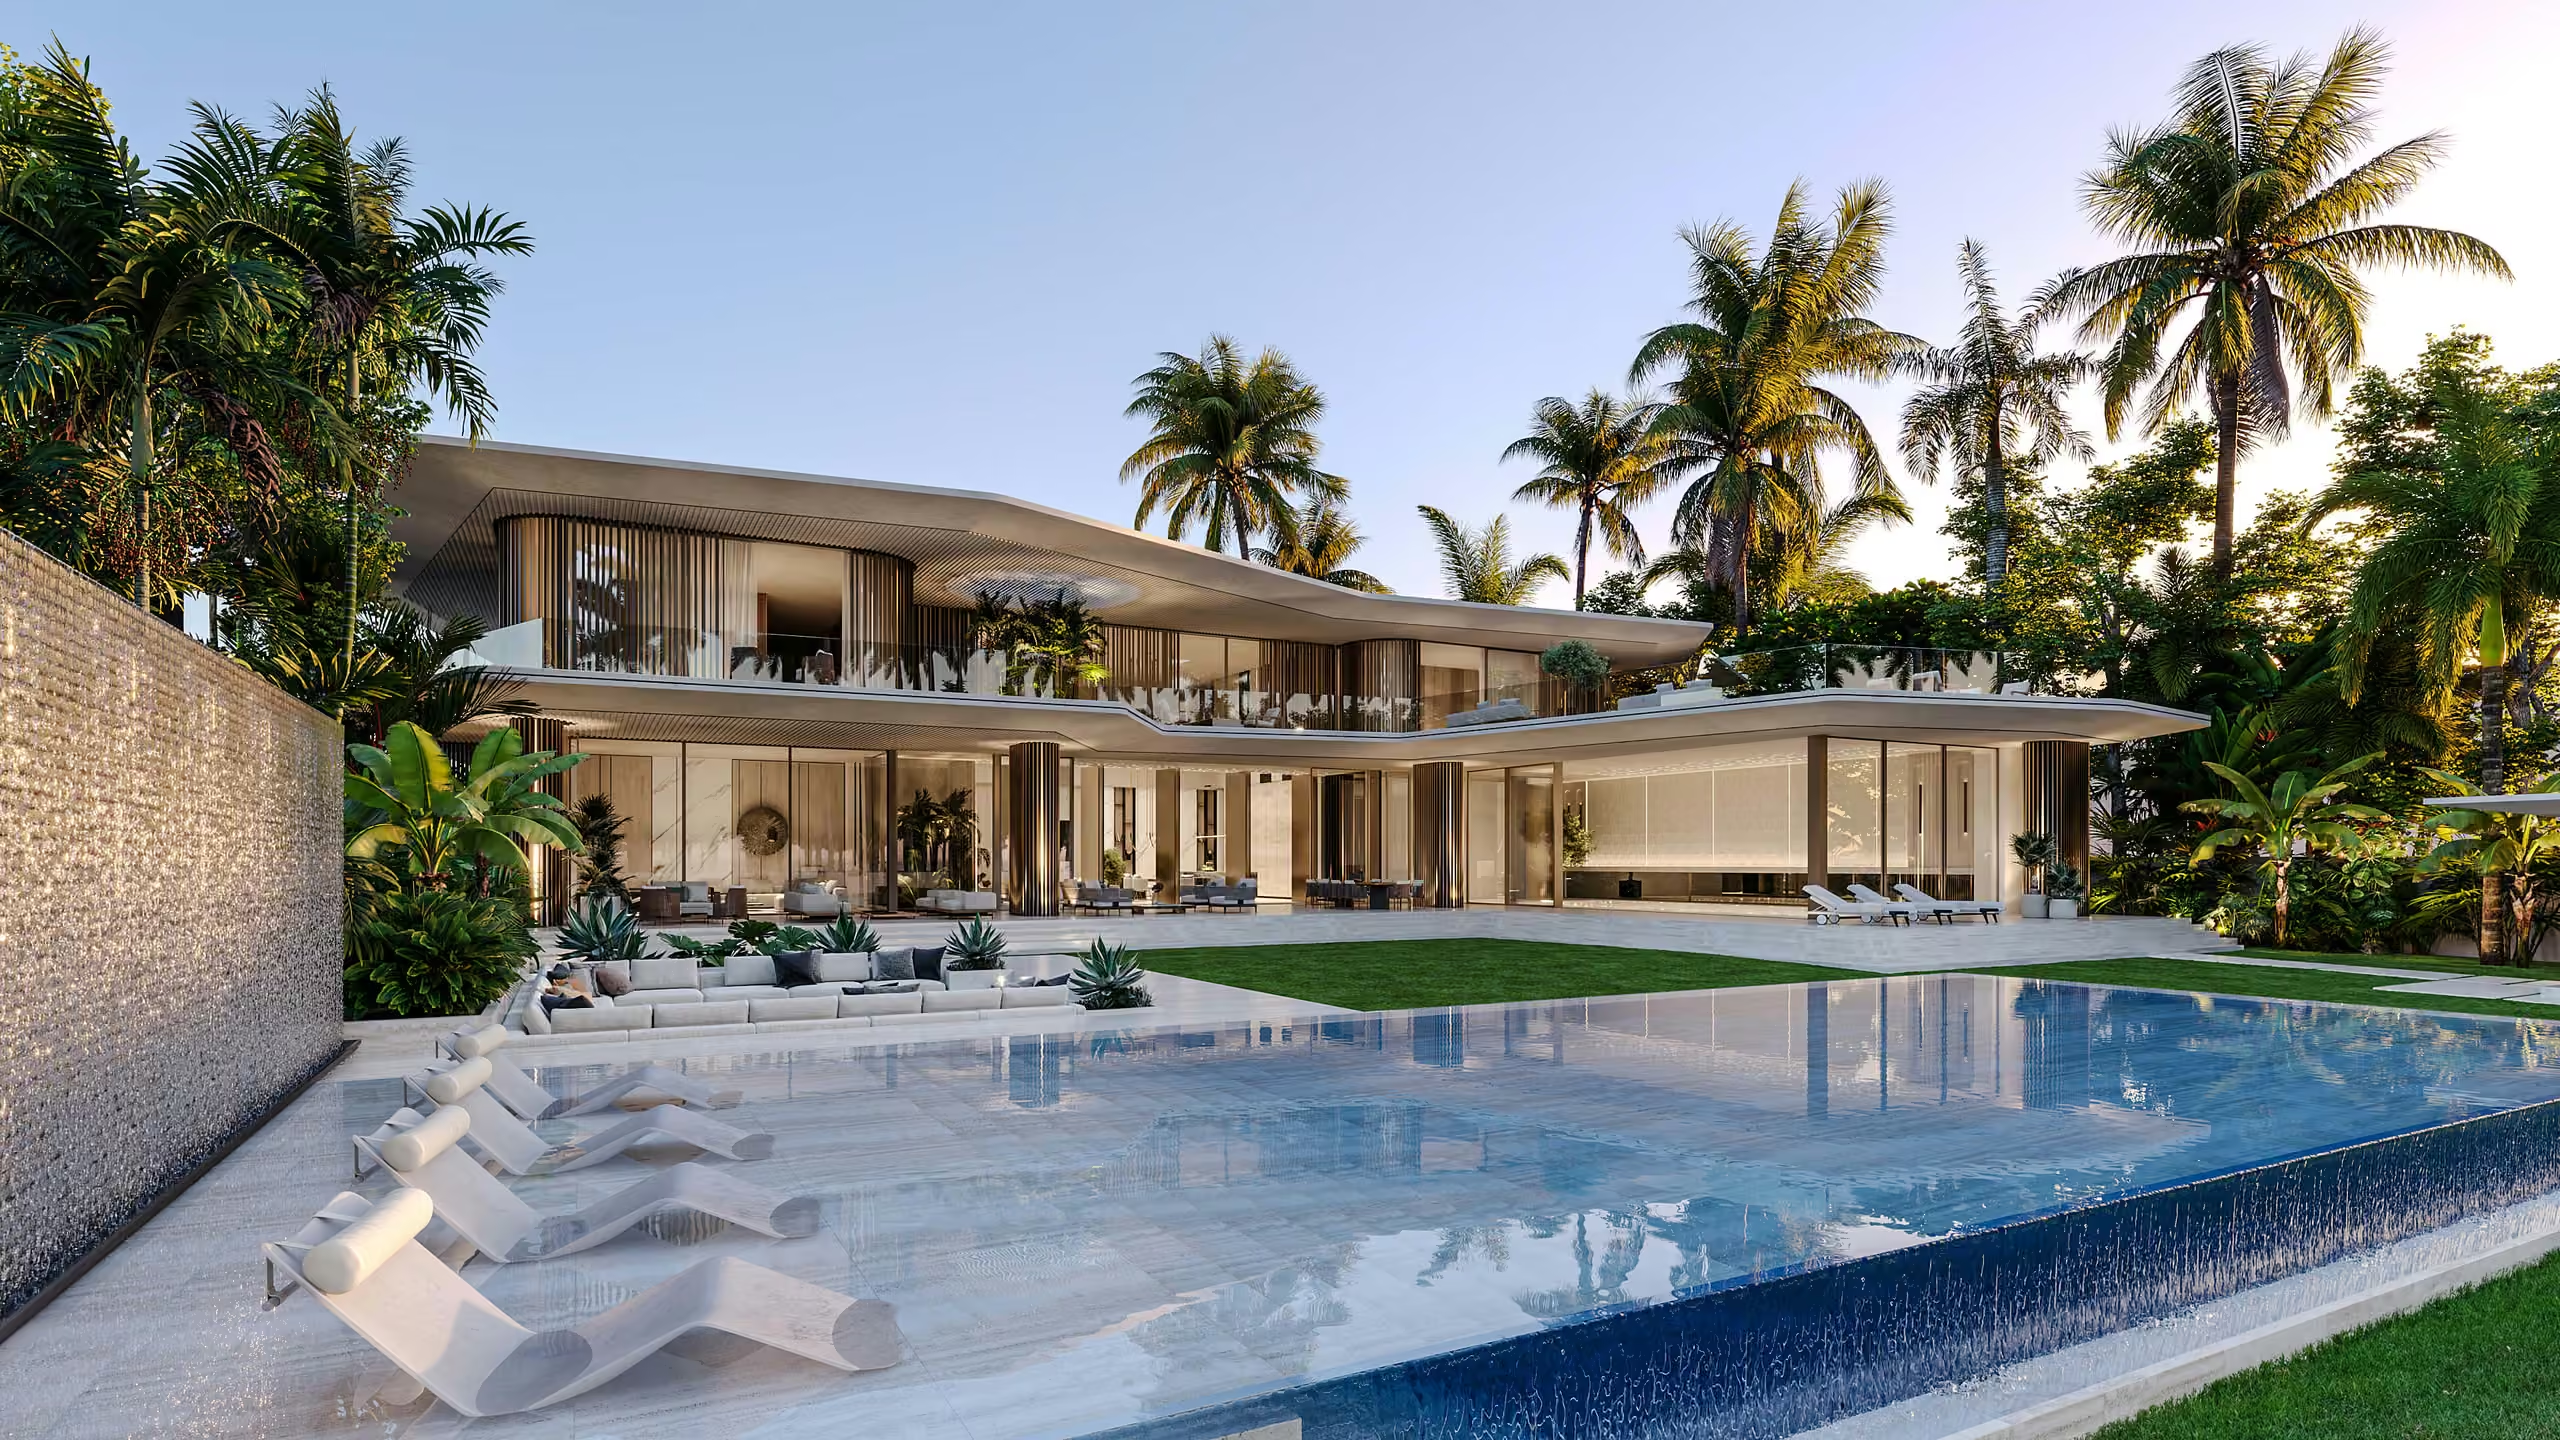
A 1,500 m² coastal villa design with curved rooflines, open living spaces, ocean-facing terraces and an infinity pool across two levels.
View Project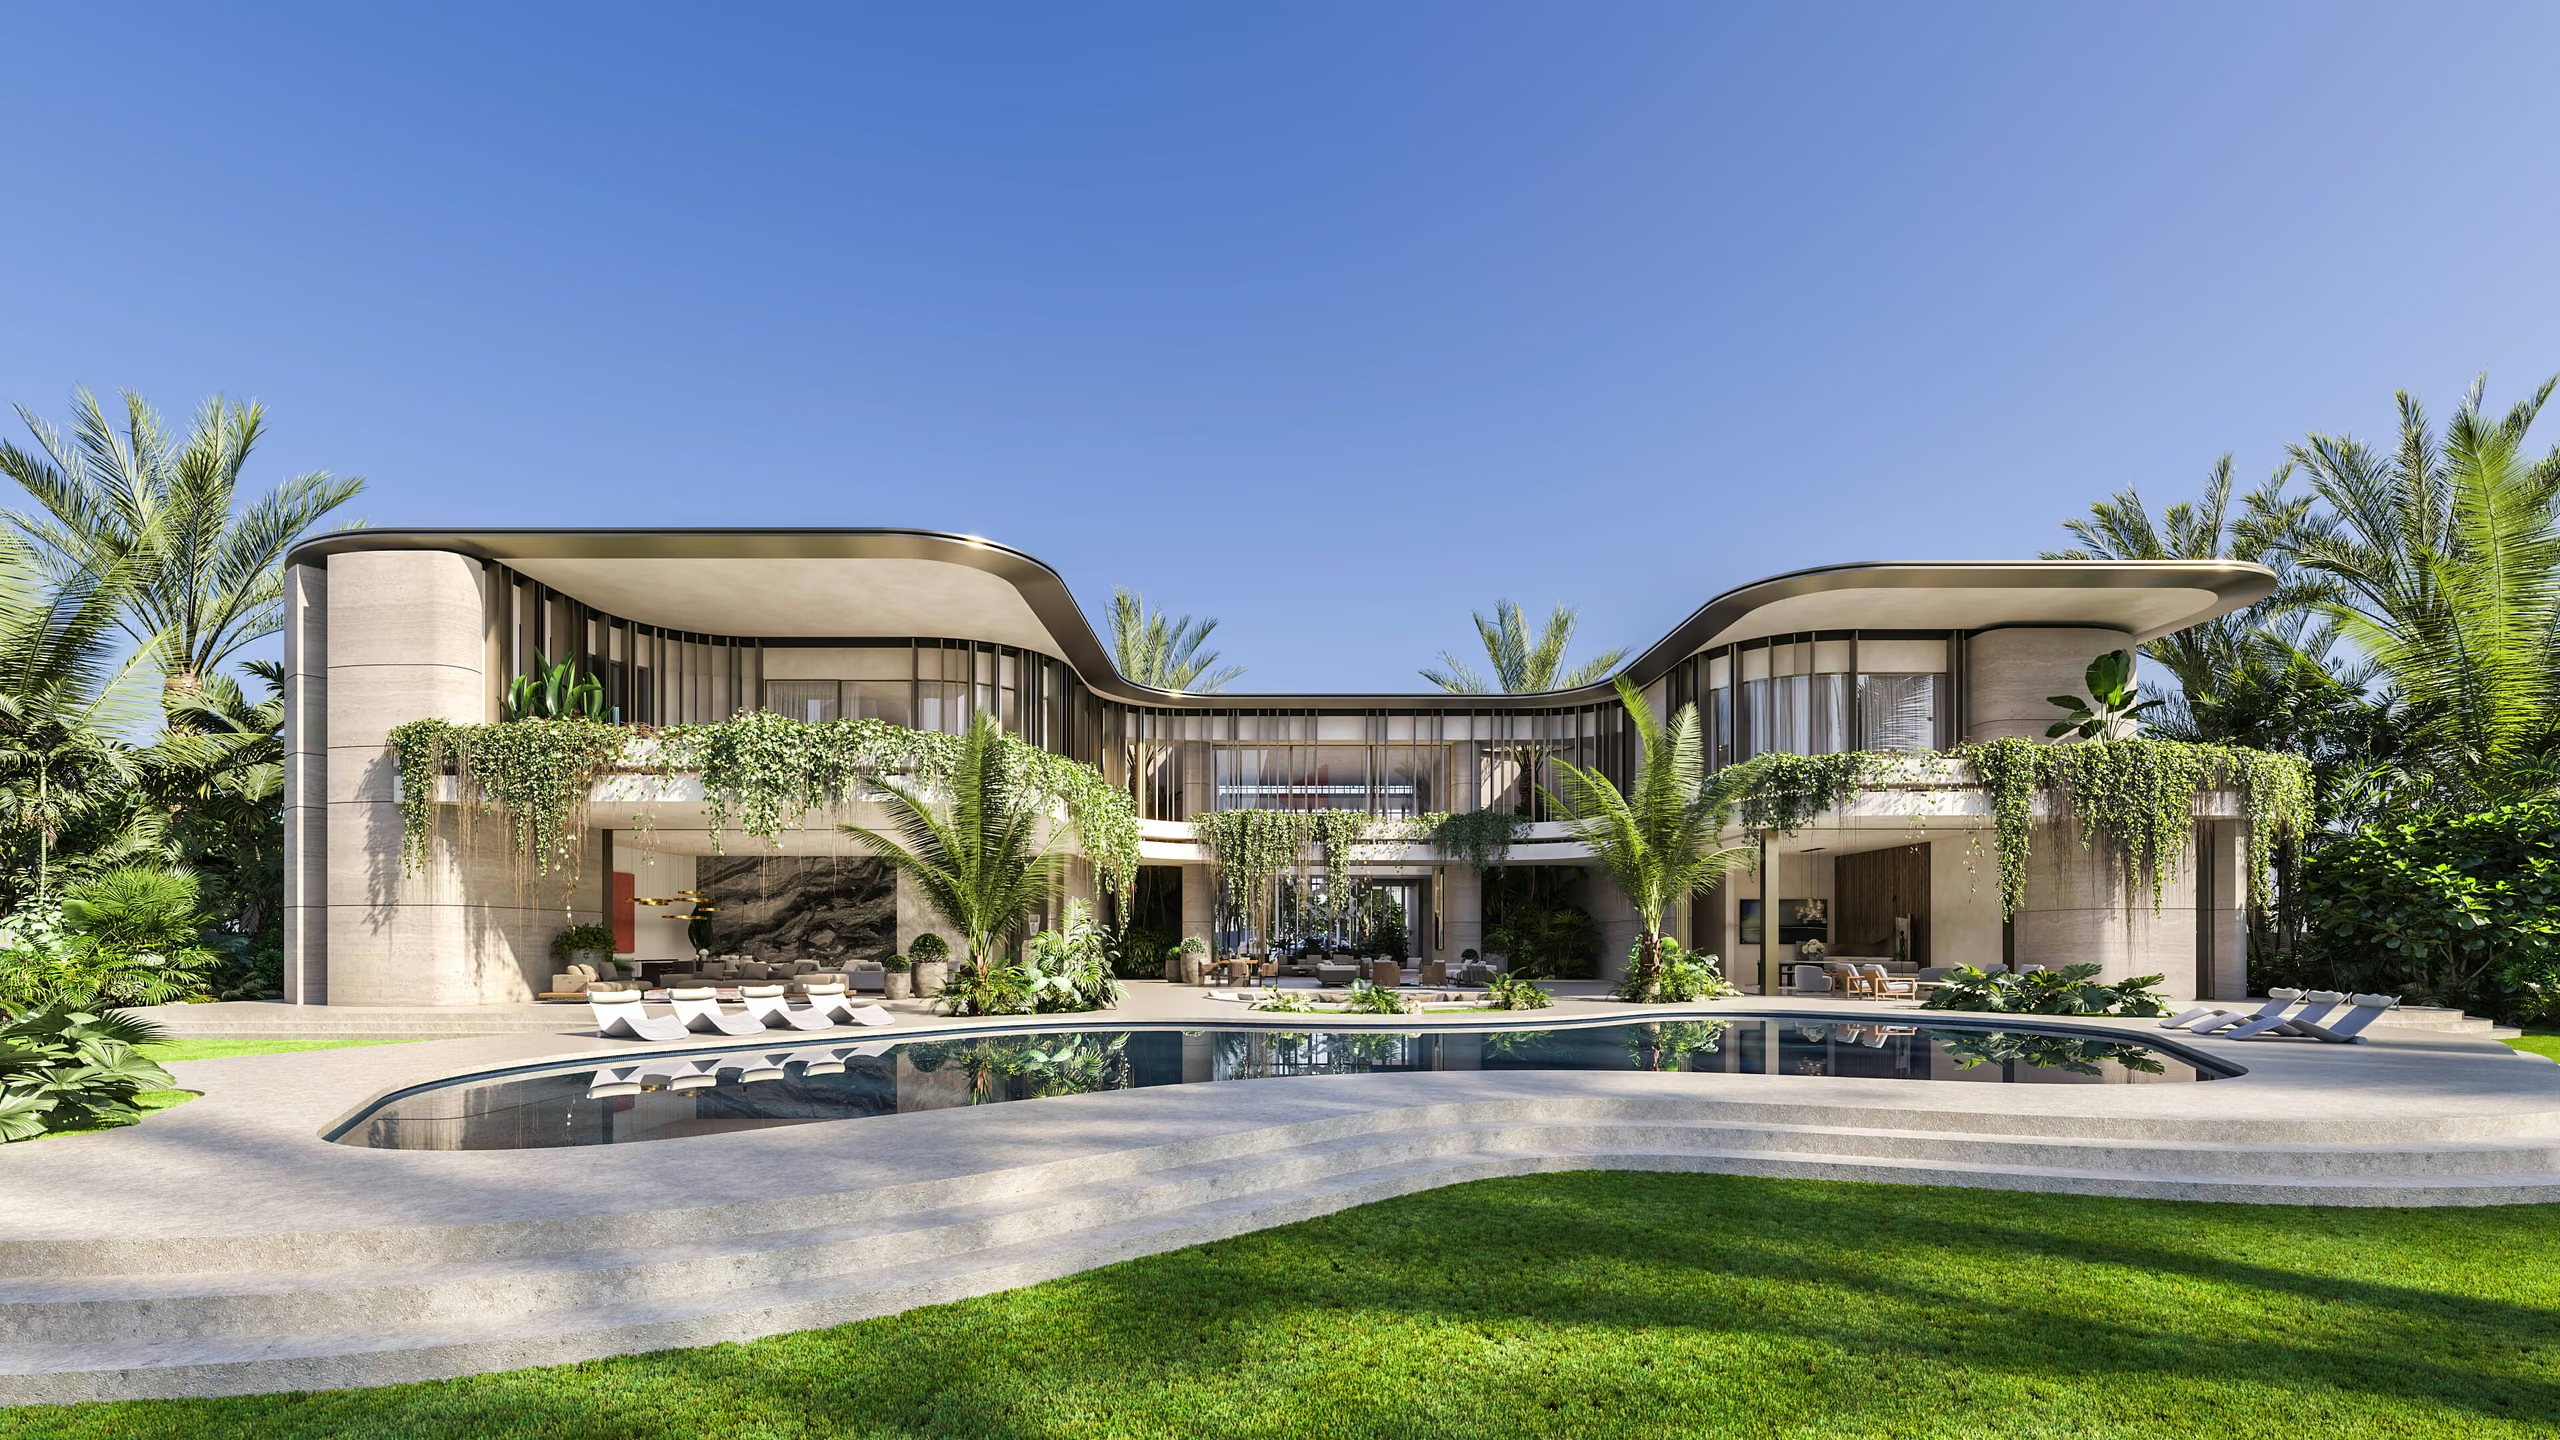
Haven Villa is a canal-side residence design in Miami, with curved forms, travertine, panoramic glazing, a private pool and a landscaped setting.
View Project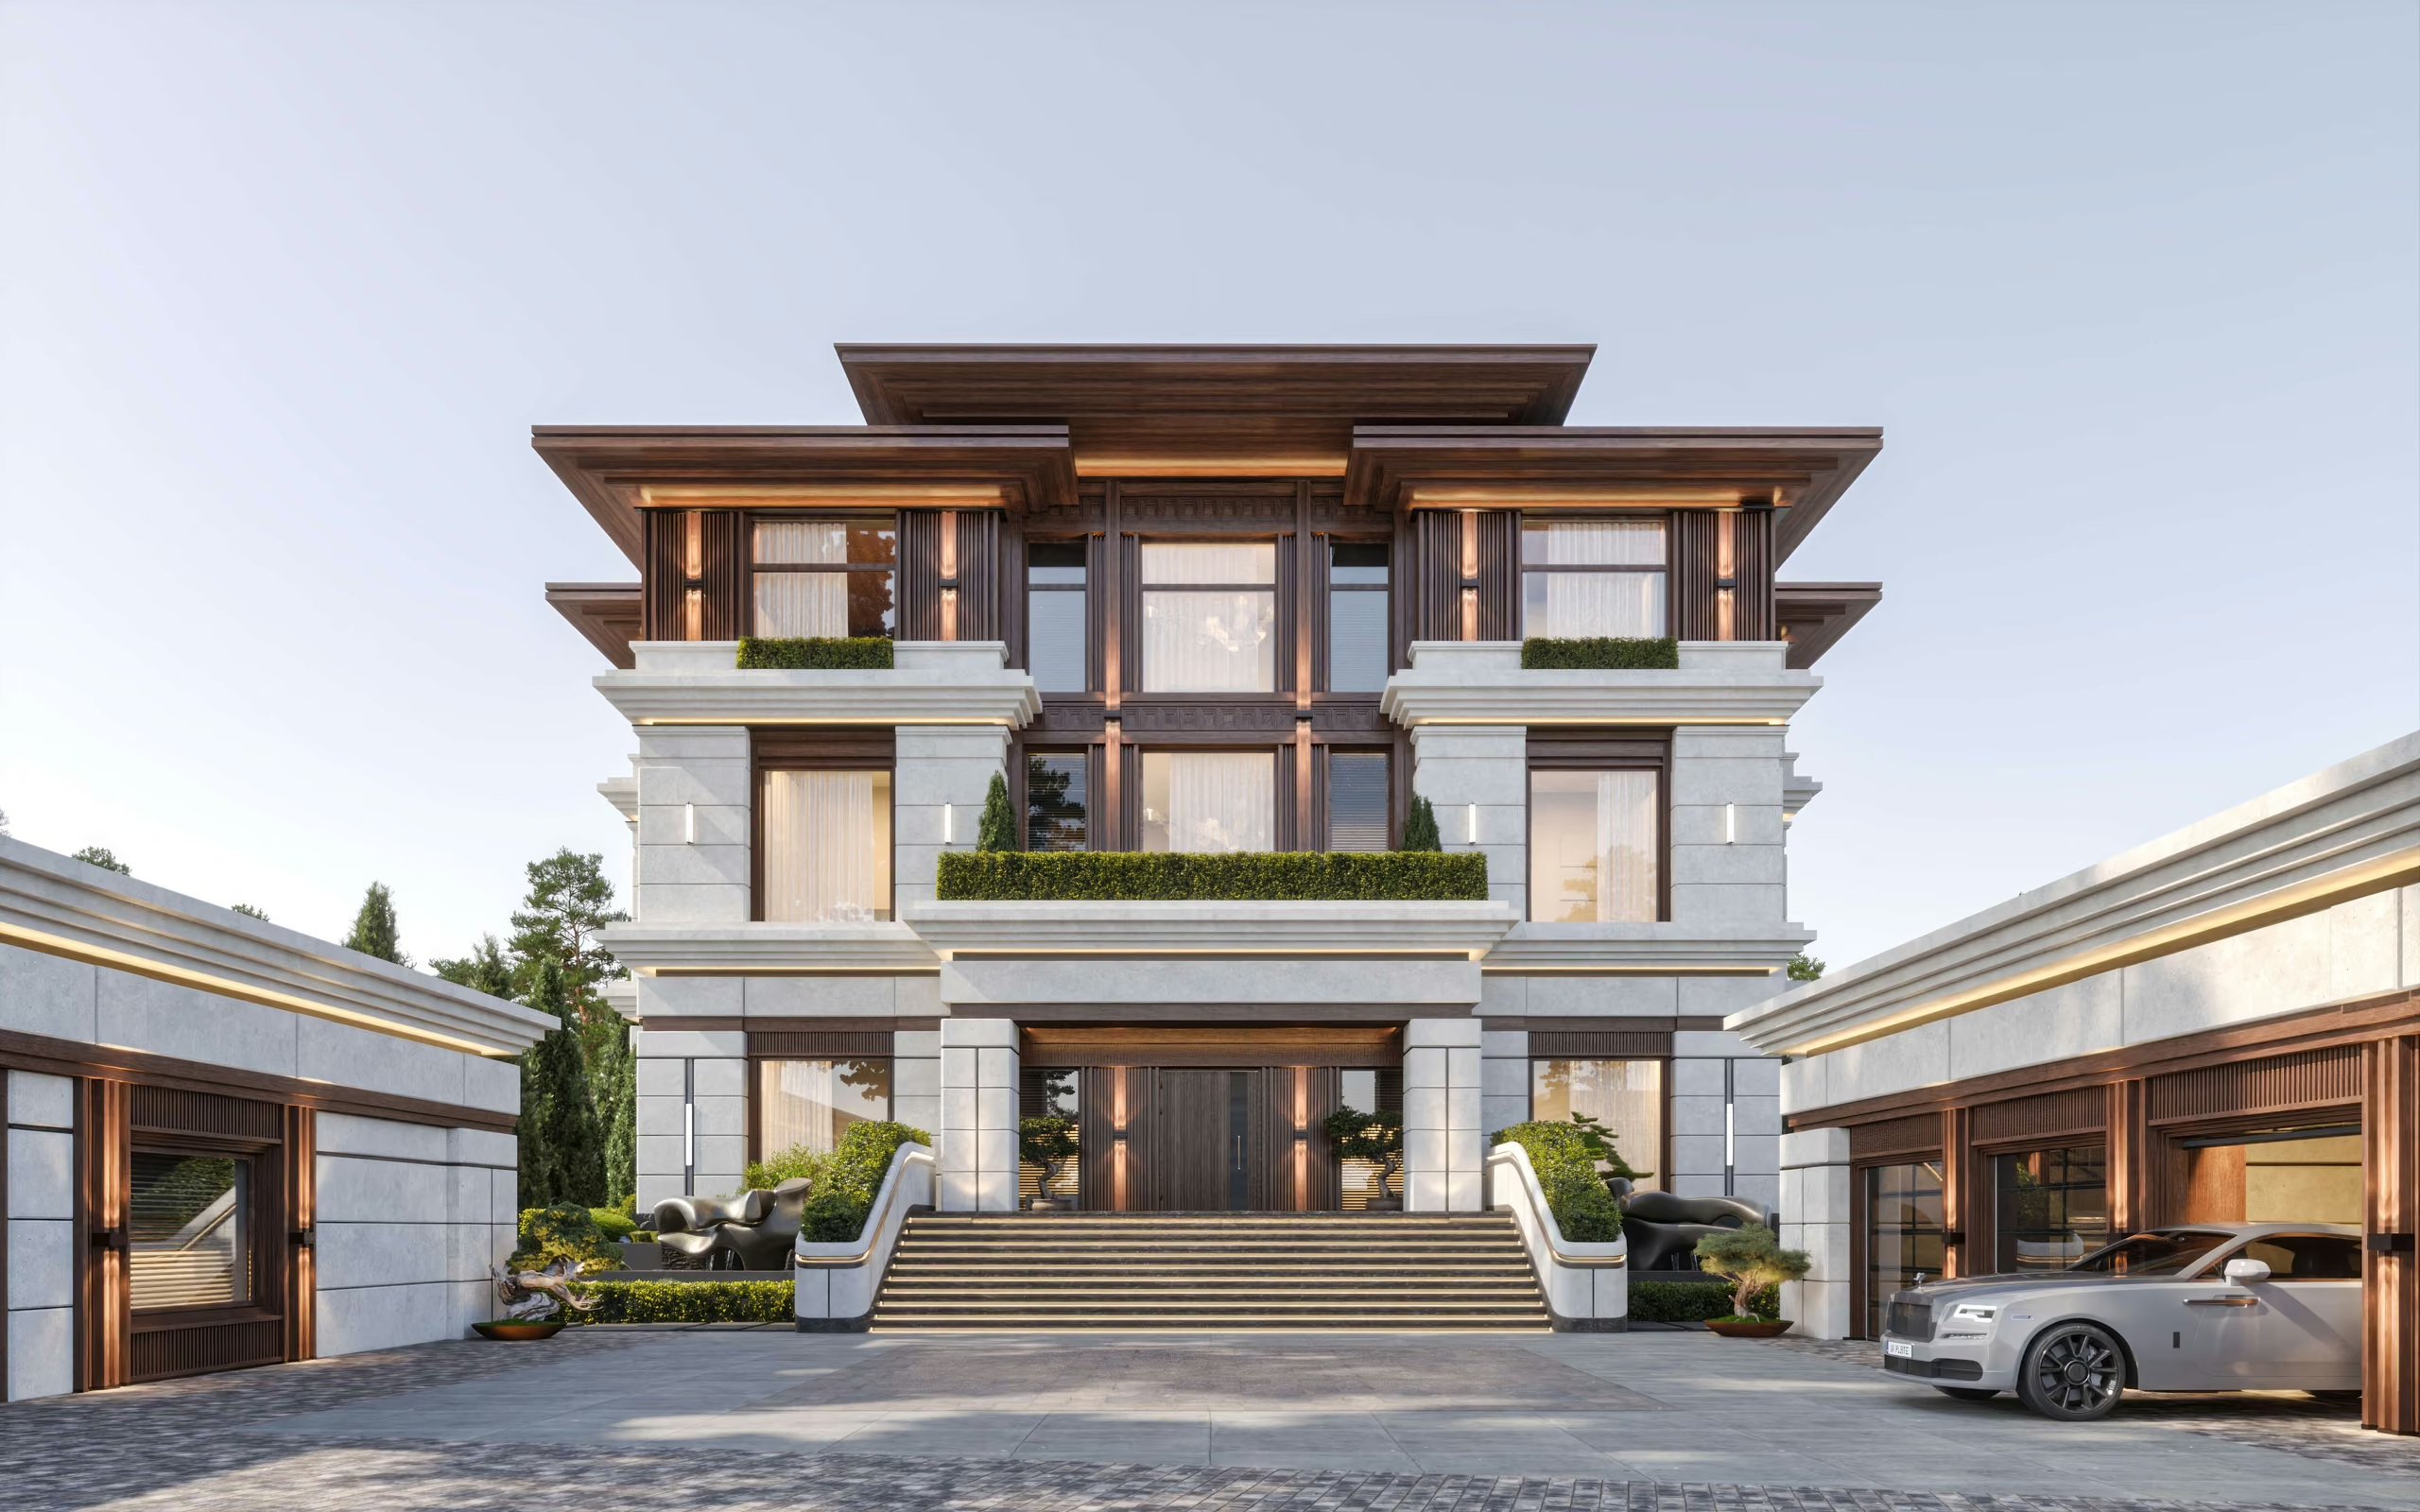
Alps Residence: a 2,000 m² mountain home design across three levels, with Art Deco geometry, panoramic glazing, terraces and spaces for leisure.
View Project
Alps Residence interior design pairs Art Deco geometry with marble, timber and metal details, a sculptural staircase and spaces for mountain living.
View Project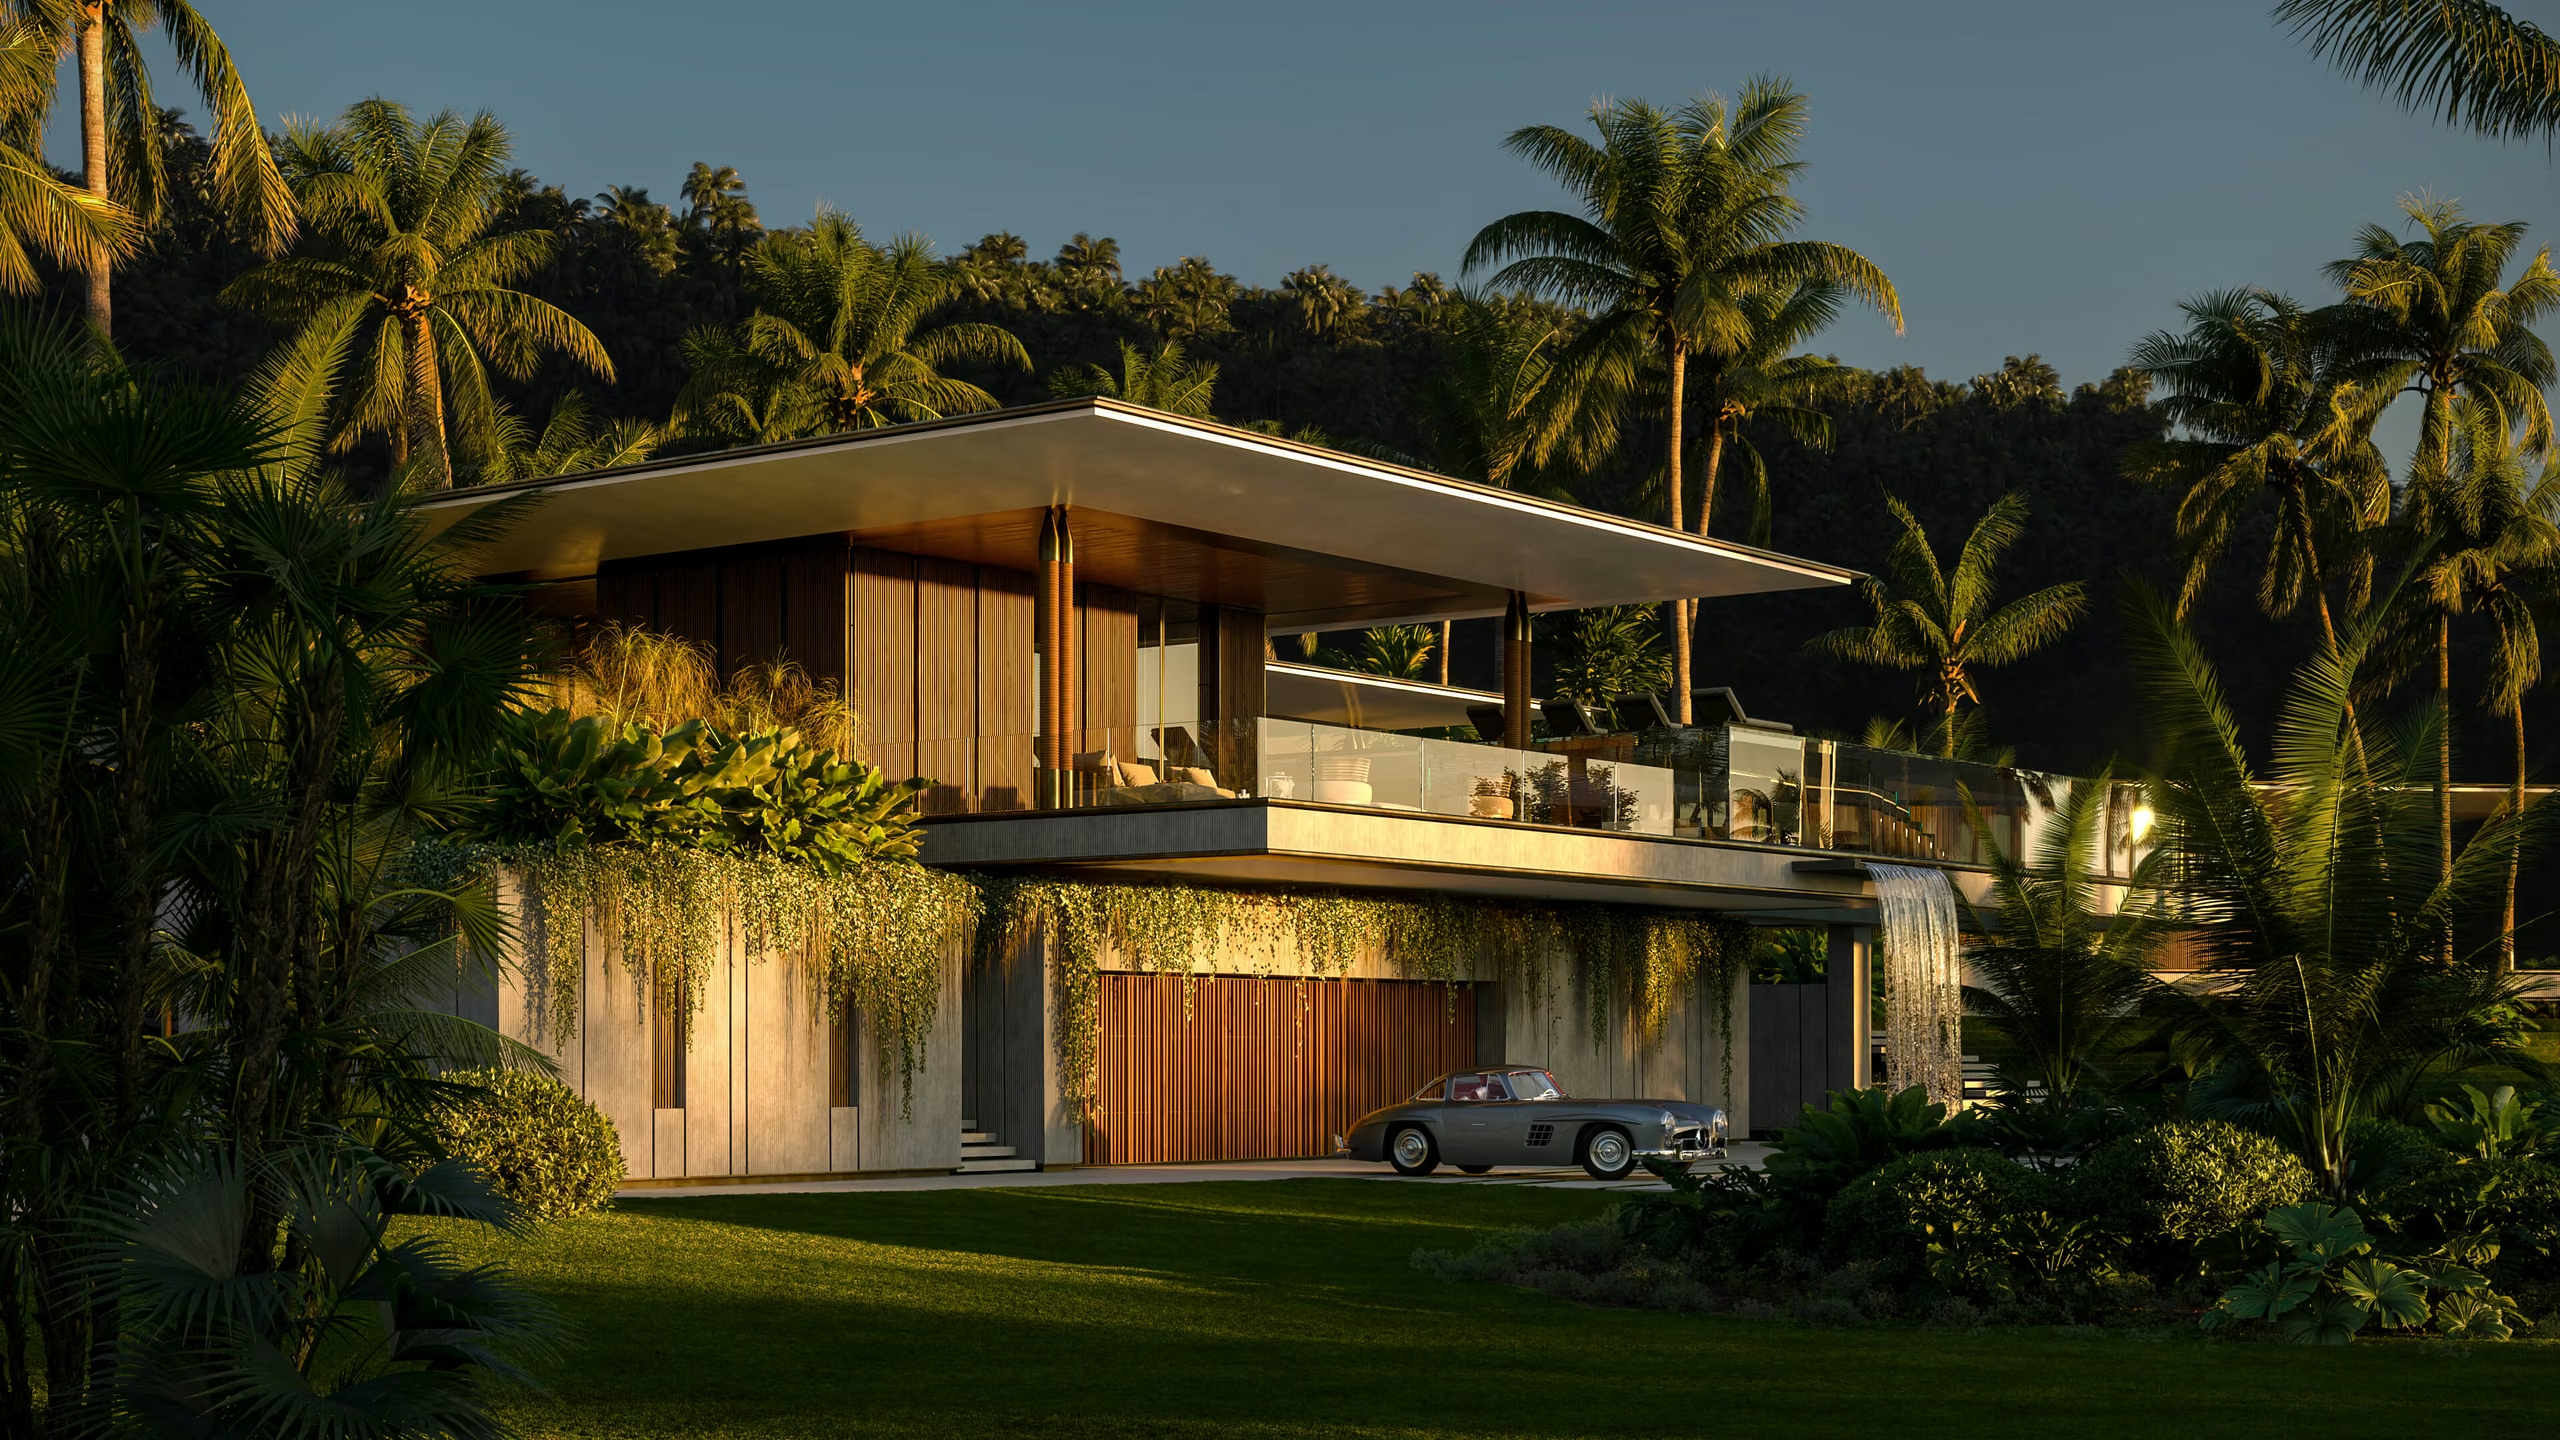
An oceanfront villa design in Las Terrenas, Dominican Republic, with panoramic glazing, tropical planting and a 20-metre pool above the entrance.
View Project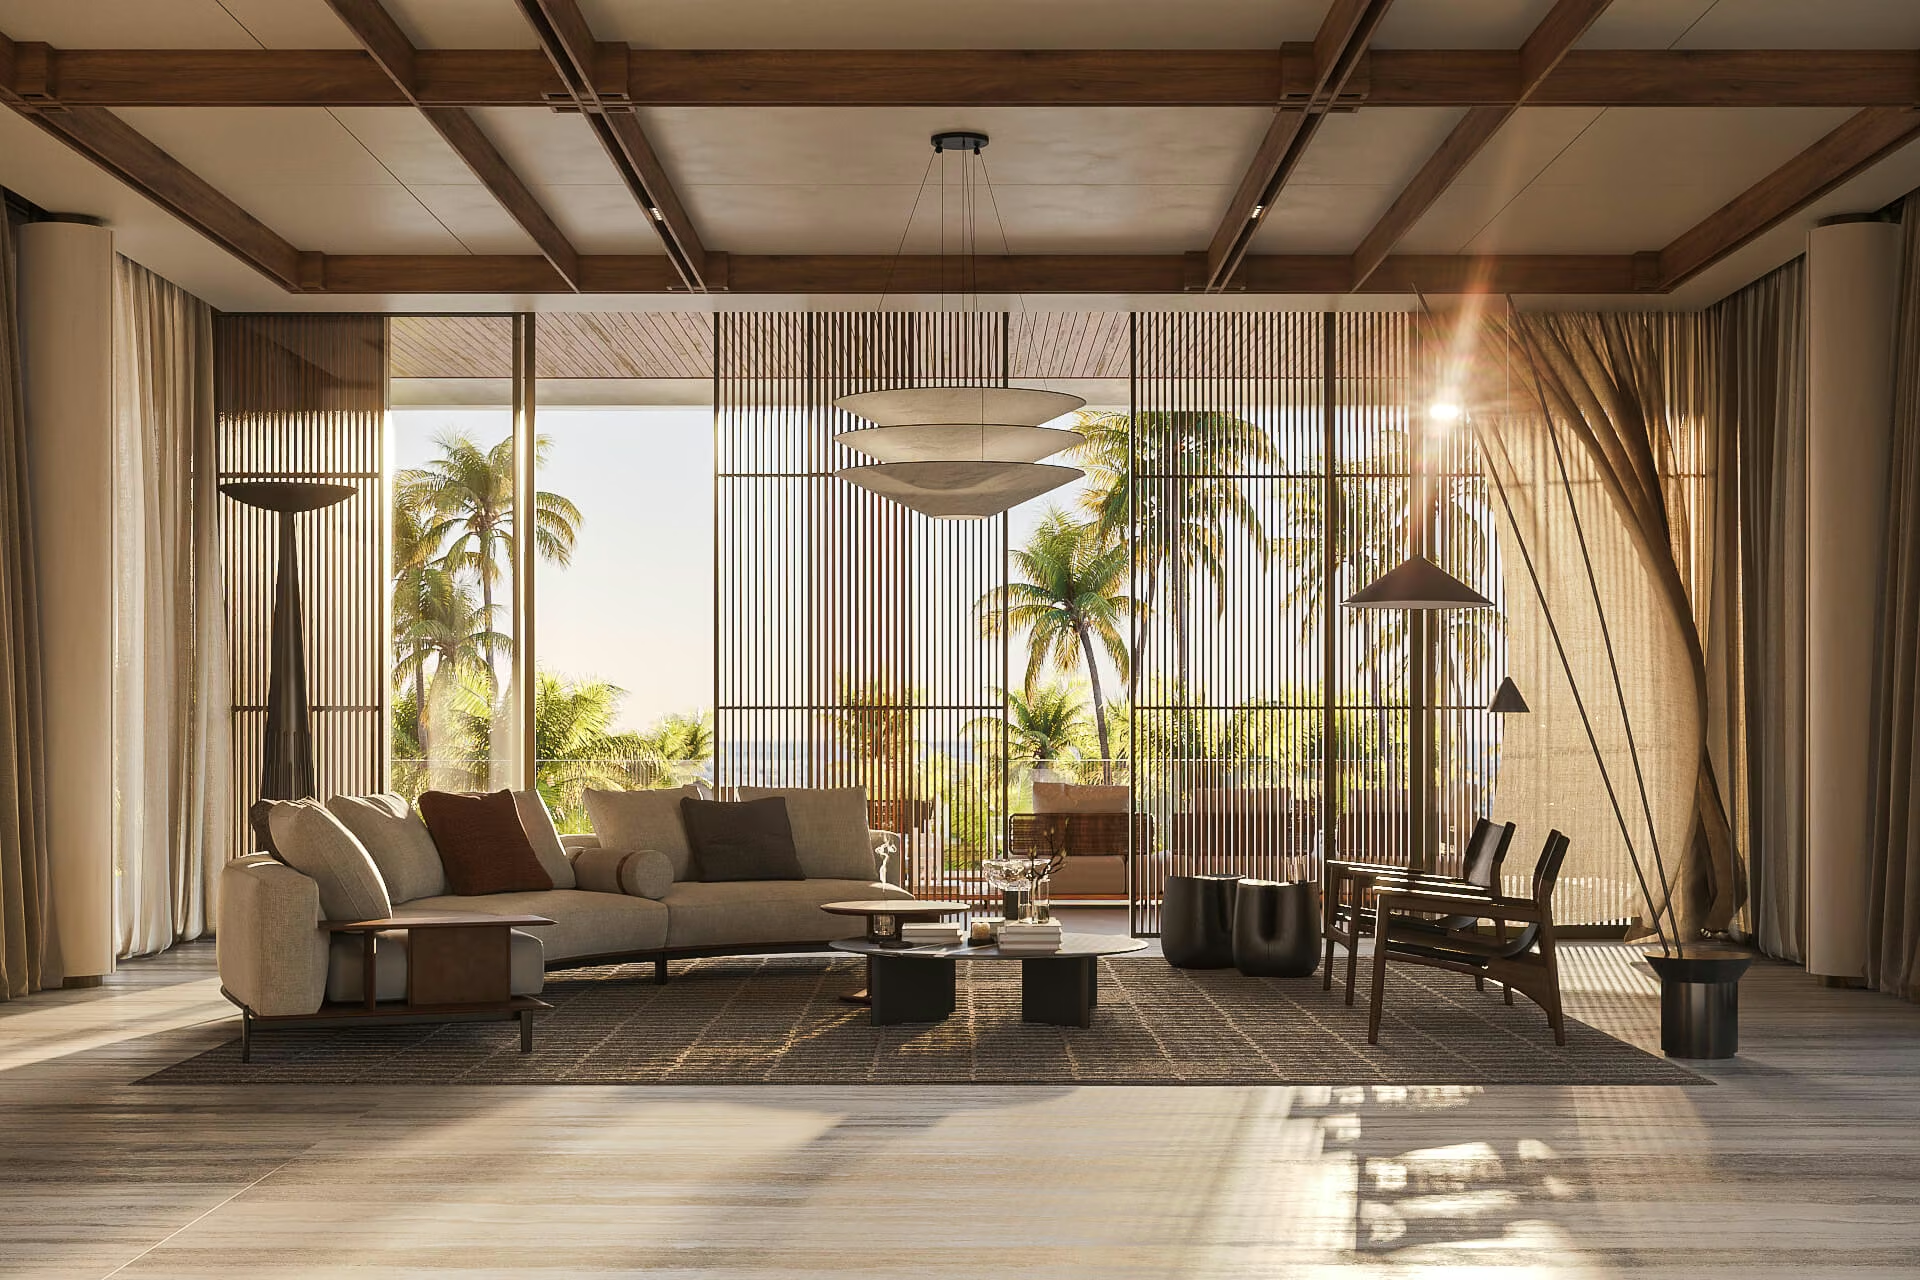
House Zen interior design in Las Terrenas, Dominican Republic: natural materials, soft colours, ocean views and connected spaces for family living.
View Project
White Prince is a Florida residence design with a textured stone facade, a private courtyard pool, a waterfall wall and open spaces for family life.
View Project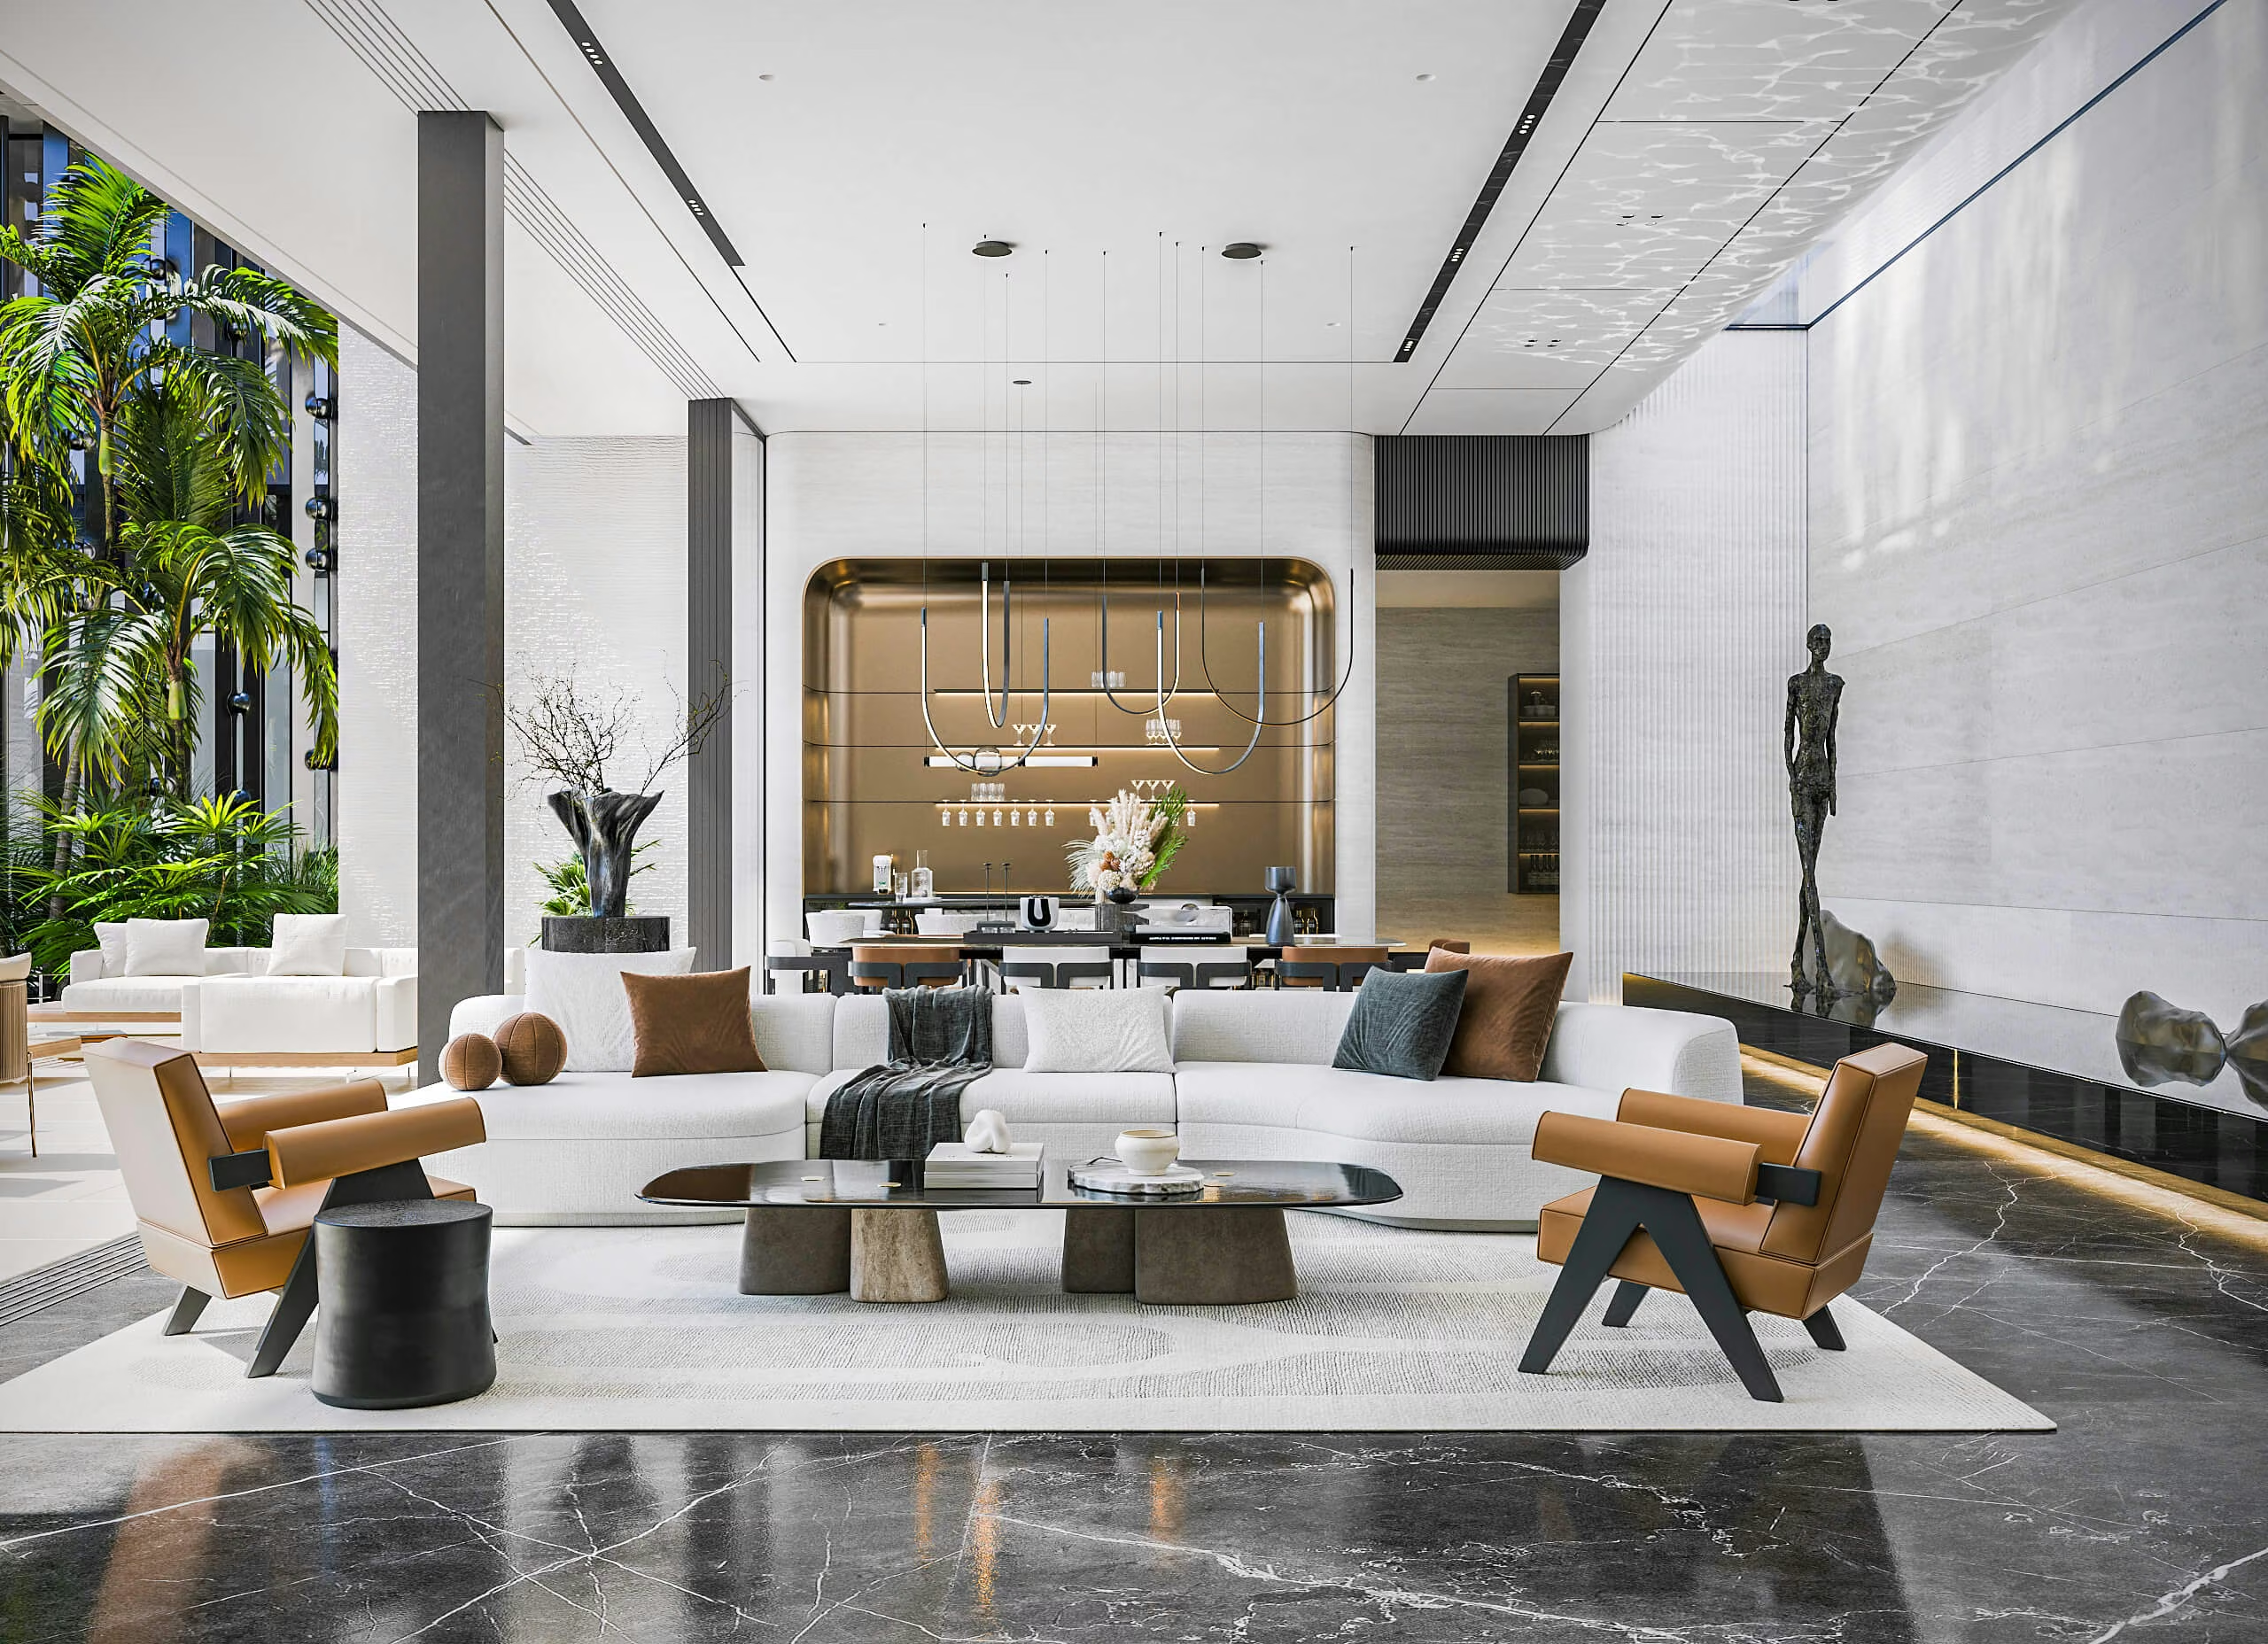
White Prince interior design in Florida contrasts light tones with black marble, natural stone, artwork and lighting around open family spaces.
View Project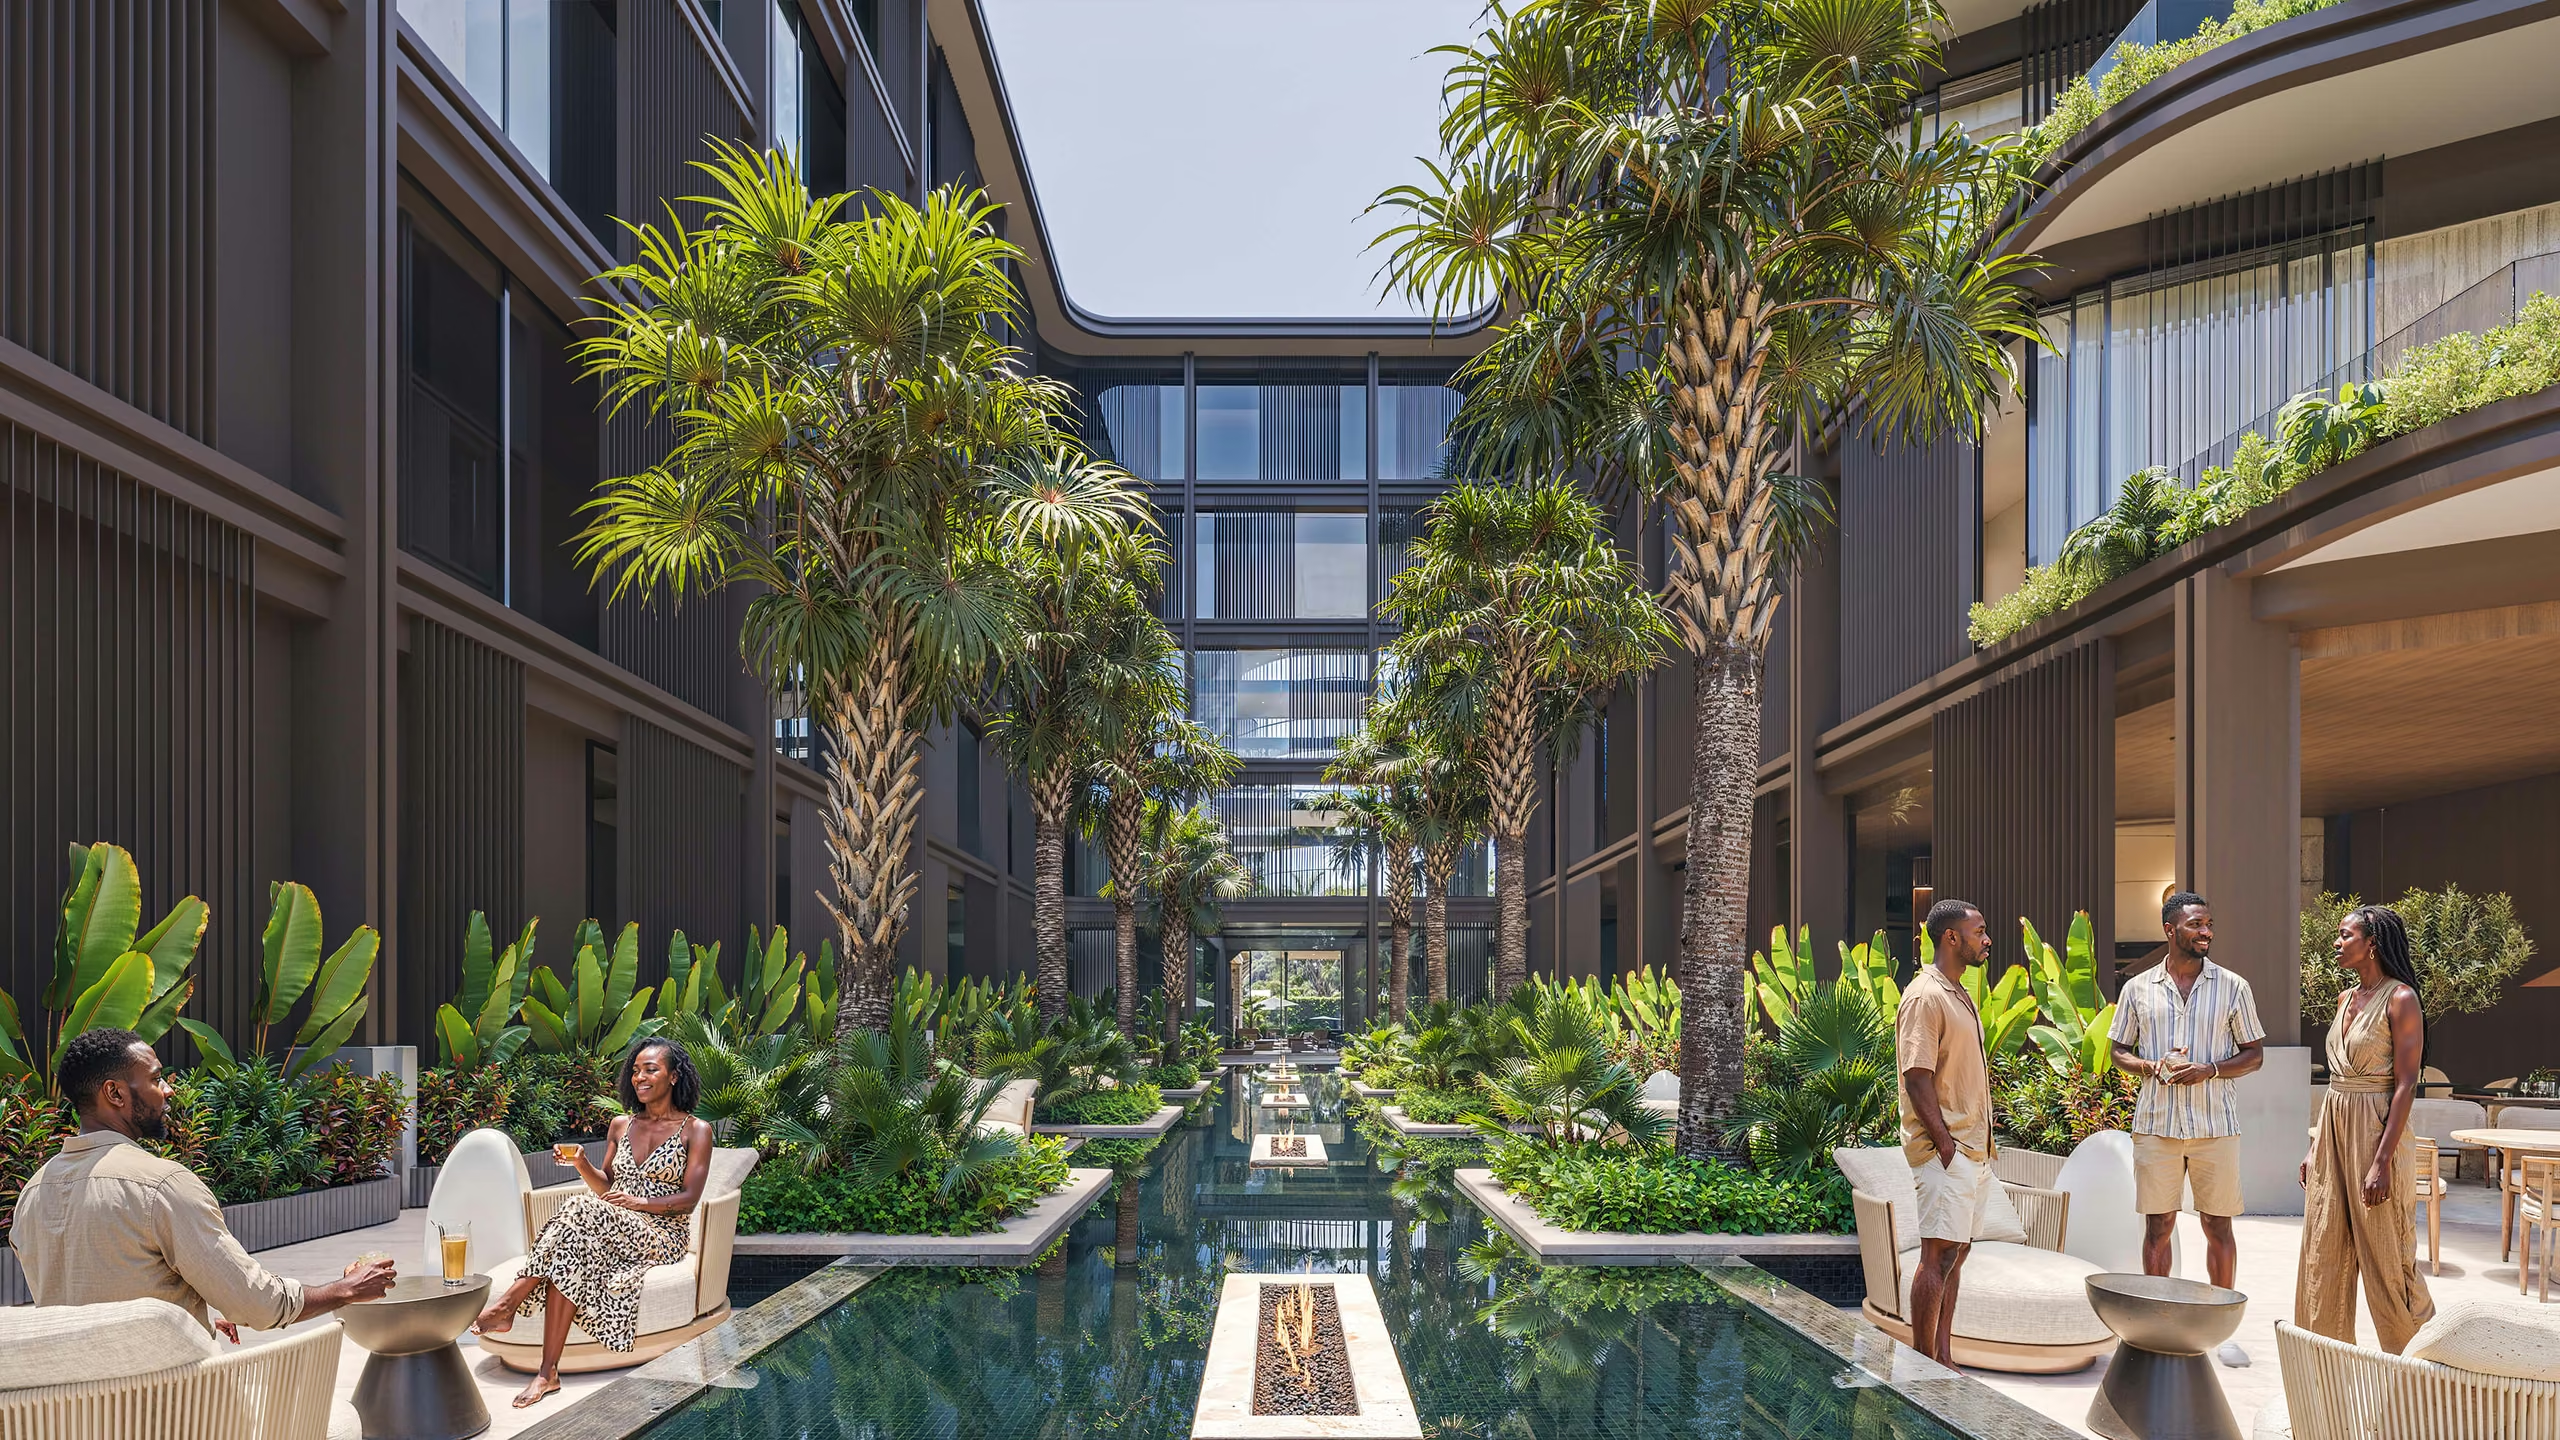
A 50-room tropical resort design by VAN GOOD DESIGN, with planted terraces, a central pool and rooftop wellness spaces organised around the guest experience.
View Project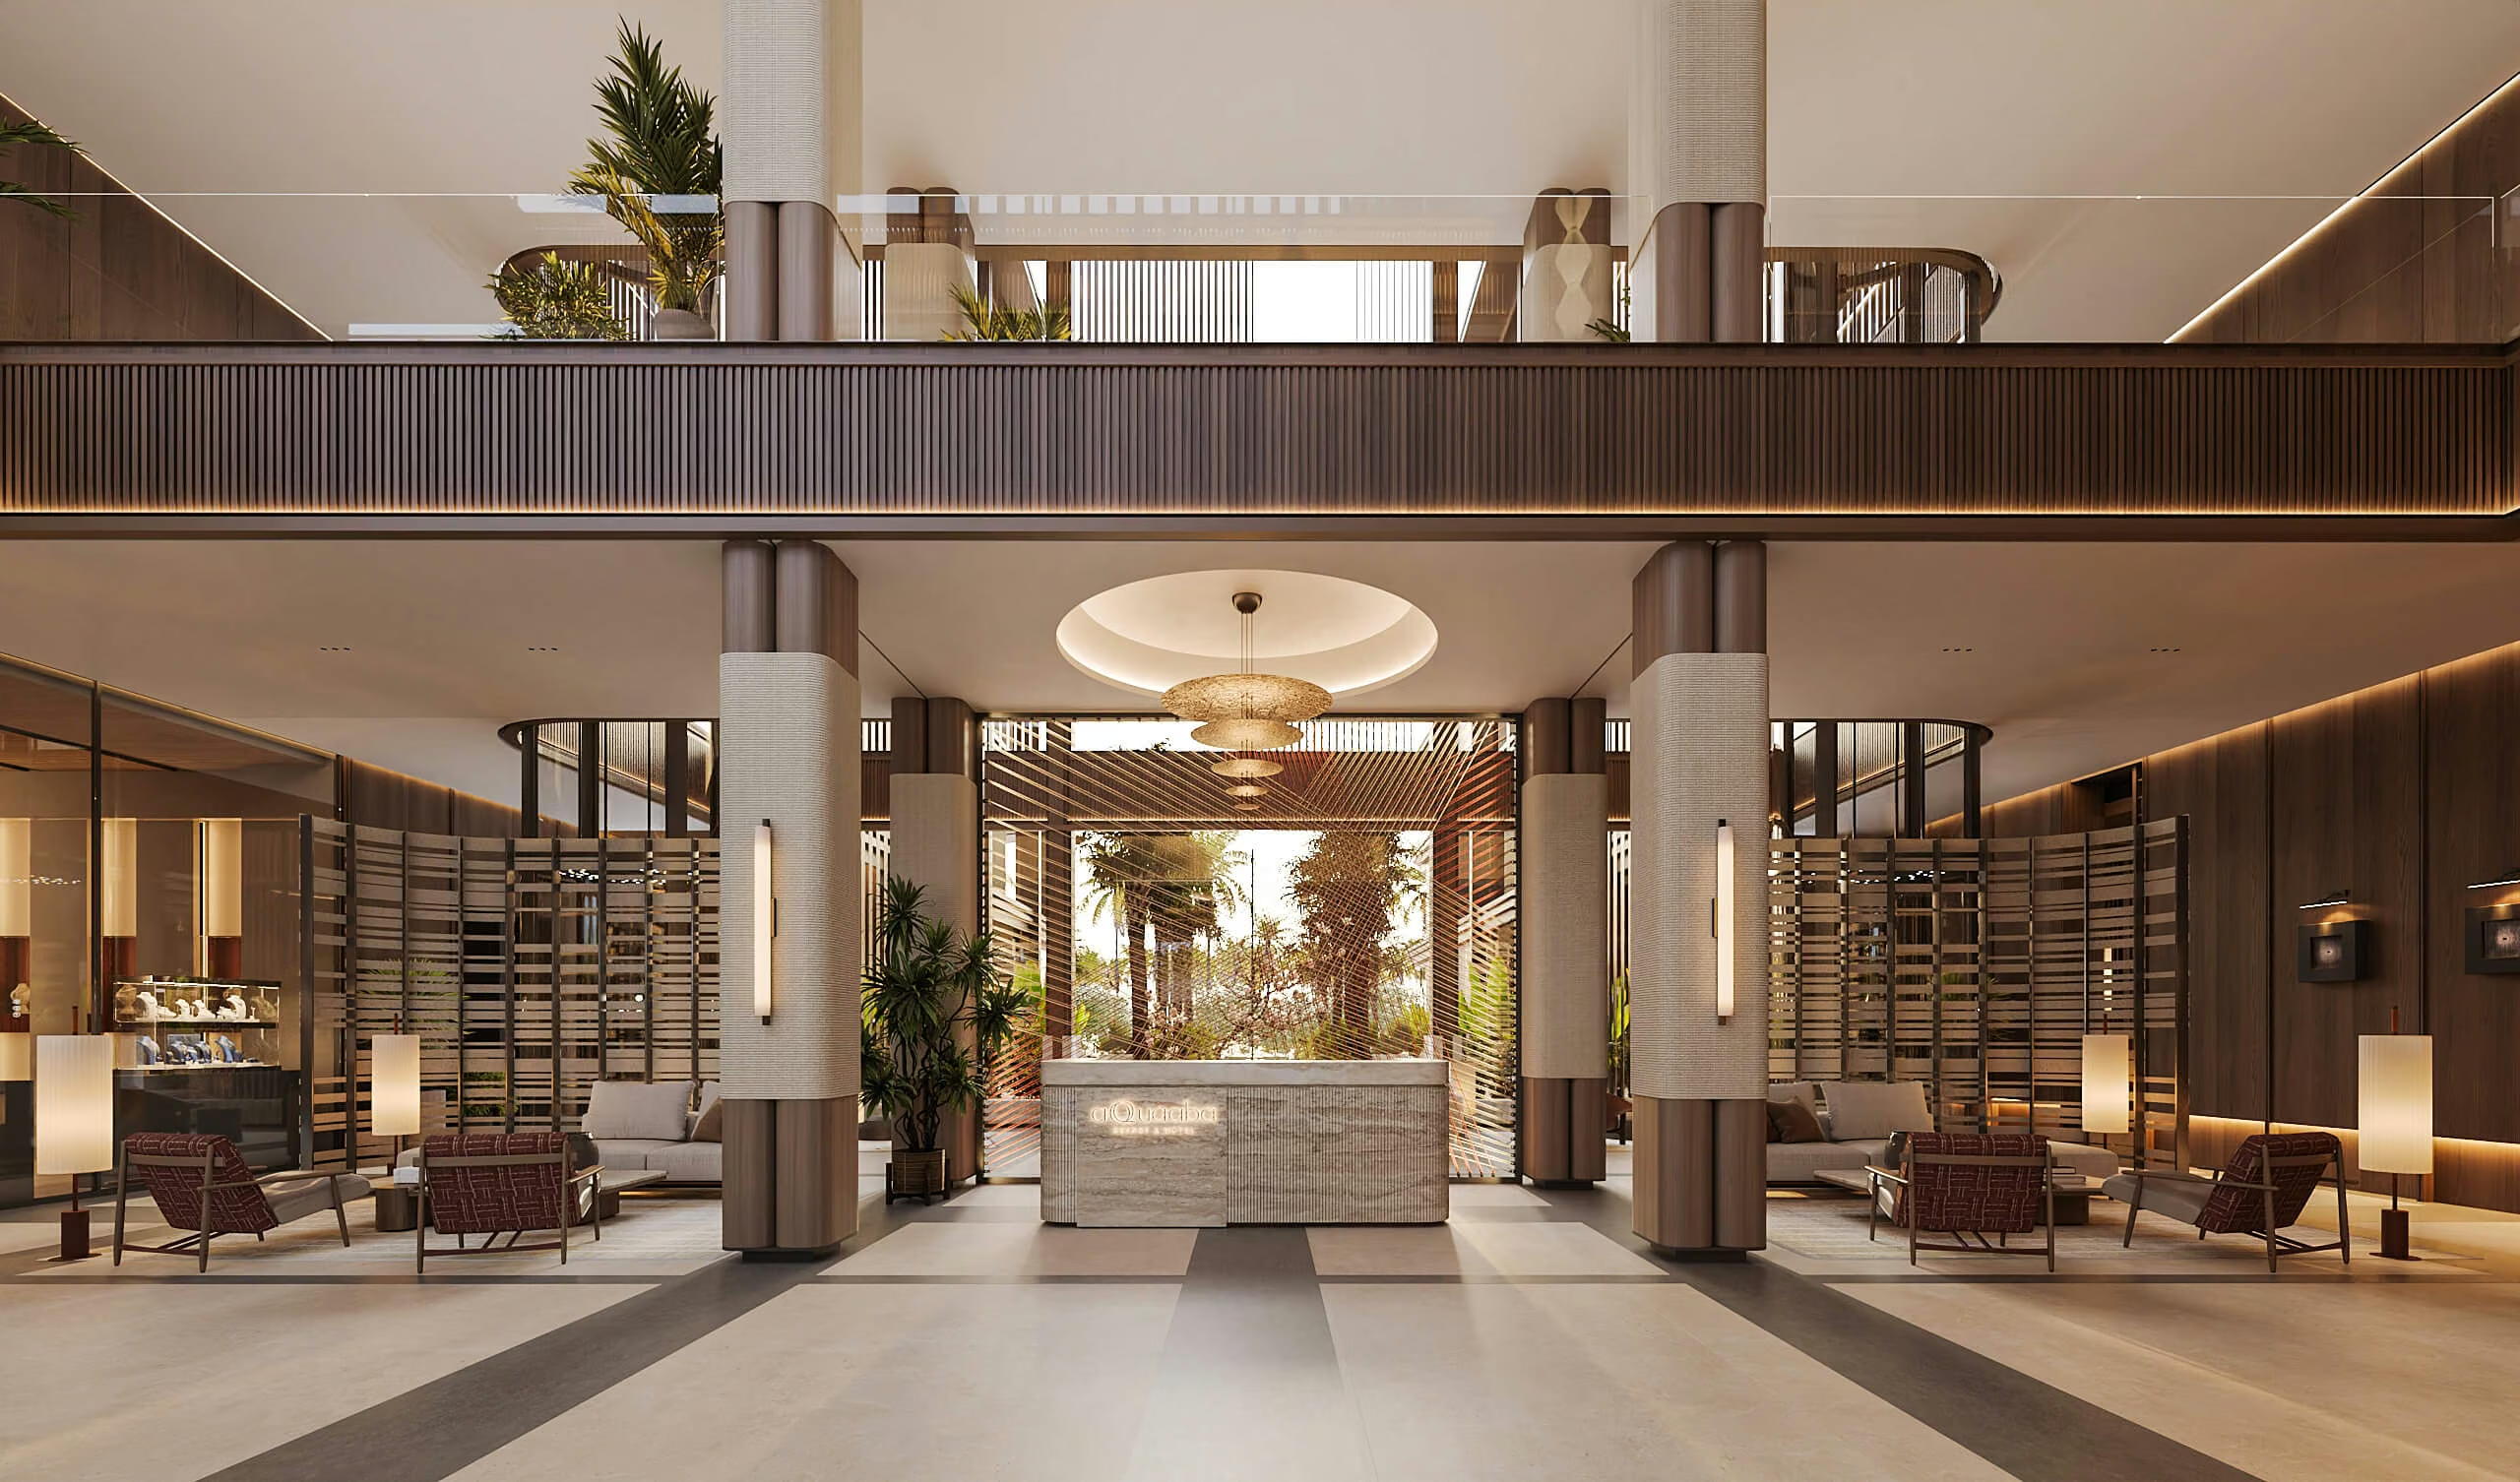
AQQUAABA Resort & Hotel interior design connects the lobby, restaurant and 50 guest rooms through warm wood, natural stone, soft lighting and tropical views.
View Project


Share the project location, type and current stage. The studio will respond with relevant next steps and scope guidance.
Discuss Your Project
