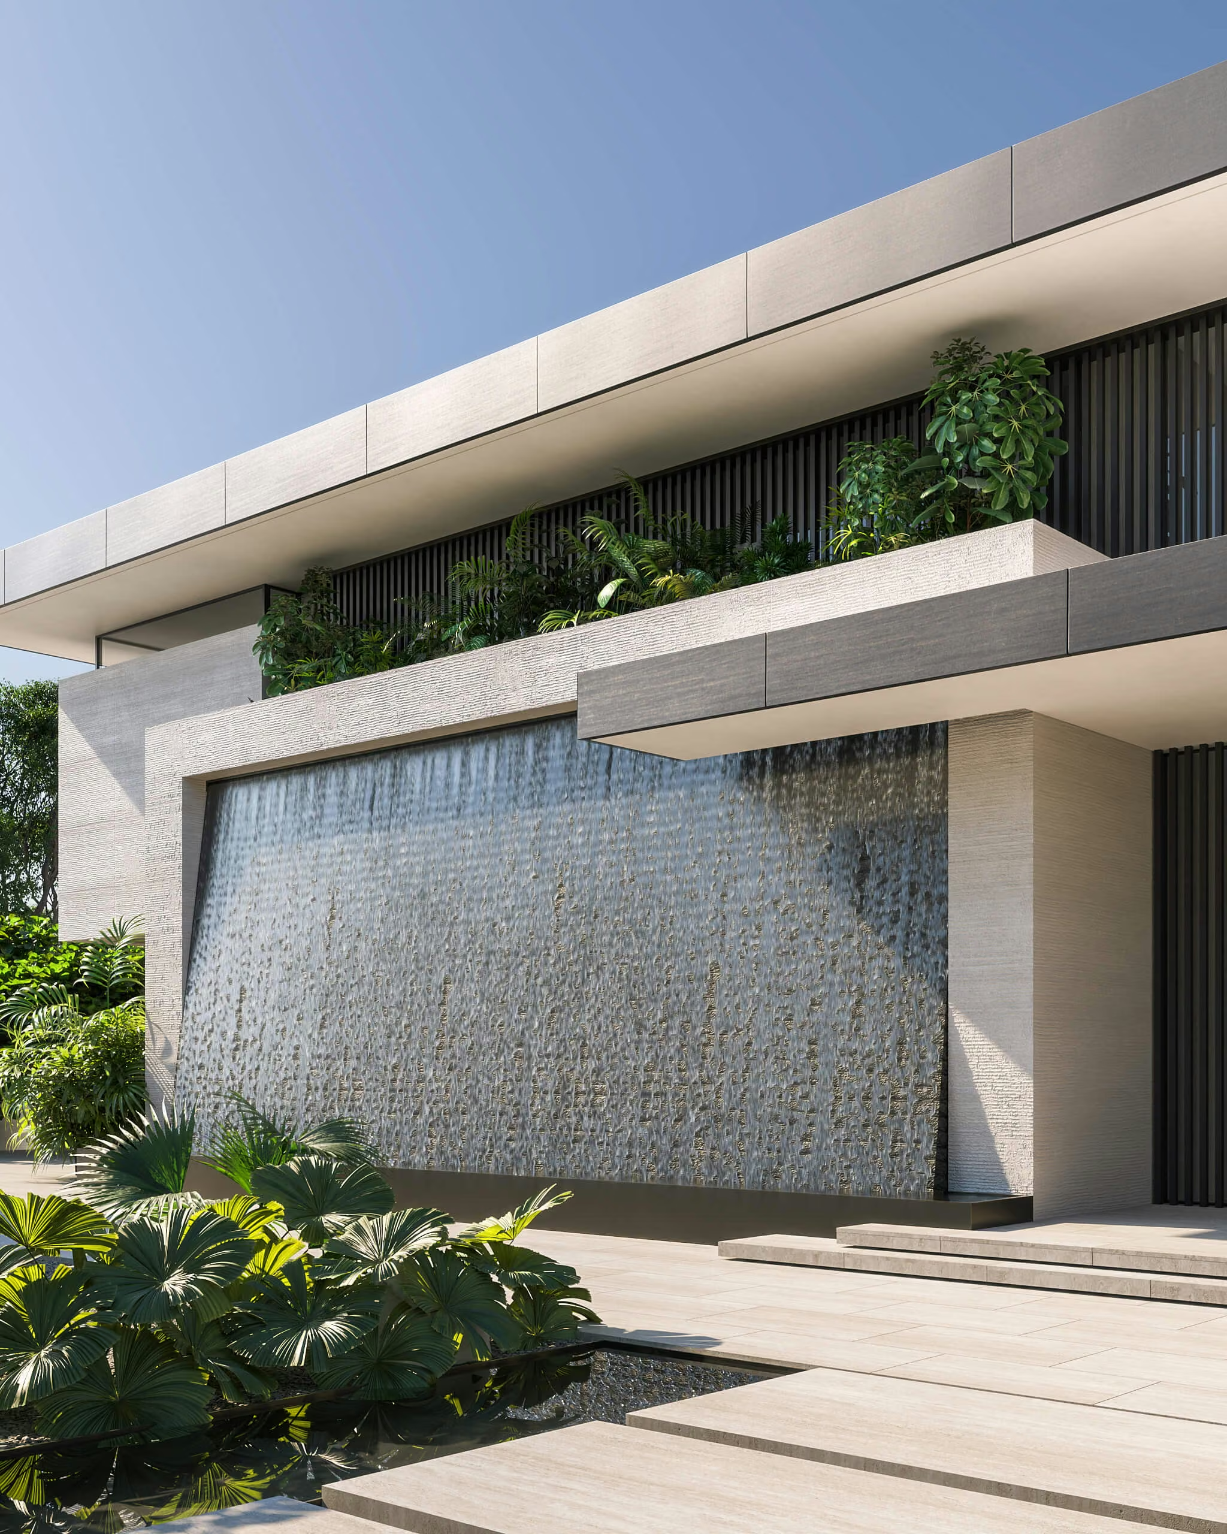
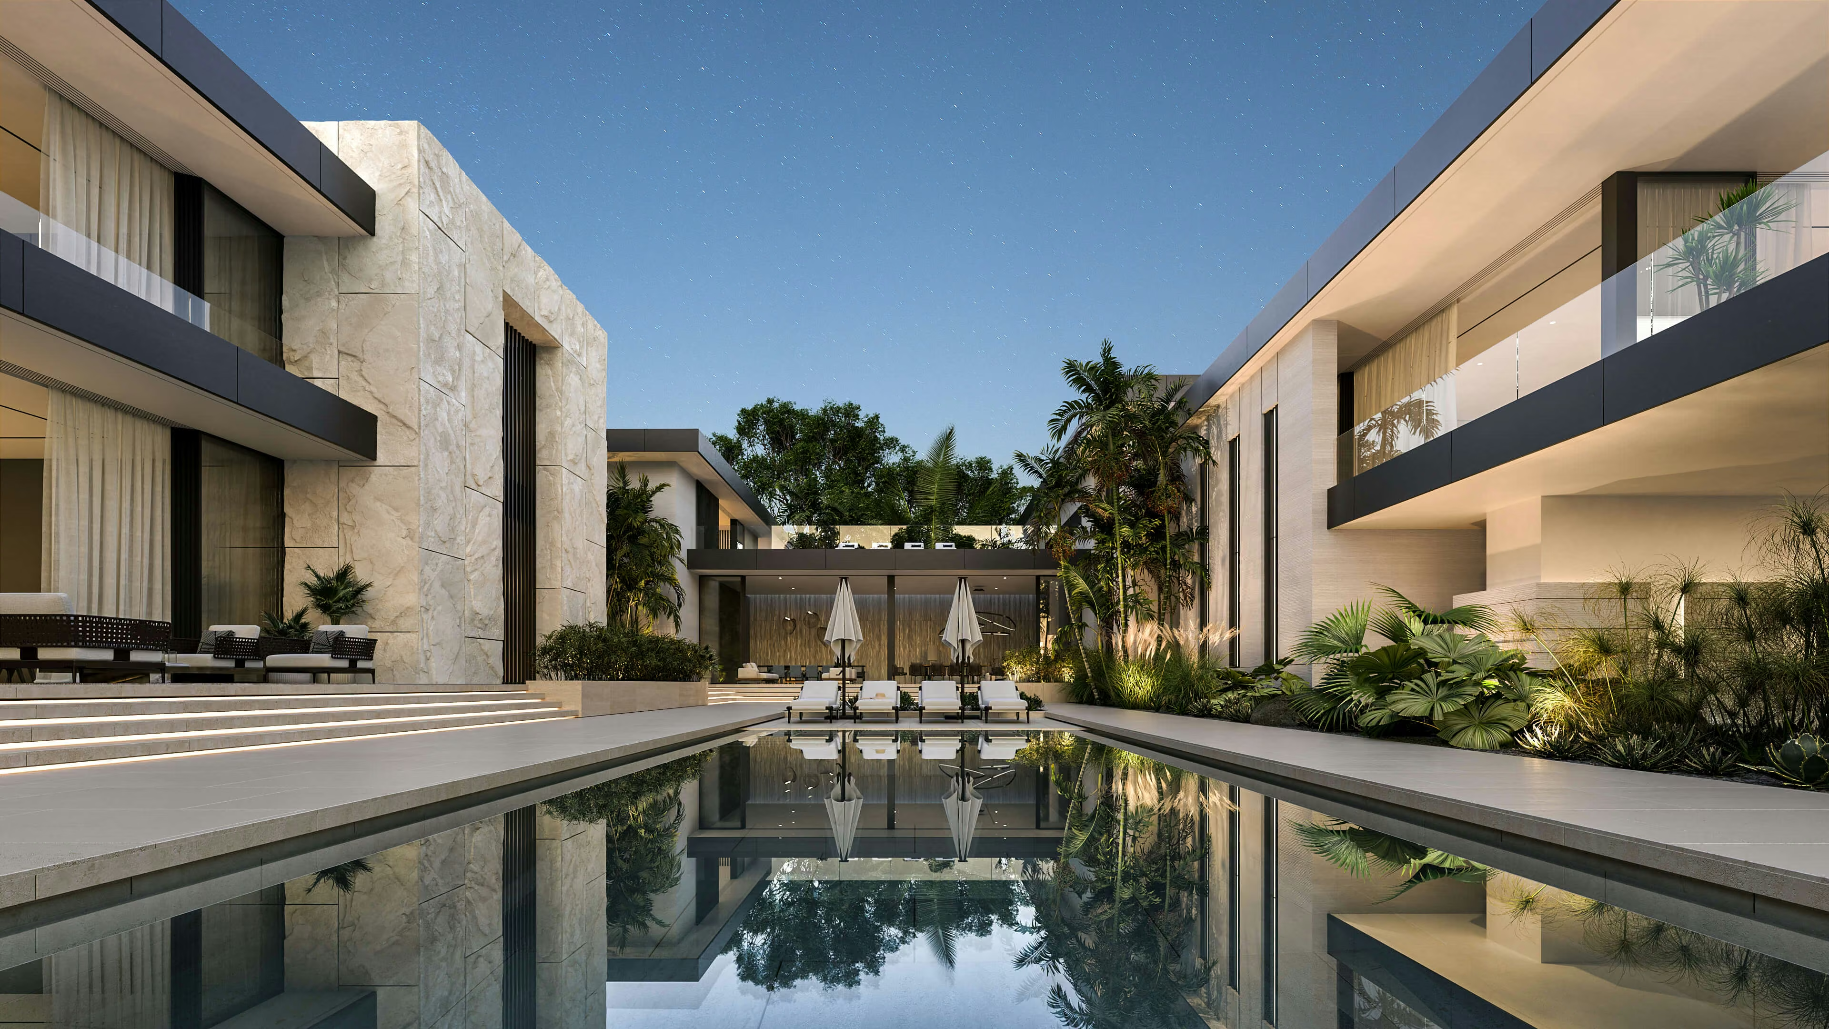
White Prince is a private residence design for a tropical setting in Florida. The concept brings together a textured stone facade, generous glazing and planted outdoor spaces. A private courtyard pool and a waterfall wall connect the house with water at different points in the daily experience.
CONCEPT
The proposal uses natural materials and large windows to connect shared rooms with the surrounding greenery. The family room sits near the centre of the house for access to the pool, while bedrooms and a separate upper-level lounge provide quieter spaces.
DETAILS
Stone and pool: The textured stone facade gives the exterior depth and a tactile character. The private pool forms part of the courtyard setting, with adjacent places for outdoor relaxation.
Arrival sequence: A waterfall wall guides the approach from the entrance towards the house. The water feature, facade details and planting are considered together.
Glazing and views: Large windows frame the landscape and bring daylight into the rooms. The design connects indoor living areas with the pool and planted surroundings.
Family layout: The ground floor includes living and dining spaces, a gym and a five-car garage. A family room provides access to the pool, while an upper-level lounge complements the bedroom areas.
SPECIFICATIONS
Project: White Prince | Type: Private residence | Region: Florida | Bedrooms: 6 | Bathrooms: 8 | Parking: Five-car garage | Family spaces: Living and dining areas, family room, gym and upper-level lounge | Outdoor features: Courtyard pool, waterfall wall and planting | Service: Architecture design
YOUR NEXT PROJECT
Tell us about the location, type of project and scope you have in mind. We can discuss the design approach and next steps.