


Landscape

PORTFOLIO
Selected projects


Explore the ideas, spaces and details behind our residential and hospitality projects.
View all projects ↗For private clients & developers
Architecture,
Interiors & Landscape
We bring architecture, interiors, landscape and 3D visualization into one coordinated process. Review the spaces, materials and key design decisions together, from the first concept to detailed documentation.
Architecture
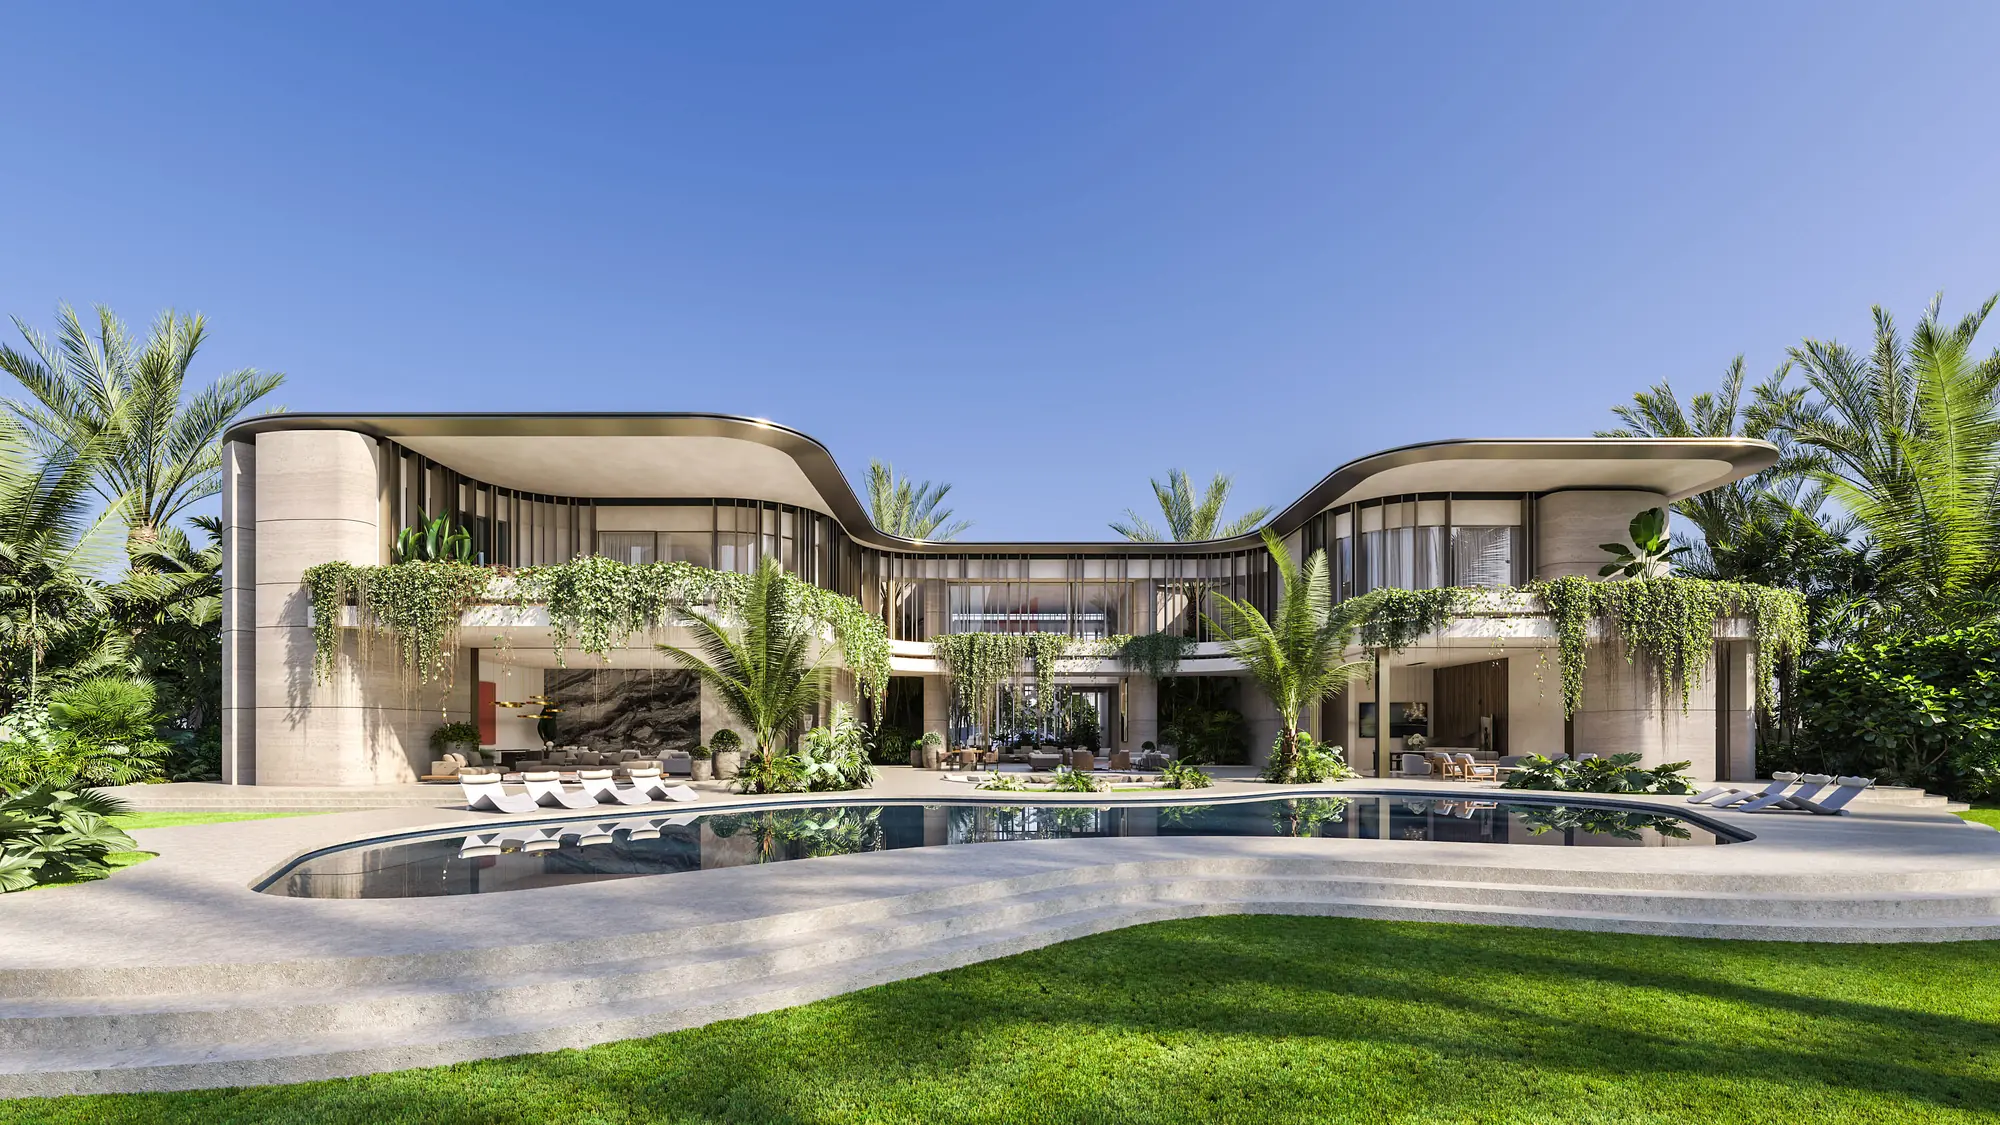
Architecture & Masterplanning
Concept design, planning and detailed architectural development shaped around place, lifestyle and long-term value.
Explore ArchitectureInteriors
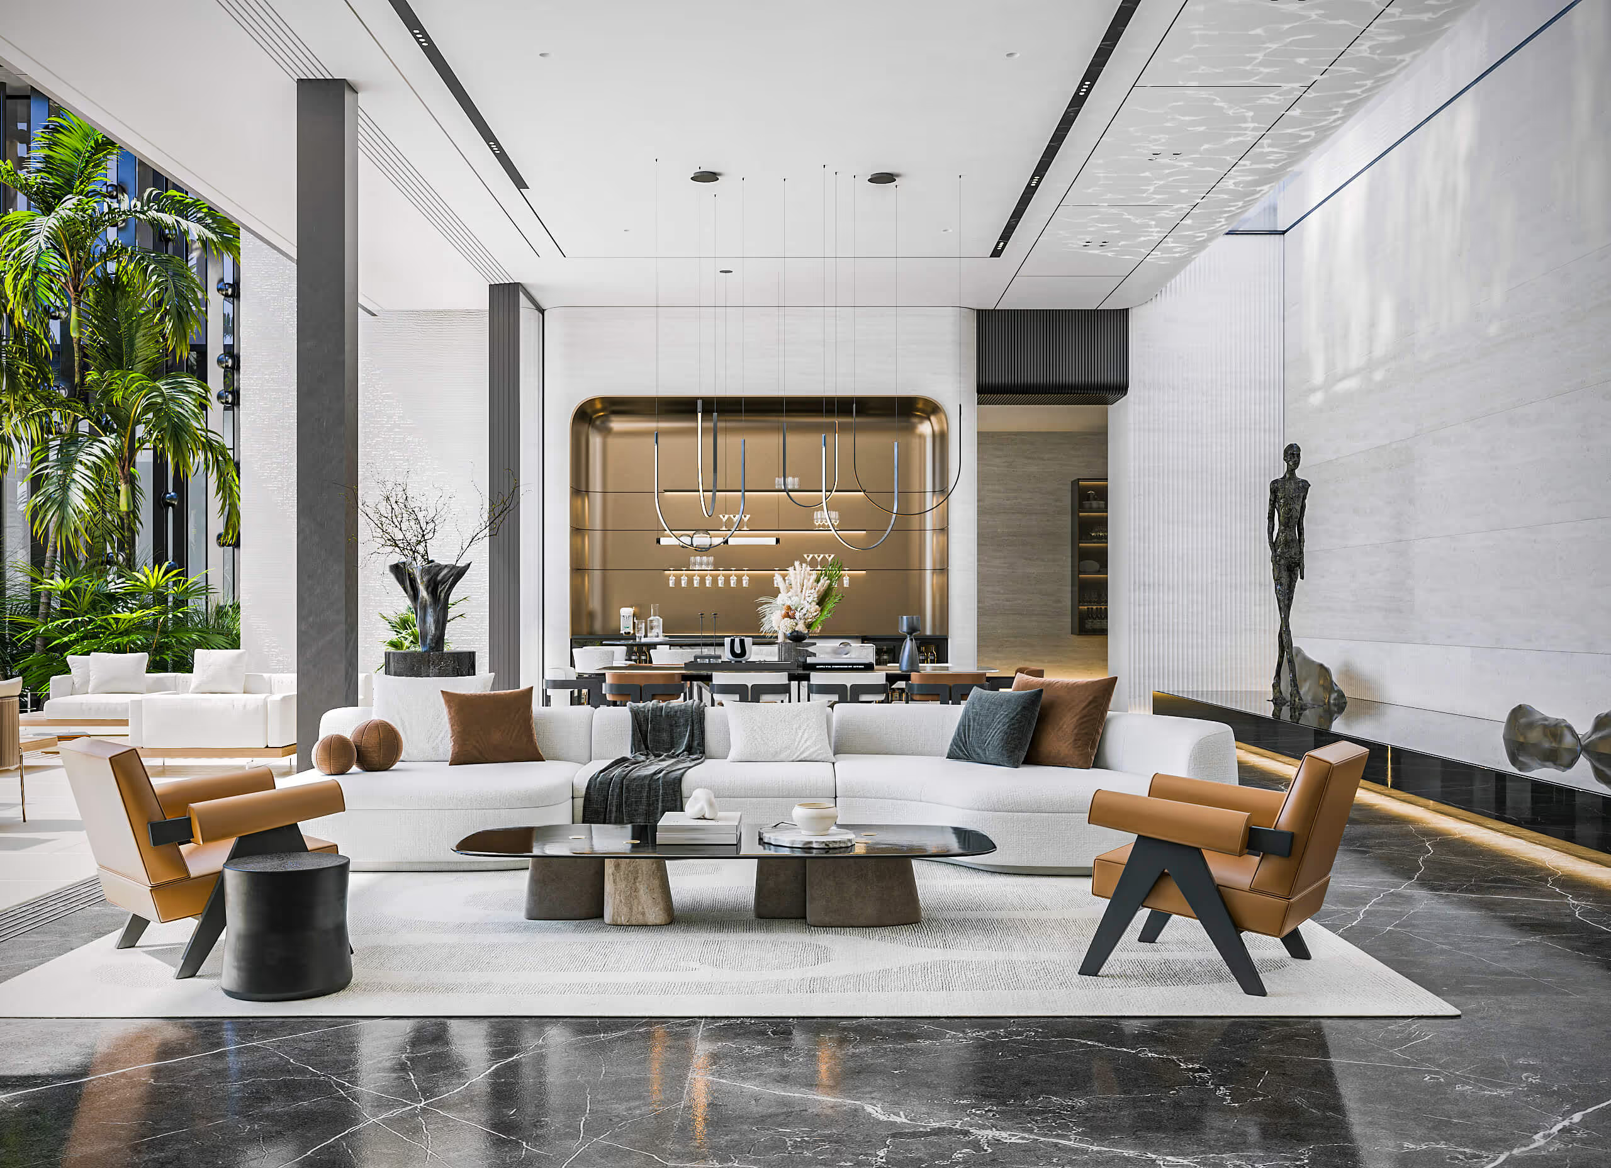
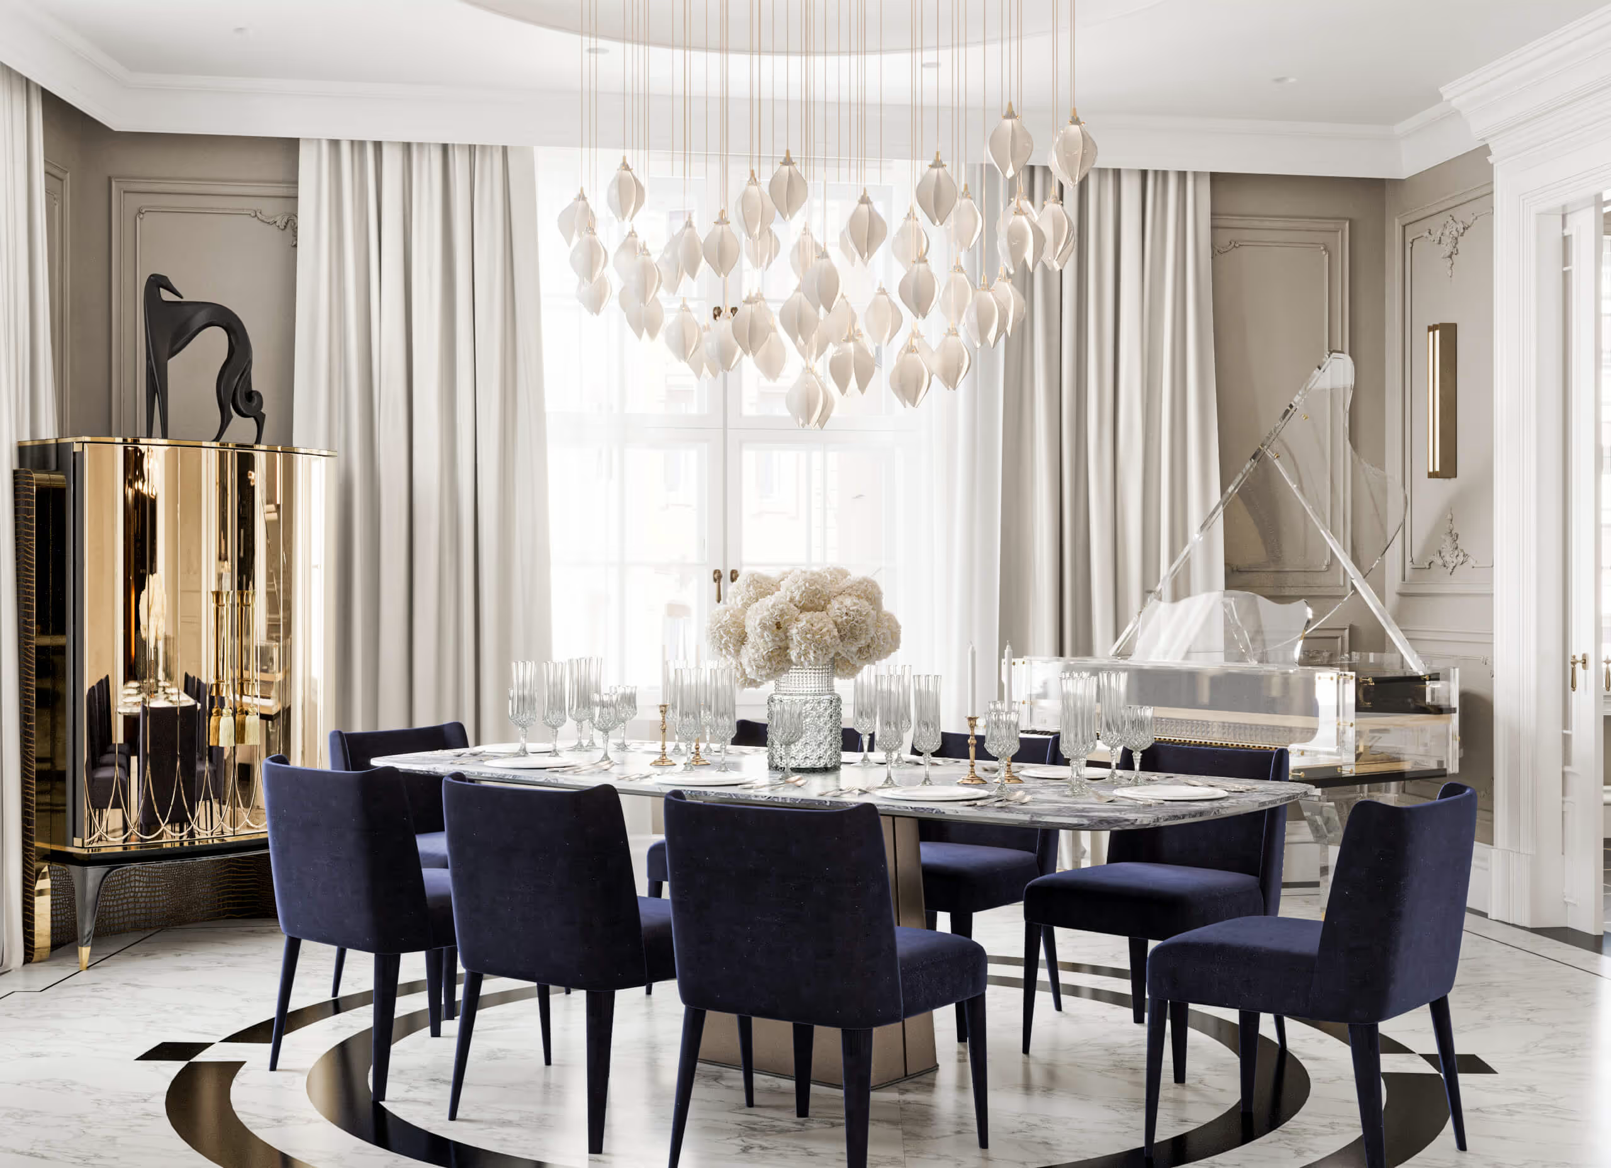
Interior Design & FF&E
Spatial planning, material palettes, bespoke detailing and furniture selection composed as one coherent interior experience.
Explore InteriorsLandscape
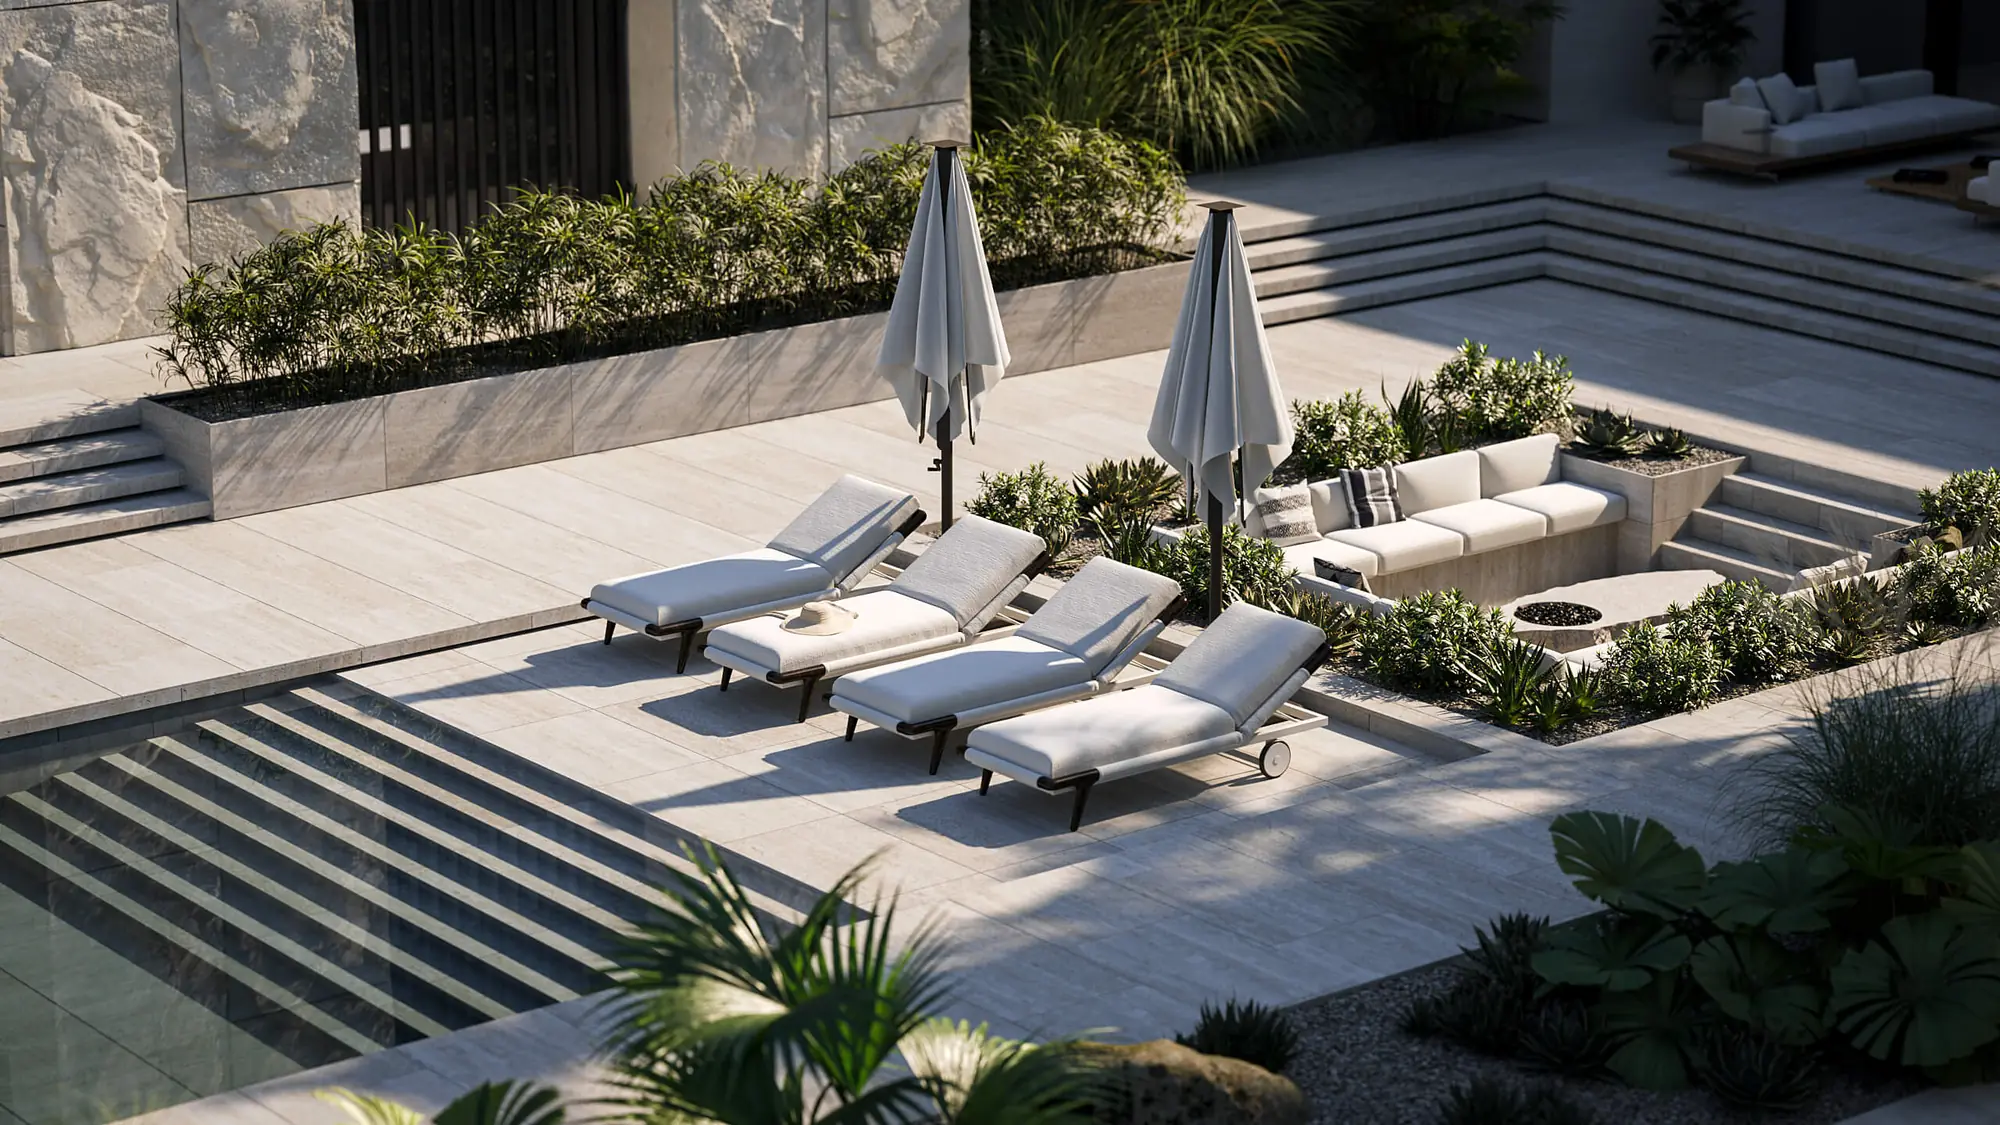
Landscape & Outdoor Living
Gardens, terraces, pools and outdoor spaces designed in continuity with the architecture and interiors.
Explore LandscapeHOW WE WORK
A clear process, shaped
around every project
1
Project Discovery
The brief, site, priorities and approvals are clarified before design begins, giving every decision a strong foundation.
View Process
Concept Direction
Architecture, interiors and landscape are developed as one coherent direction, with key choices made visible early.
View Process
2
3
Coordinated Design
Detailed 3D development and BIM coordination turn the approved concept into a clear, buildable design package.
View Process


Leadership
The people behind the work
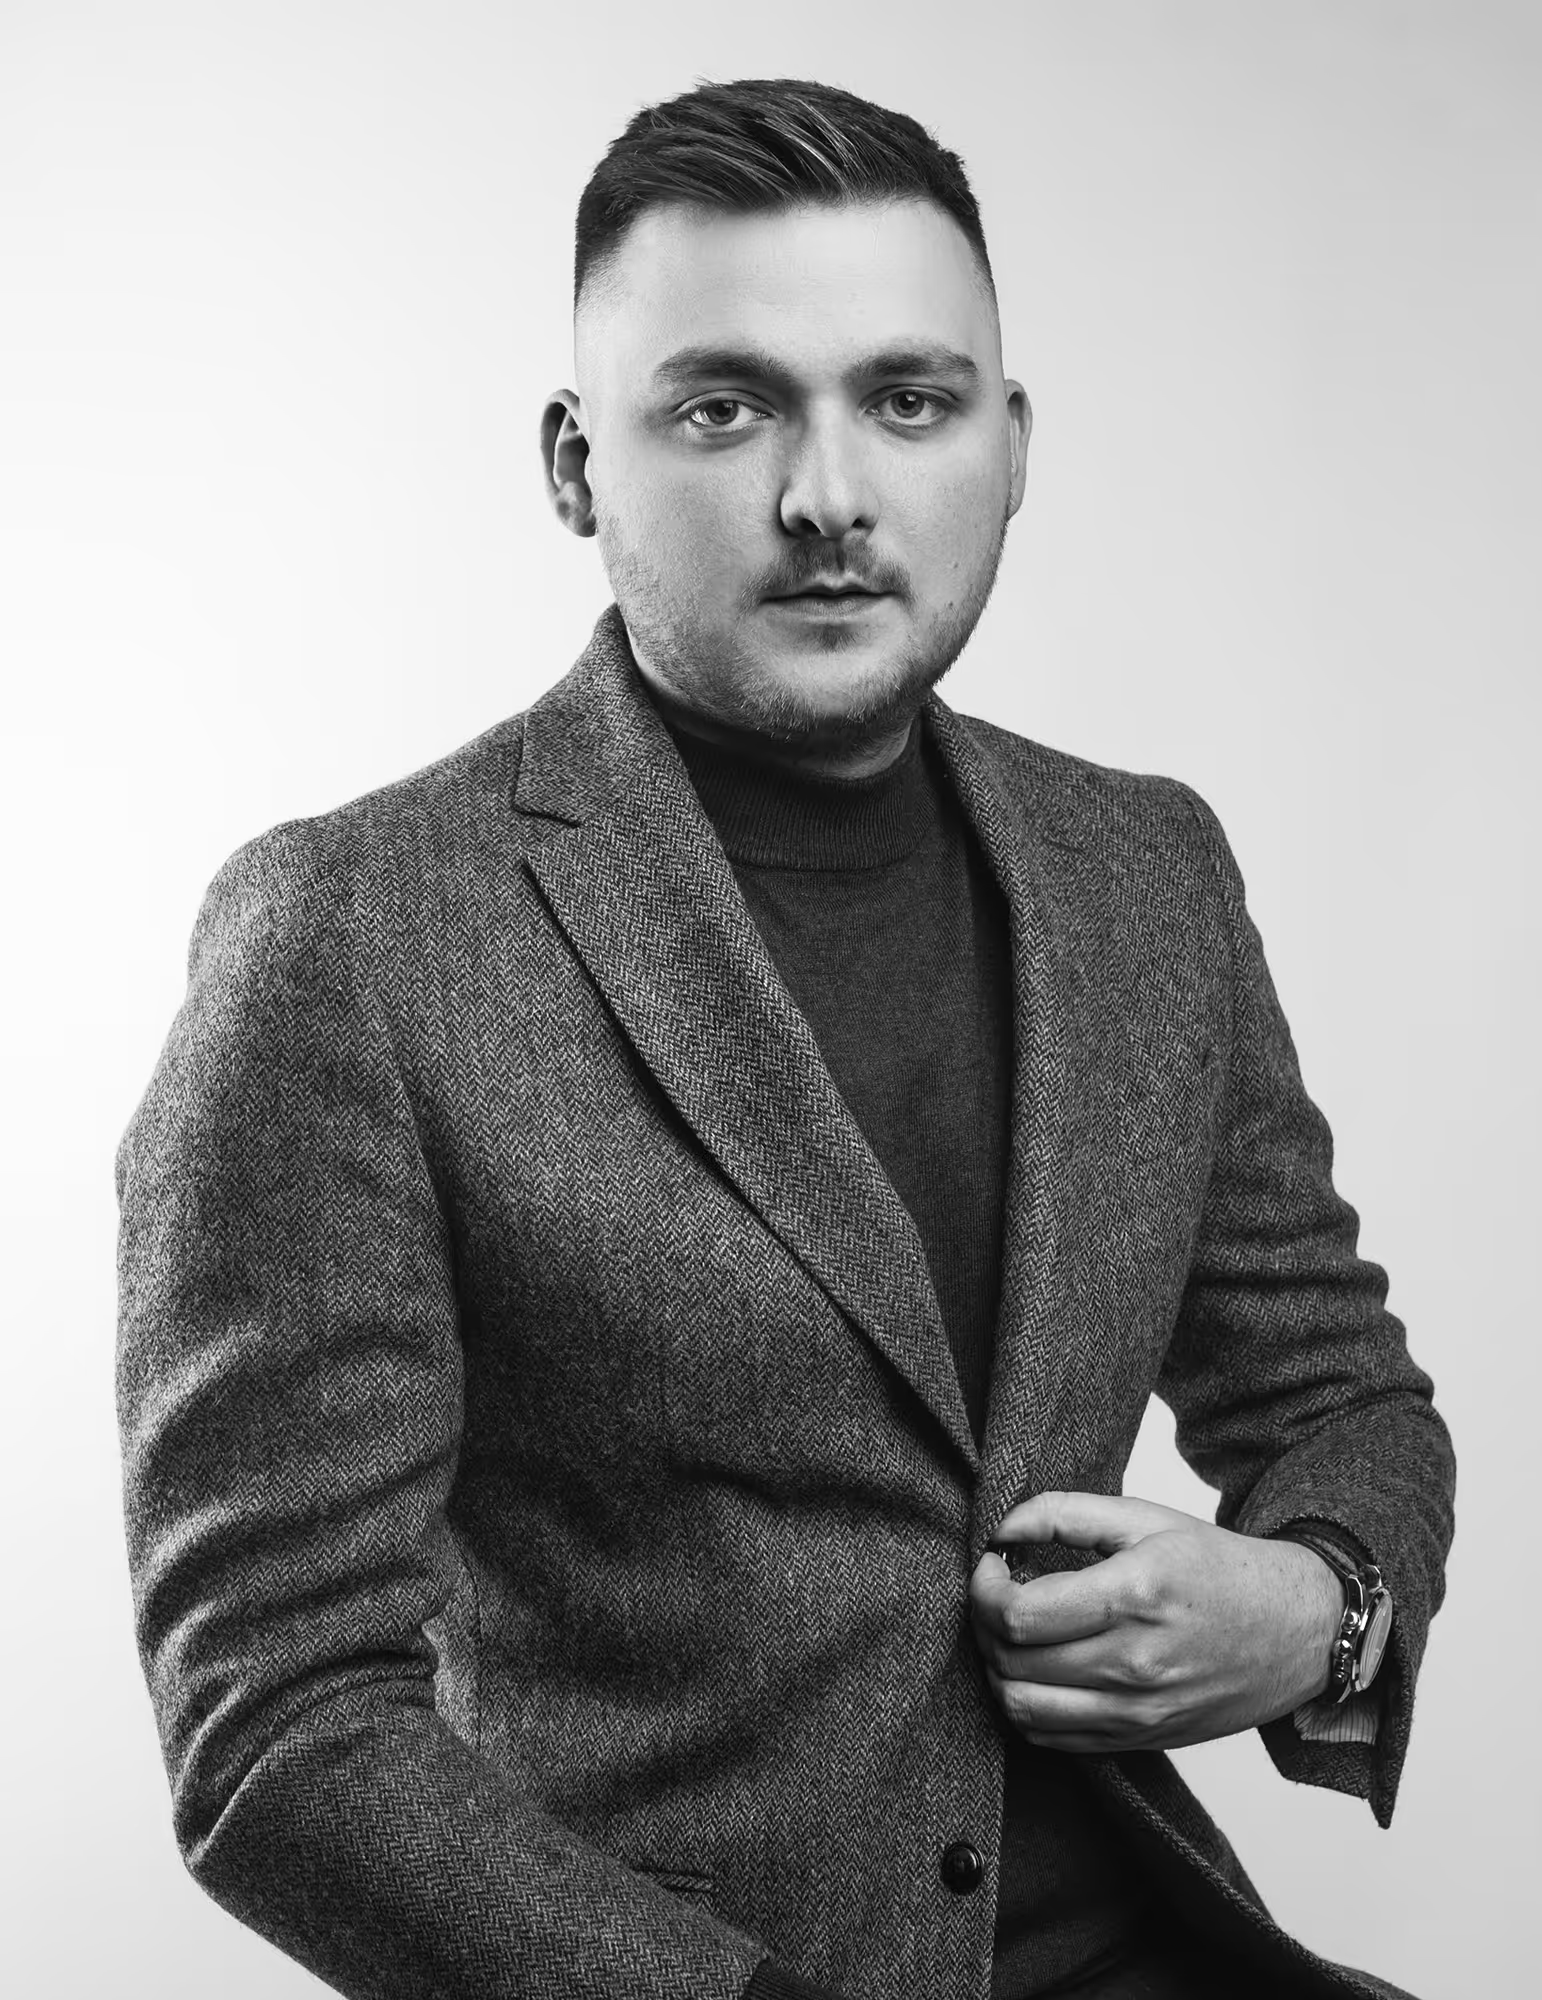
Ivan Hud
Founder & Principal Designer

Serhii
Founder of VANGOODDESIGN
Let’s shape an
exceptional place


Share the project location, type and current stage. The studio will respond with relevant next steps and scope guidance.
Discuss Your Project
