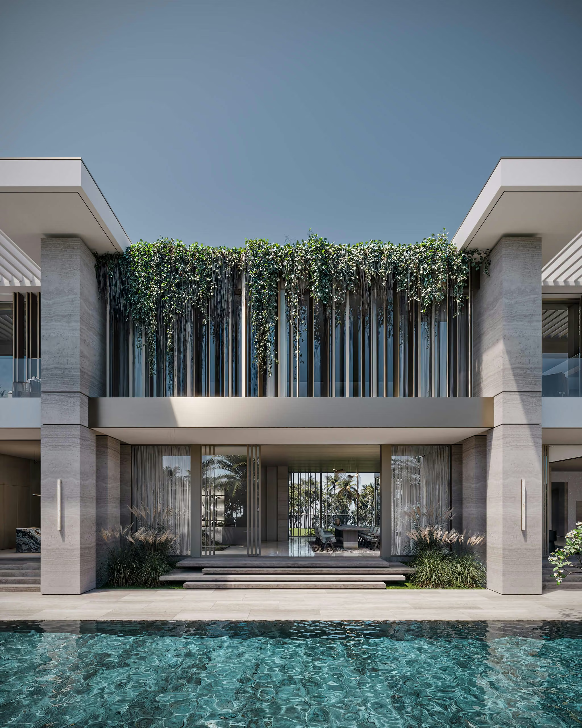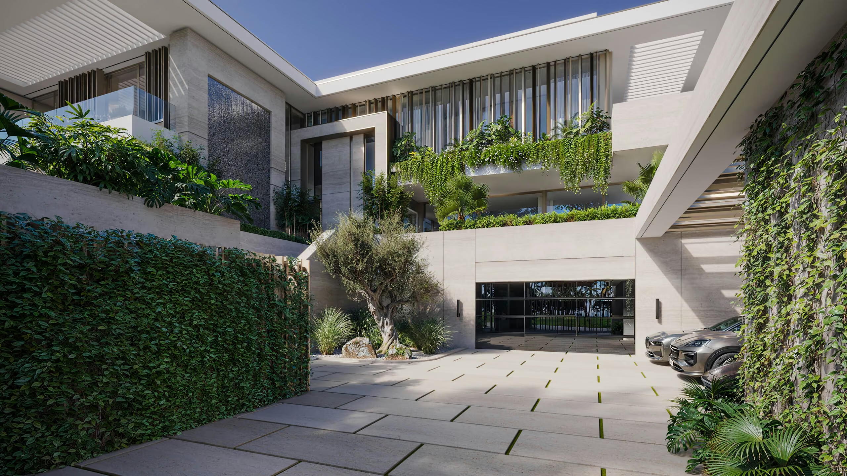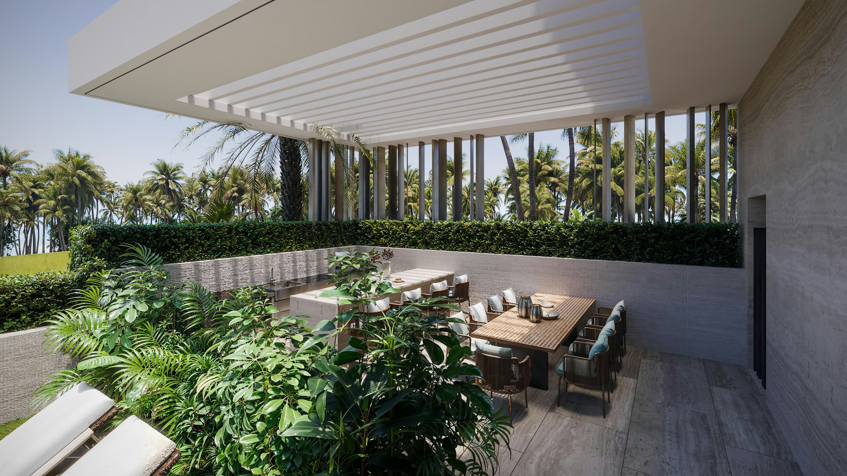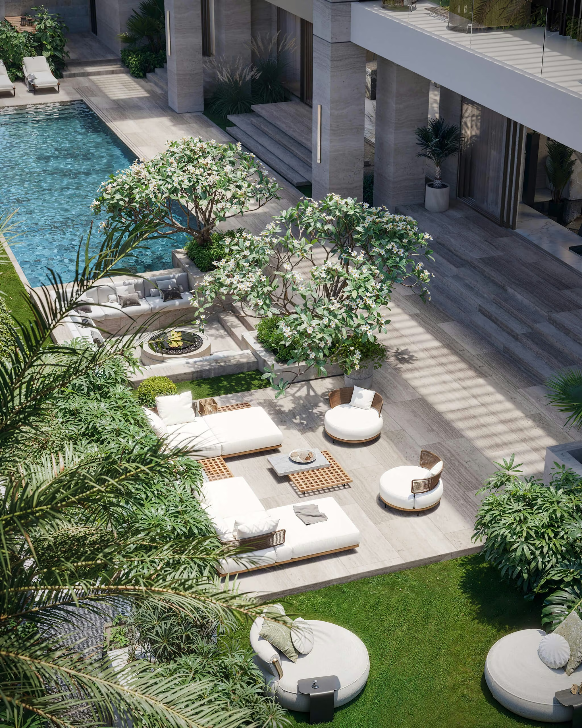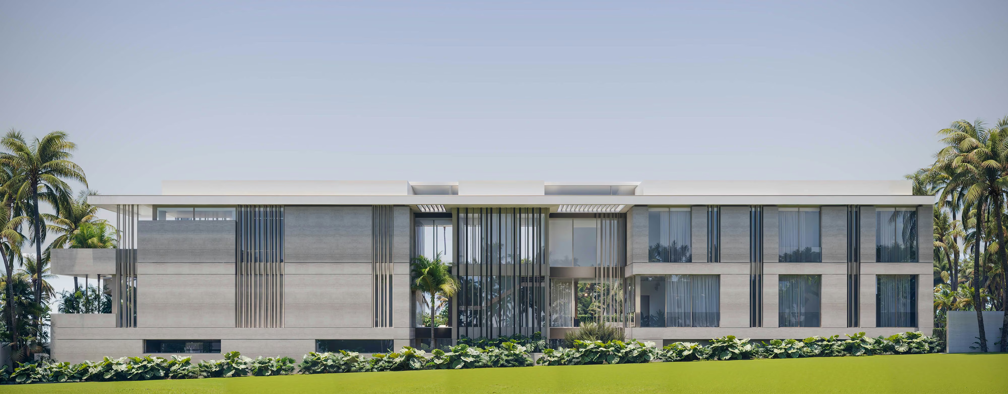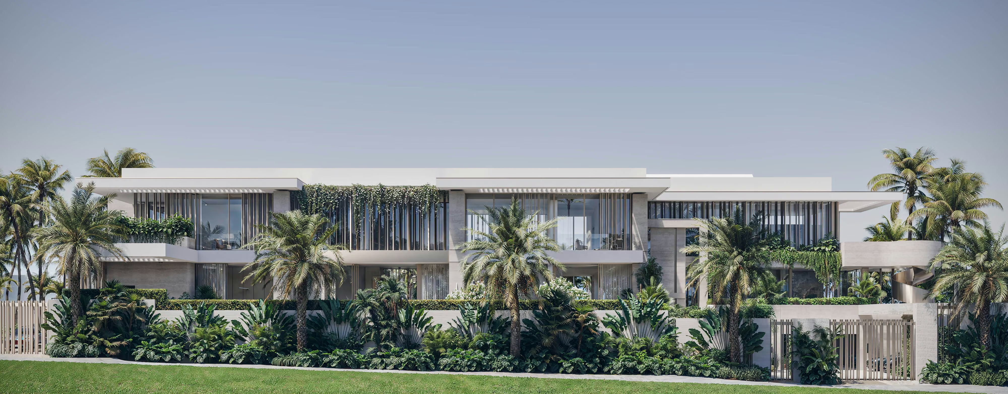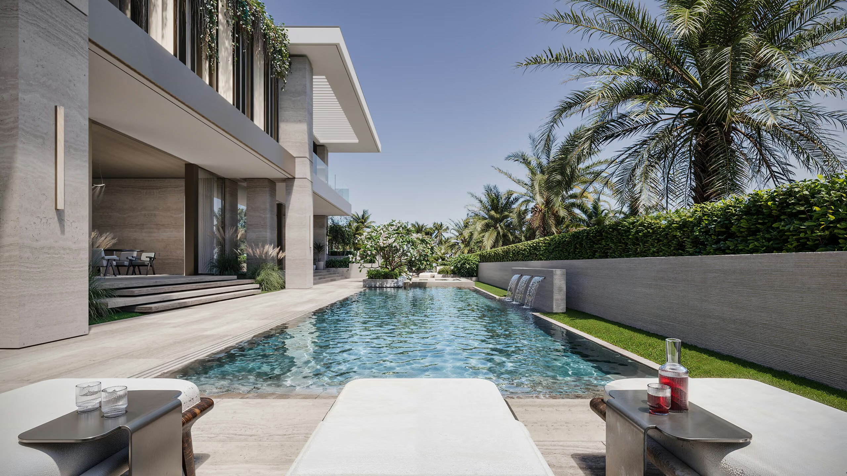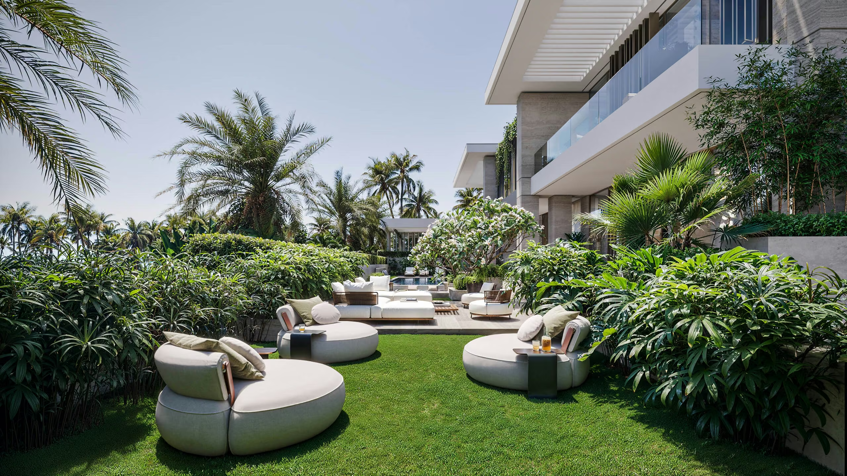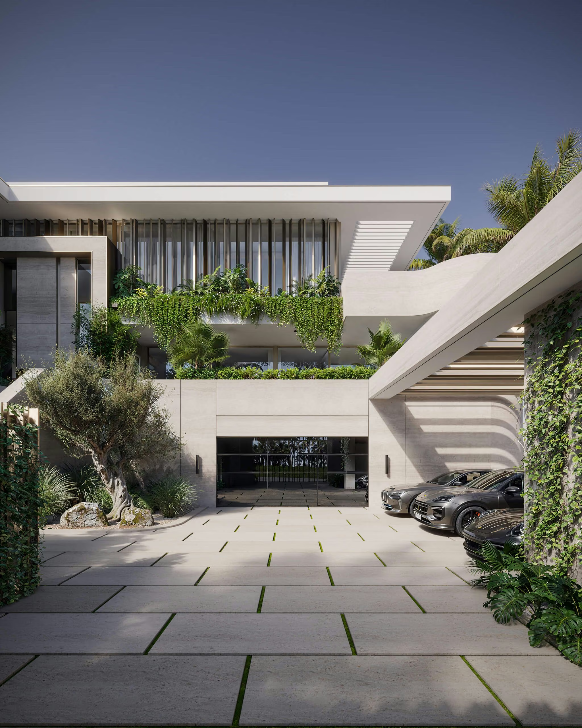
VAN GOOD DESIGN’s architectural design for Paradise Residence combines clean volumes with planted balconies, vertical screens and connected outdoor spaces. The project views follow the relationship between the arrival courts, the house and a garden arranged around water, seating and planting. Orientation, views and access guide the wider concept, while shaded dining and poolside areas extend the residential programme outdoors.
CONCEPT
The design balances restrained volumes with stone, timber and metal details. Windows, terraces and entrances connect the house with its setting, while selected feature surfaces create points of interest. The interior and outdoor programmes are considered as parts of the same residential experience.
DETAILS
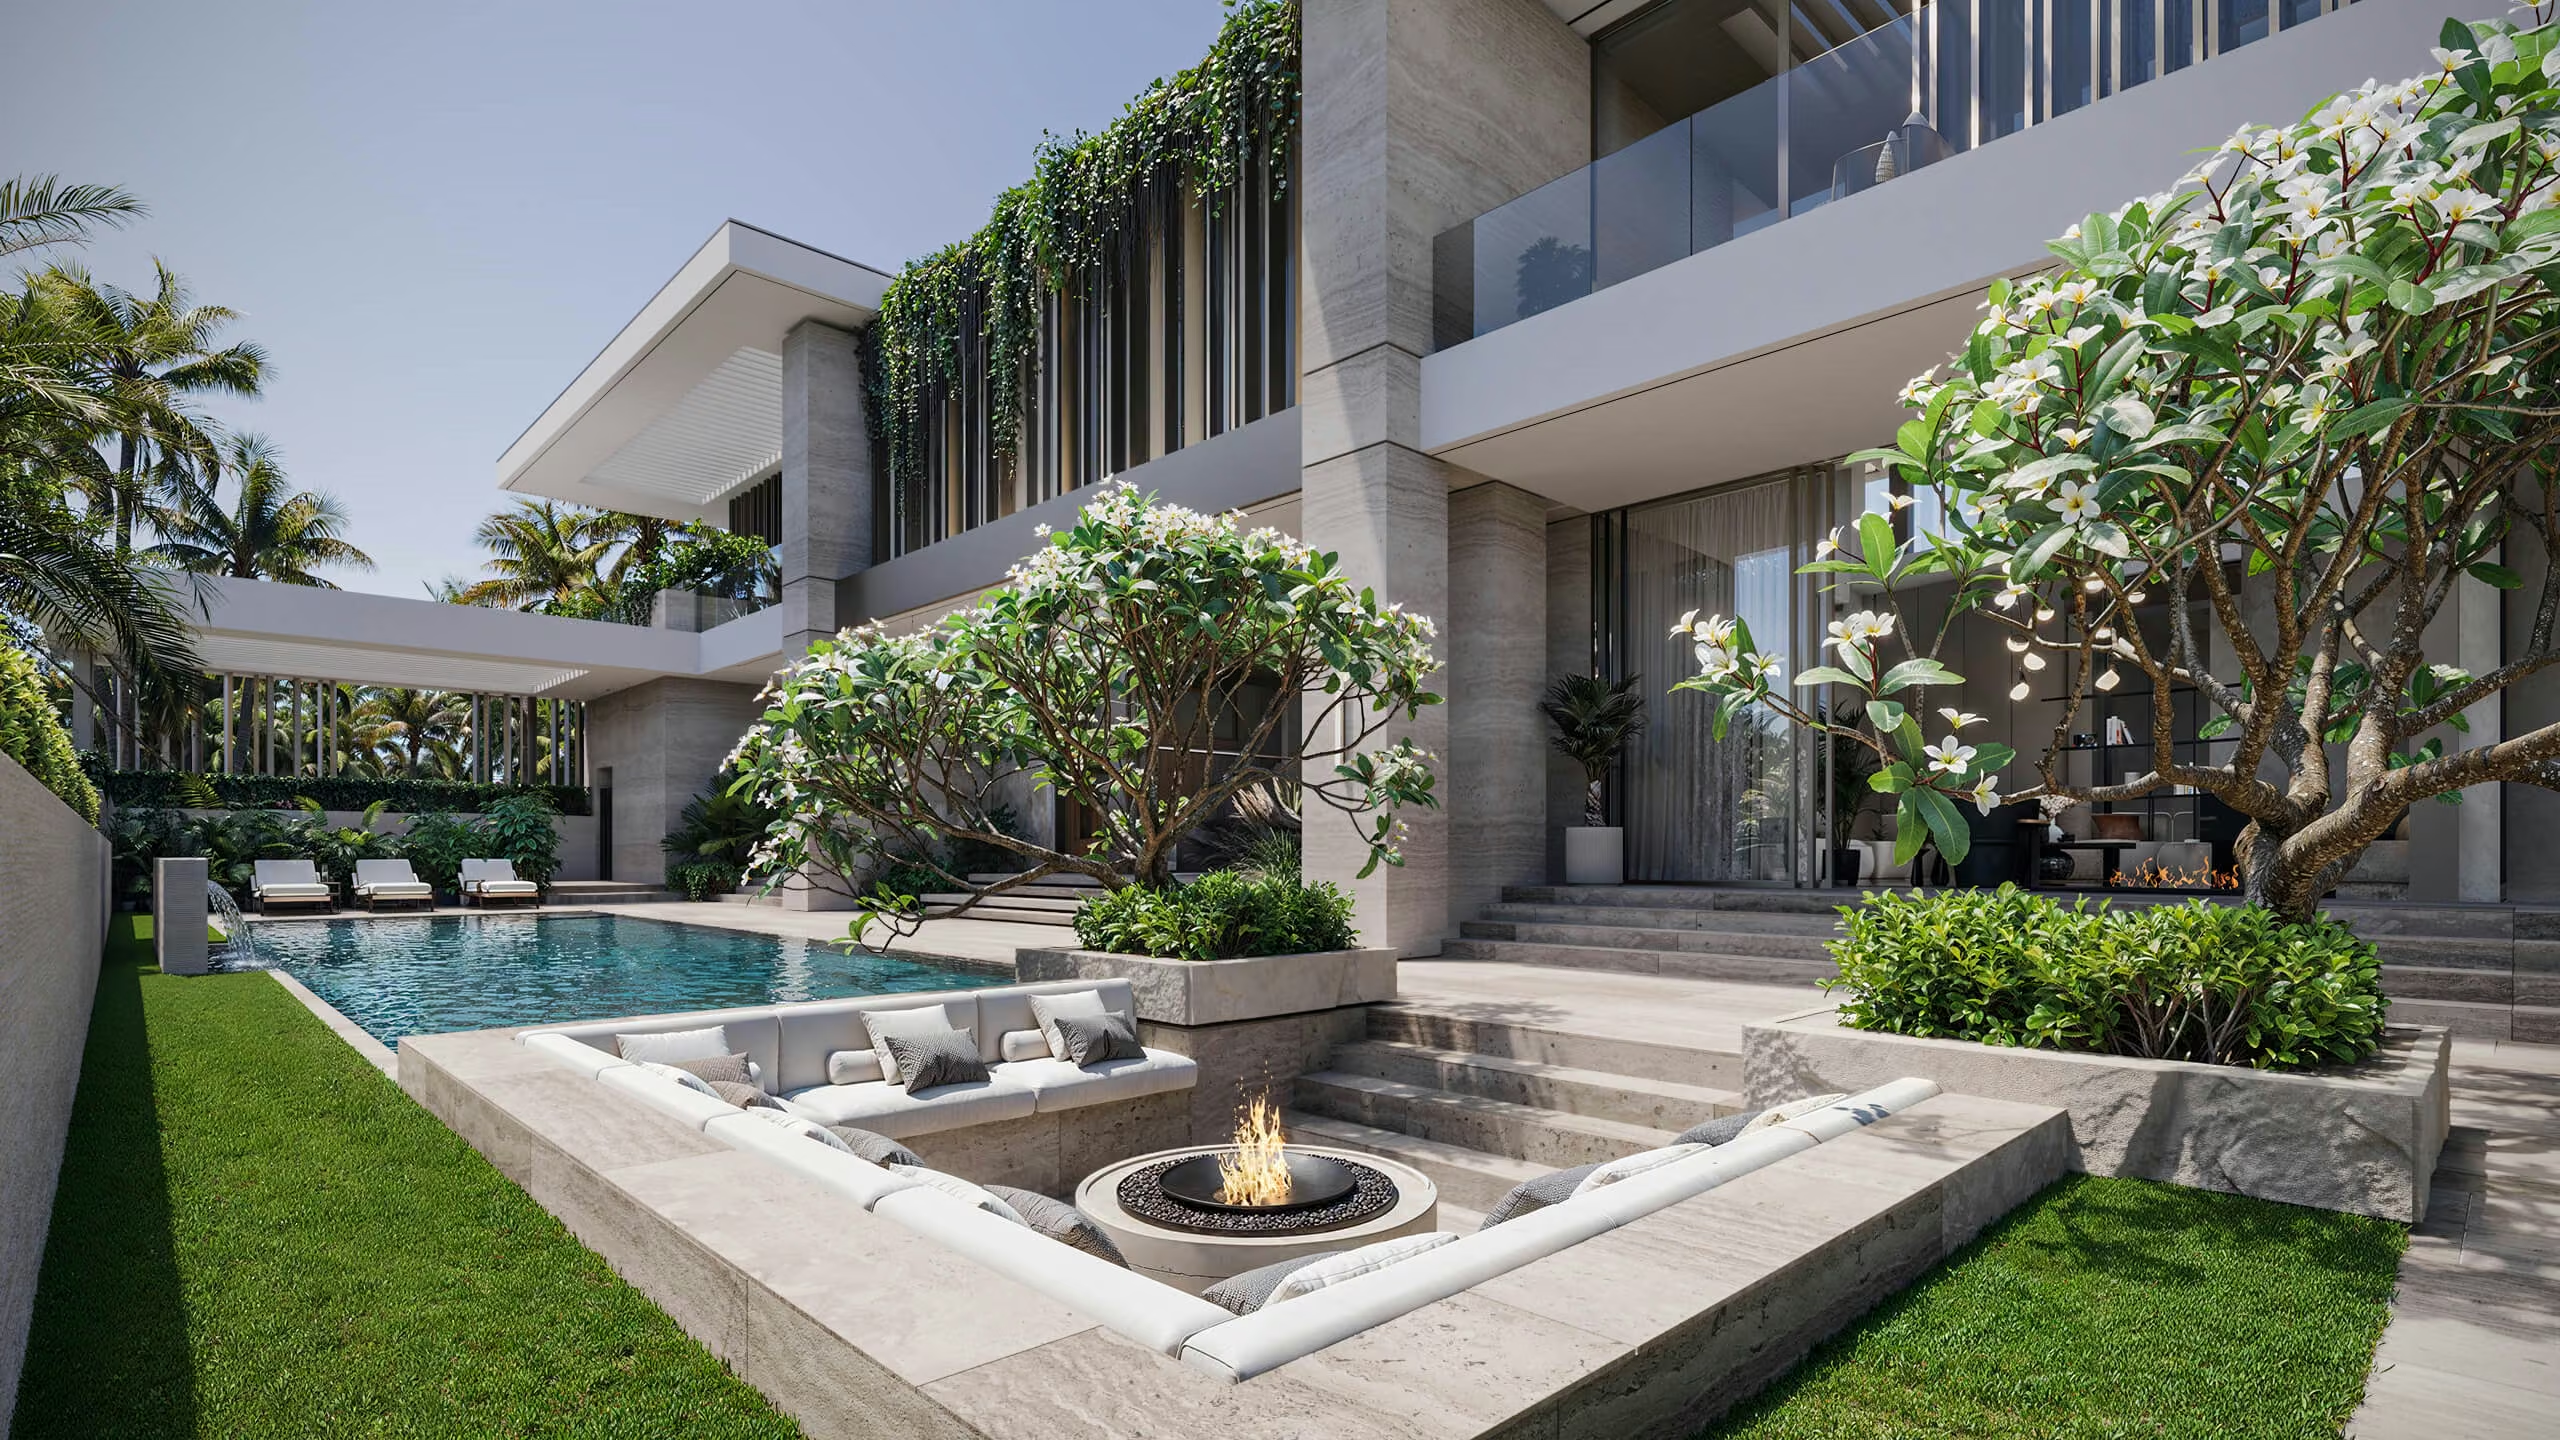
Facades and materials: Balconies, large windows and vertical screens articulate the exterior. Planting continues along the balcony edges and through the garden. The design palette combines natural stone, timber and metal details.
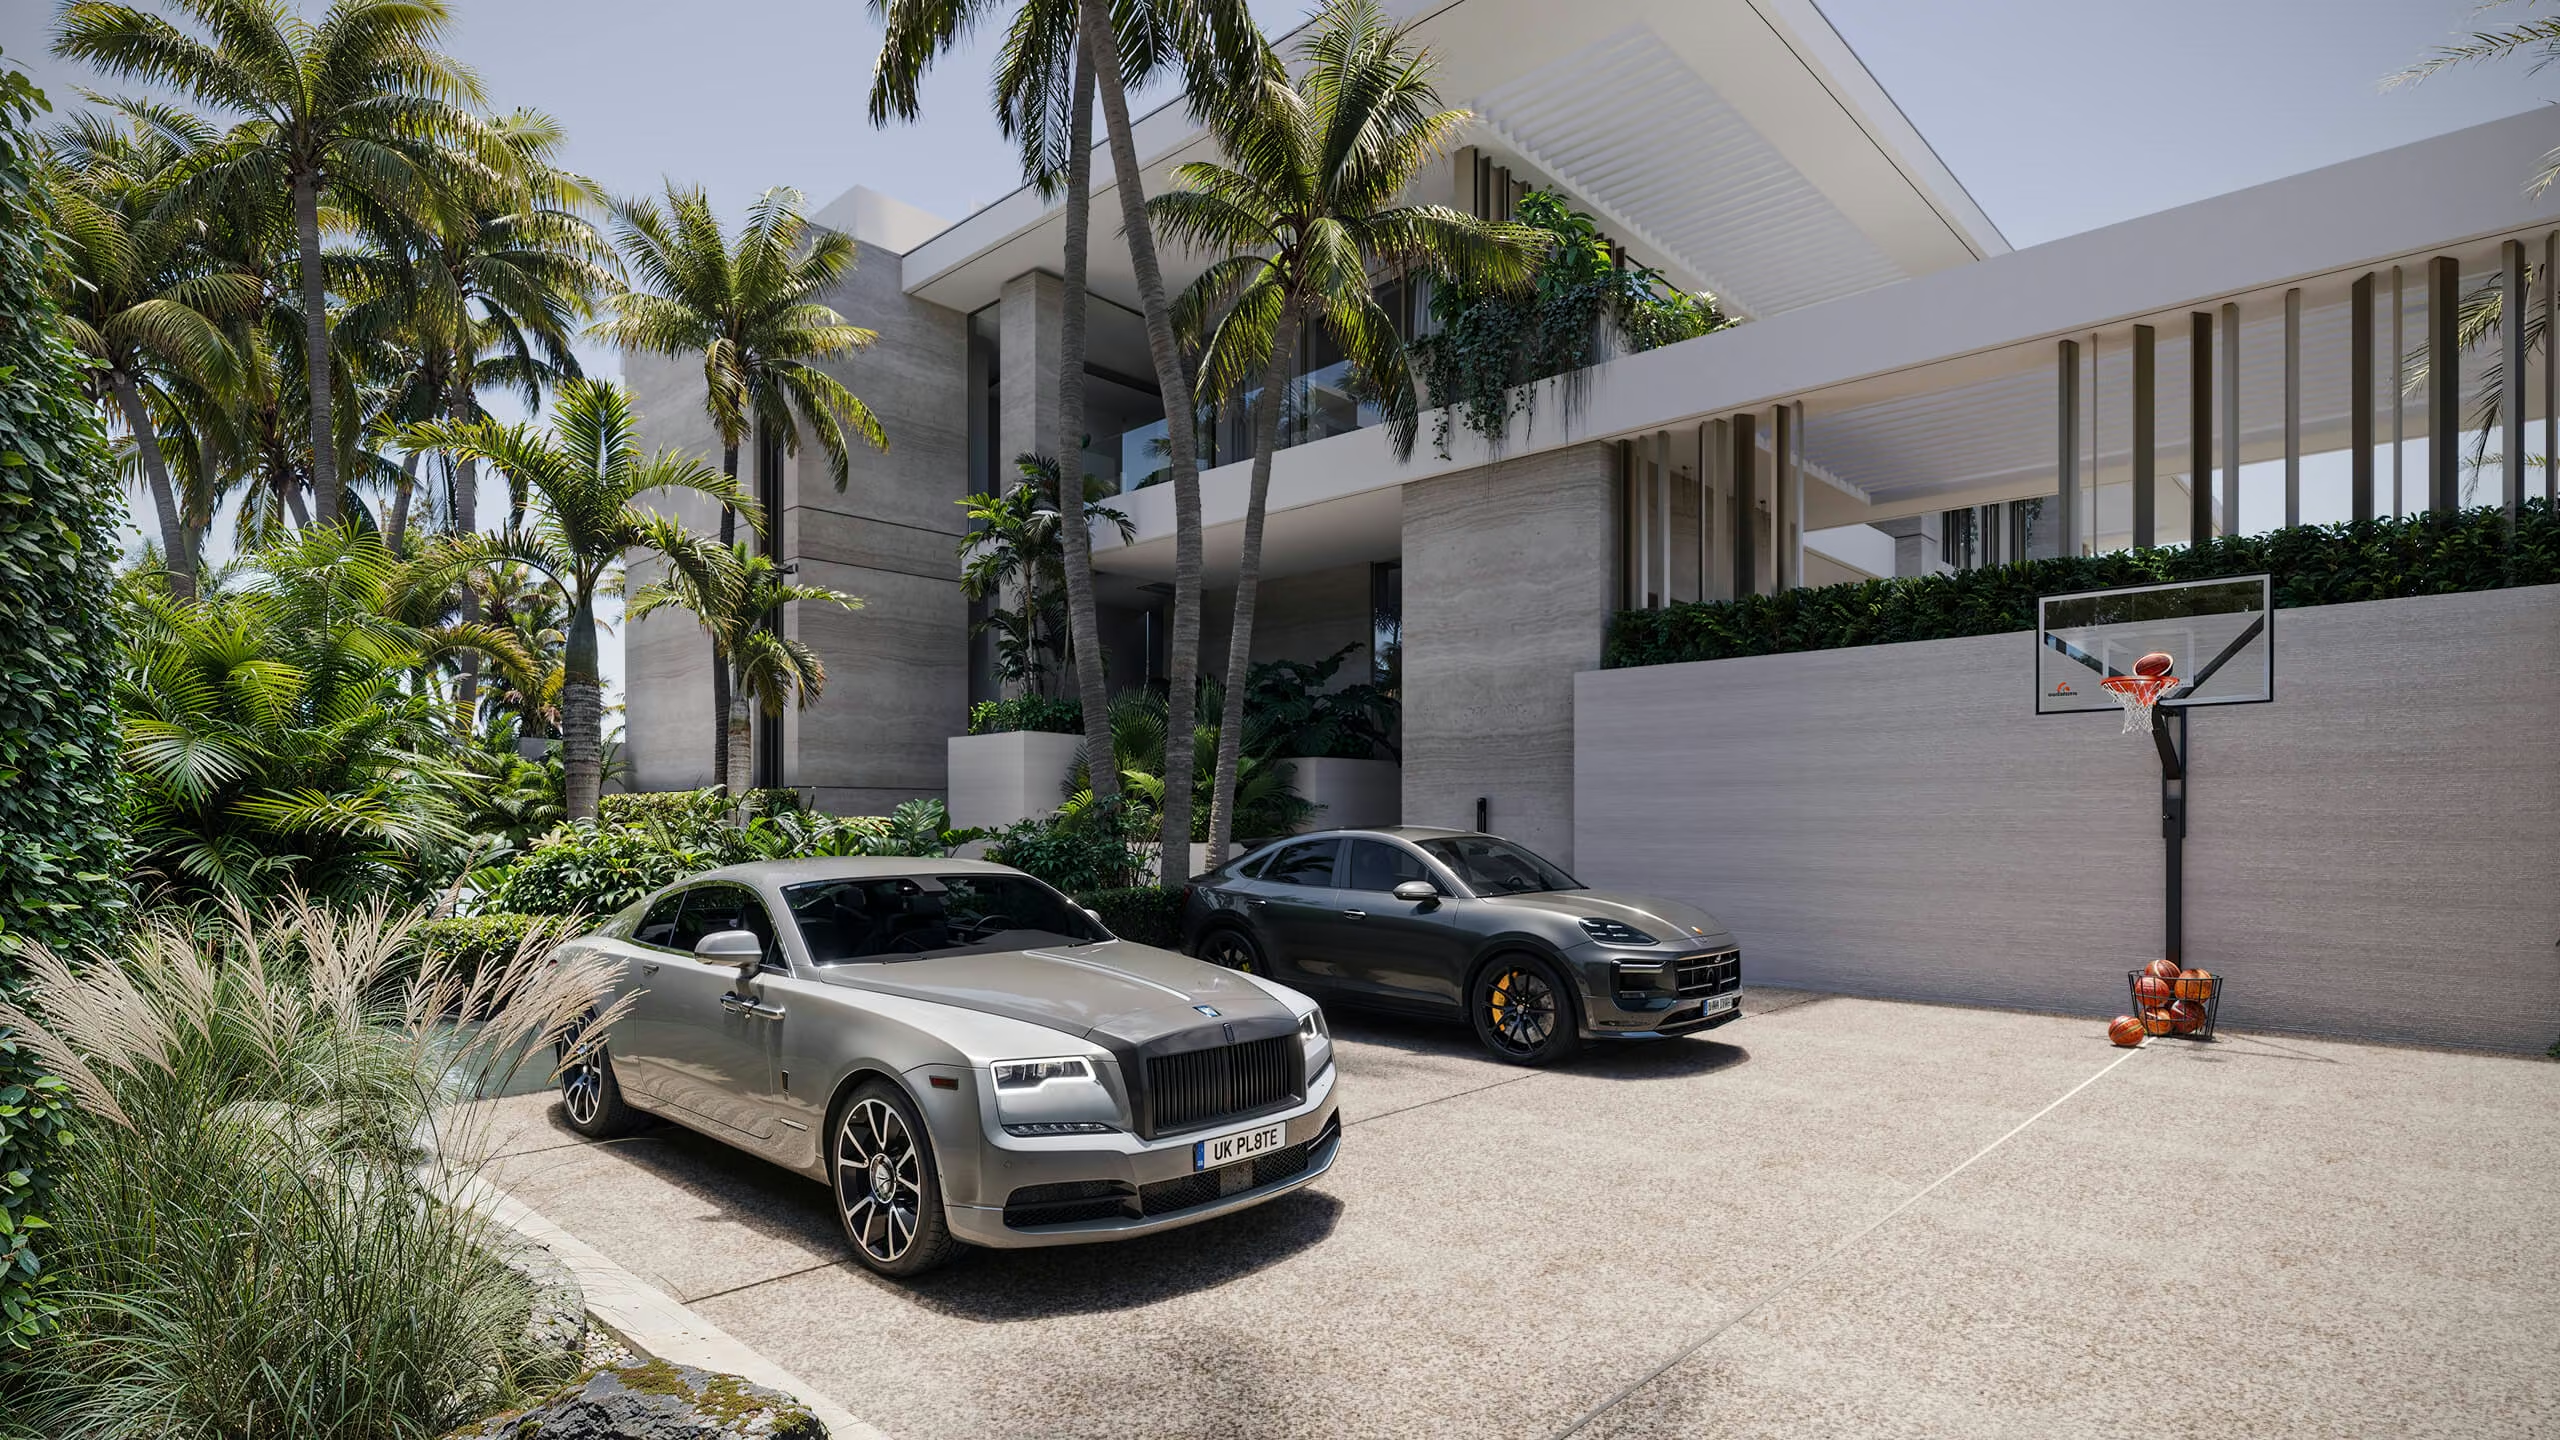
Arrival and access: The vehicle entrance sits beneath a slatted canopy, with planted balconies above. Entrance courts, planted walls and trailing greenery make the approach part of the architectural composition.
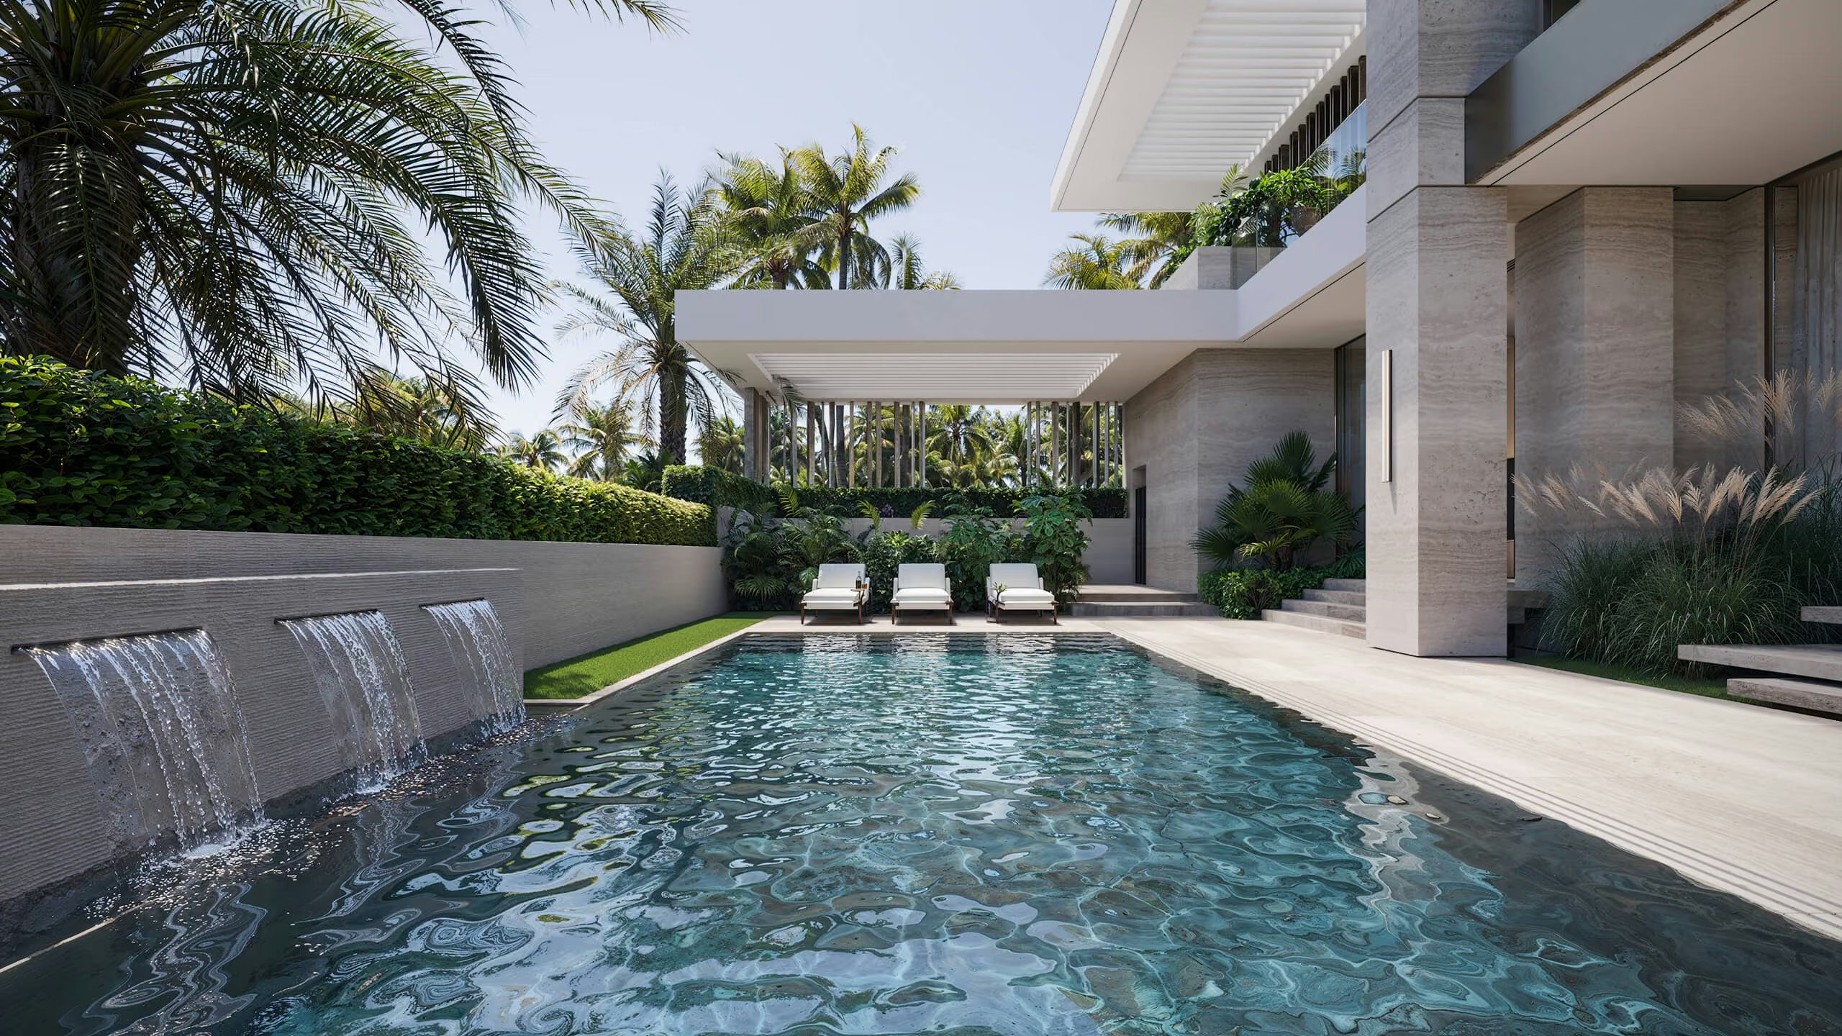
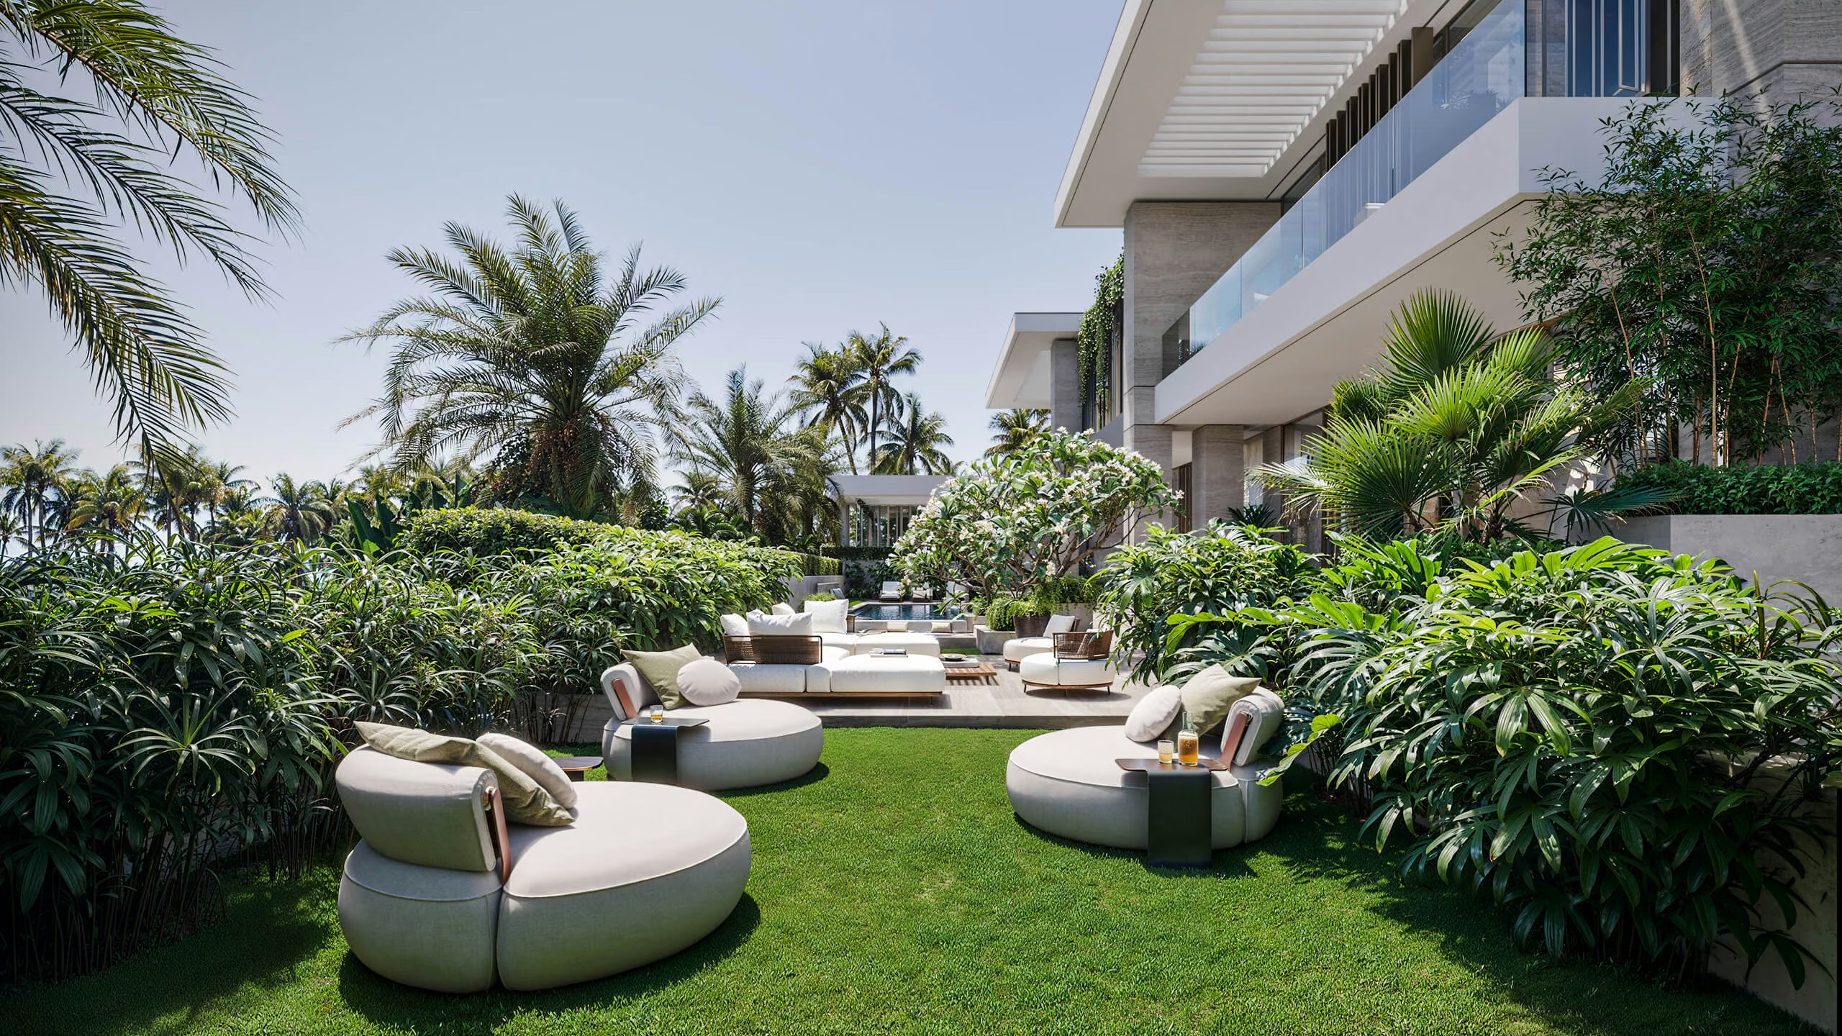
Garden and water: The pool runs beside the house, with waterfalls along a side wall and loungers beyond. Curved seating areas, lawns and palms create a sequence of places to gather around the water.
Sheltered outdoor rooms: A dining area beneath a slatted pergola is framed by screens and planting. A separate lounge surrounds a circular fire pit beside the pool. These settings give the outdoor programme different spaces for dining and conversation.
SPECIFICATIONS
Project: Paradise Residence | Design studio: VAN GOOD DESIGN | Type: Private residence design | Service shown: Architecture design | Design approach: Clean forms, natural textures and connected spaces | Architectural elements shown: Planted balconies, vertical screens, large windows and slatted canopies | Outdoor spaces shown: Arrival courts, pool garden, sheltered dining and a fire-pit lounge | Material palette: Natural stone, timber and metal accents | Presentation: Design visualisations
YOUR NEXT PROJECT
Tell us about the location, type of project and scope you have in mind. We can discuss the design approach and next steps.