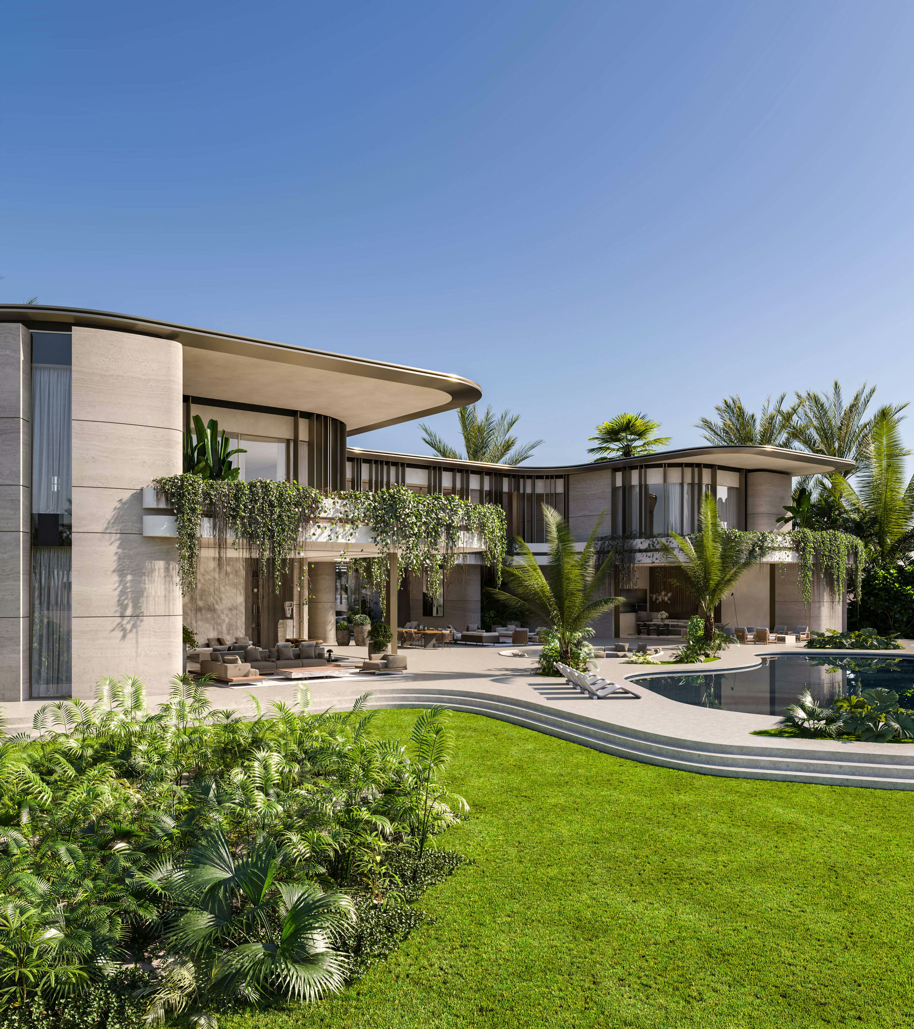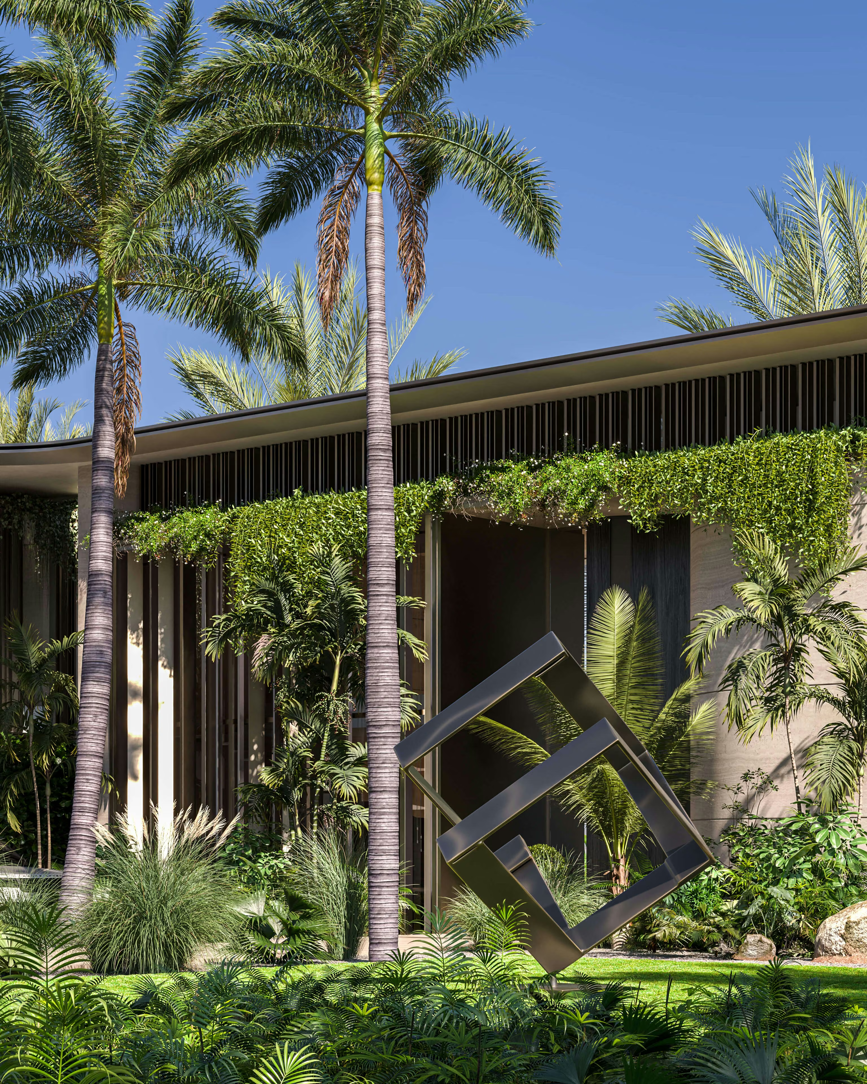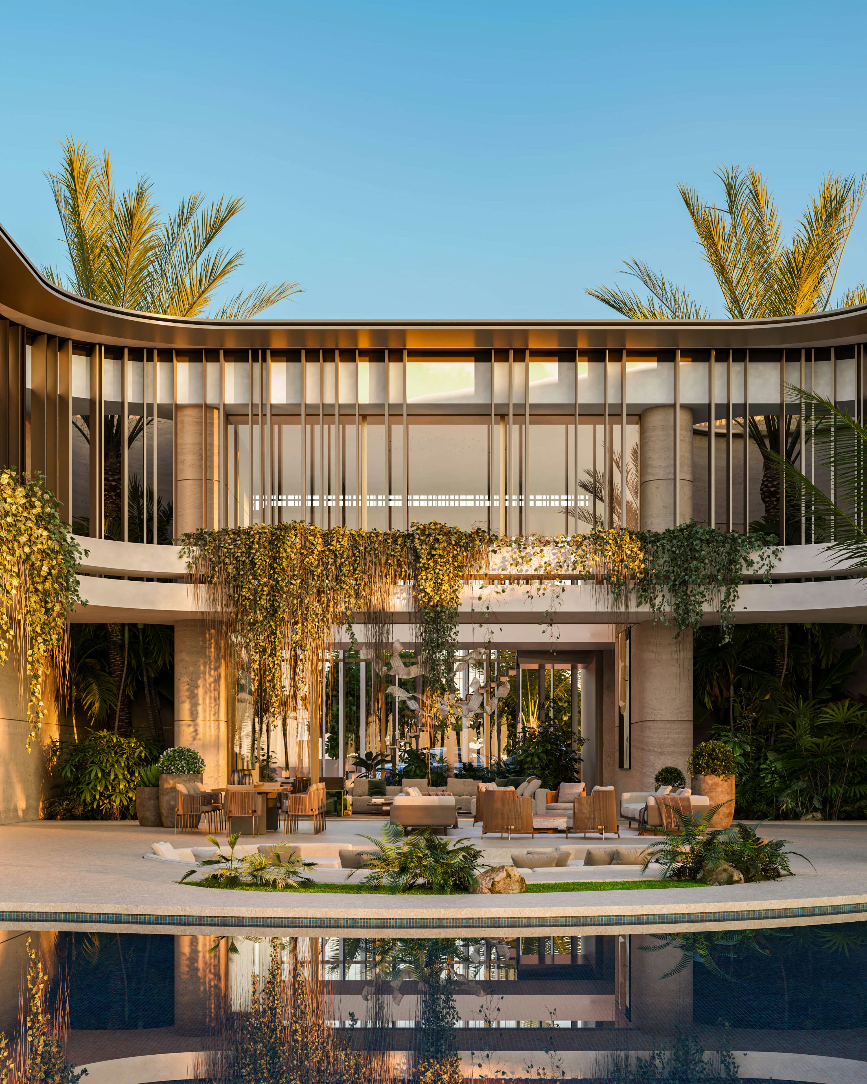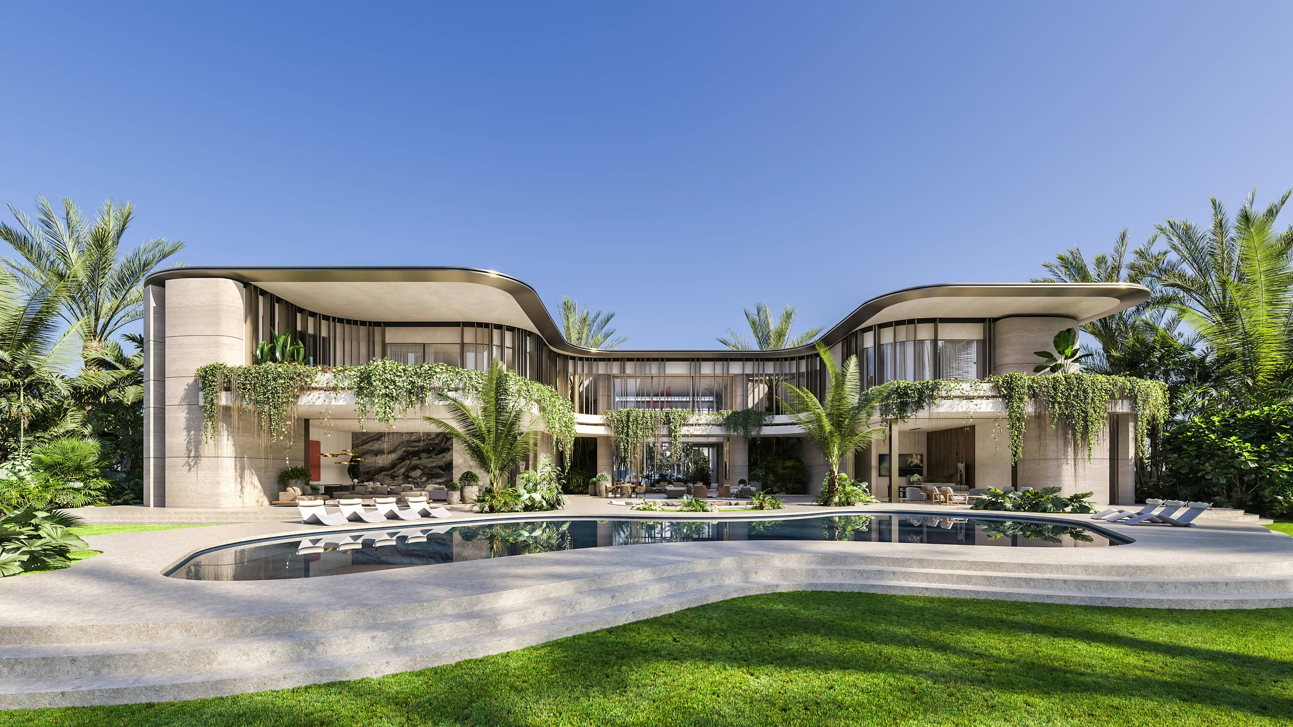
Haven Villa is a private residence design for a canal-side site in Miami, Florida. Rounded forms, travertine and panoramic glazing connect the house with its planted surroundings and water views. The proposal brings together spaces for family life, a private pool and an arrival sequence that looks through the house towards the canal.
CONCEPT
The concept considers the building, garden and water features as one composition. Curved lines give the house a continuous visual rhythm, while the layout connects shared living spaces with the outdoors. Planting is intended to provide shade and privacy around the pool and garden.
DETAILS
Form and glazing: Rounded lines define the architecture, with large windows opening the living spaces towards the garden. The glazed entrance portal creates a view through the house towards the water.
Pool and materials: The private pool forms part of the outdoor living area. Travertine links interior and exterior surfaces, bringing a consistent texture and warm tone to the design.
Water and arrival: A waterfall wall adds another water element to the composition. Together with the canal outlook, it connects the arrival experience with the setting of the residence.
Family programme: The ground floor includes a kitchen, living area and family rooms. The upper floor adds another family space, two children's rooms and three principal bedrooms. Landscaped outdoor areas extend the places available for gathering and rest.
SPECIFICATIONS
Project: Haven Villa | Type: Private canal-side residence | Location: Miami, Florida | Site area: Approximately 30,000 sq ft | Bedrooms: Two children's rooms and three principal bedrooms | Bathrooms: 7 | Parking: Six-car garage and four spaces at the arrival area | Design features: Curved forms, travertine, panoramic glazing, pool and waterfall wall | Service: Architecture design
YOUR NEXT PROJECT
Tell us about the location, type of project and scope you have in mind. We can discuss the design approach and next steps.