Project perspective
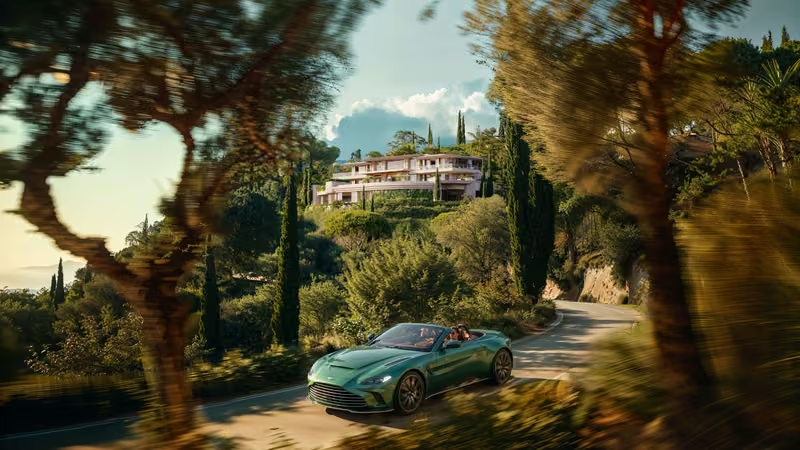
La Zagaleta: designing a hillside villa
How we connect arrival, privacy and sheltered outdoor living in our 2,600 m² villa proposal in Benahavís.


Our perspective on architecture, interiors and landscape. Practical decisions for private residences, hospitality projects and the people commissioning them.
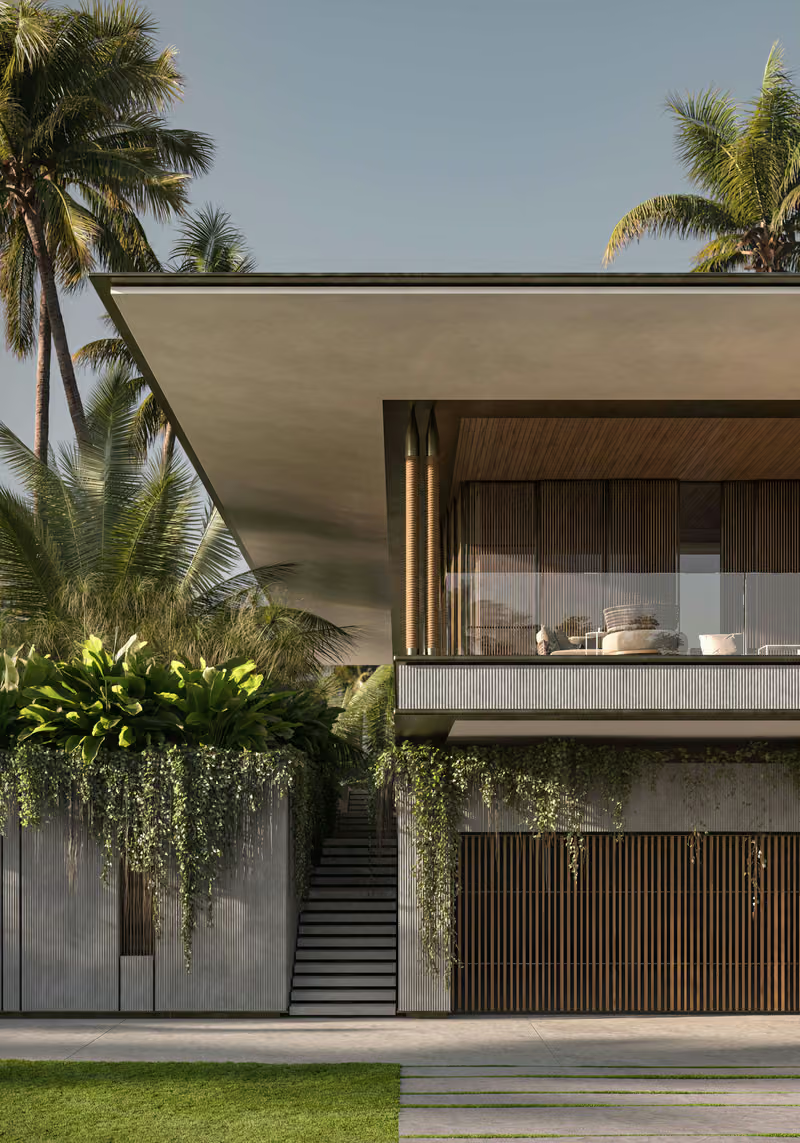
Our guide to planning a Marbella villa: site information, lifestyle brief, climate, professional scope and coordination of architecture, interiors and landscape.
Read the guideOur design approach, project references and questions worth asking before you build.
How we connect arrival, privacy and sheltered outdoor living in our 2,600 m² villa proposal in Benahavís.

Our approach to the residential design process: the brief, spatial options, consultant coordination and the decisions required at each stage.

Our approach to climate, materials, landscape and maintenance decisions, with clear boundaries between design intent and verified environmental performance.
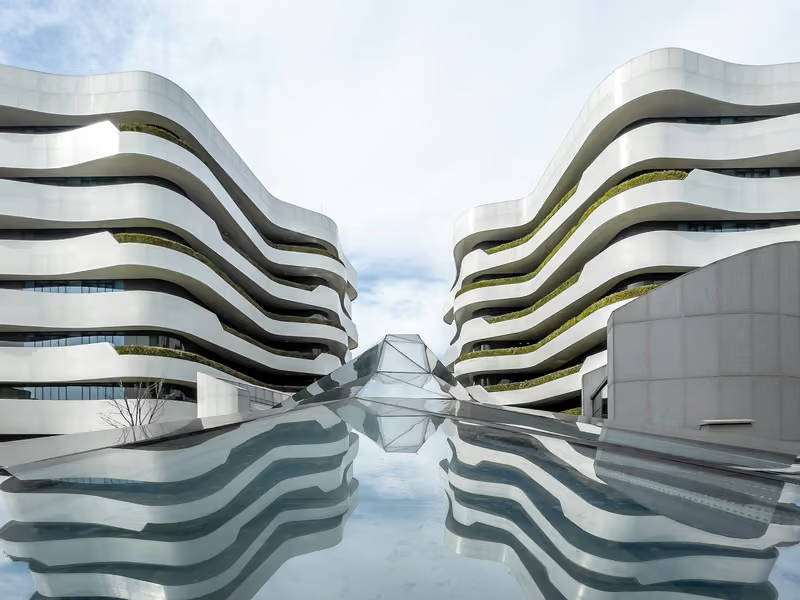
How we approach minimalist residences through furniture, storage, material junctions, light and maintenance—not empty presentation images.
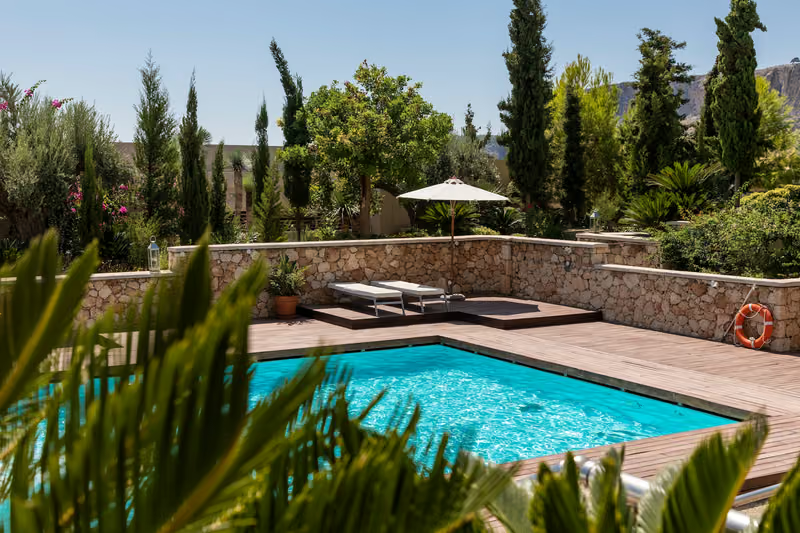
Our studio perspective on technology for residences and hospitality: access, useful controls, maintainability and clear specialist responsibilities.
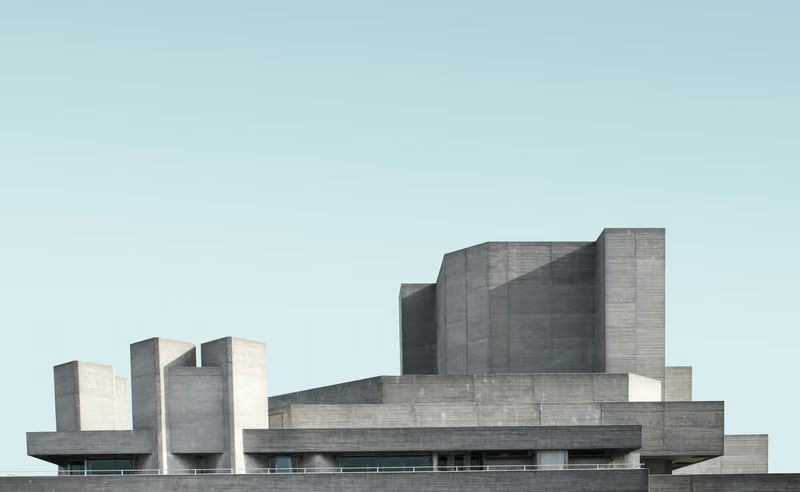
How we connect concept, arrival and landscape to create a coherent architectural identity for residences and hospitality projects.
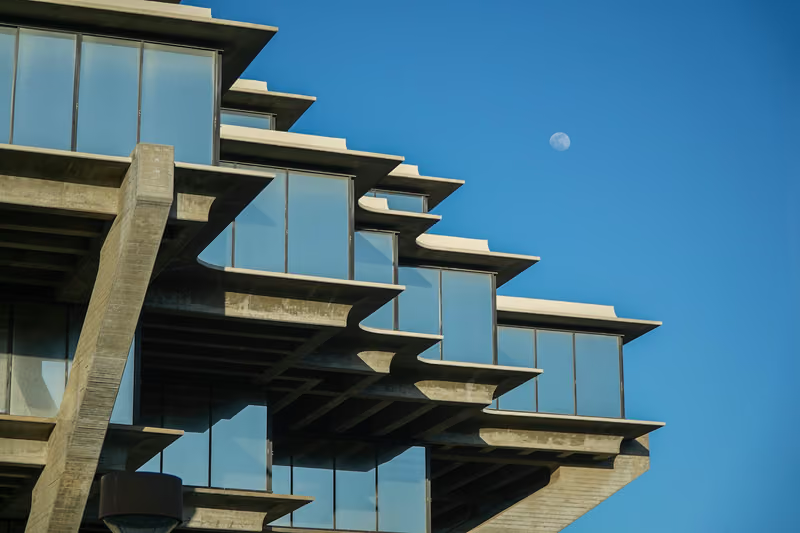
Our early design questions for an existing property: what to retain, what to investigate and how to coordinate adaptation with local specialists.
Planning a project in southern Spain?


Share the project location, type and current stage. The studio will respond with relevant next steps and scope guidance.
Discuss Your Project