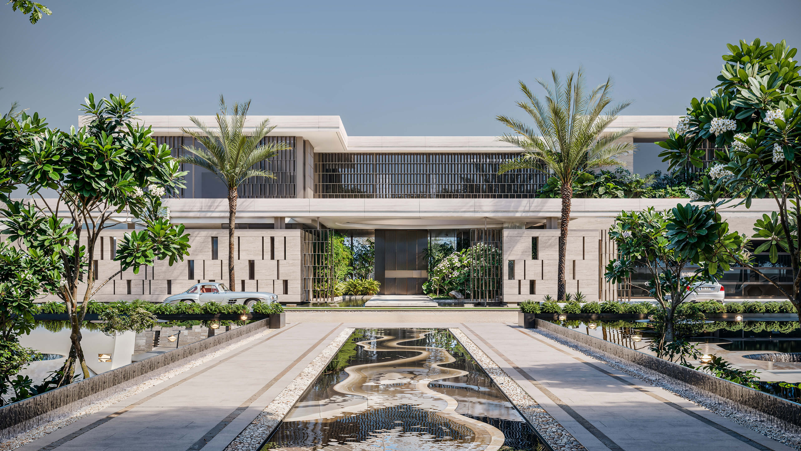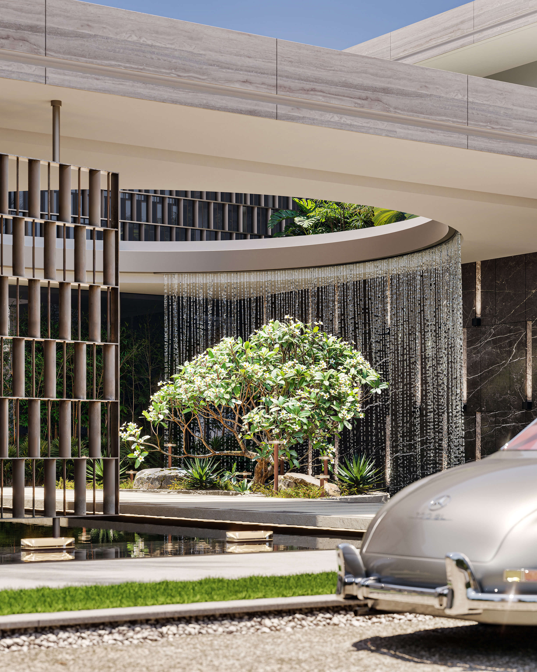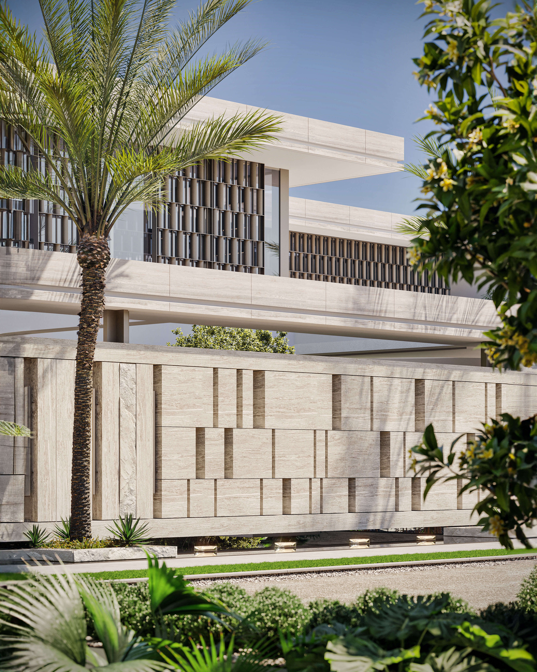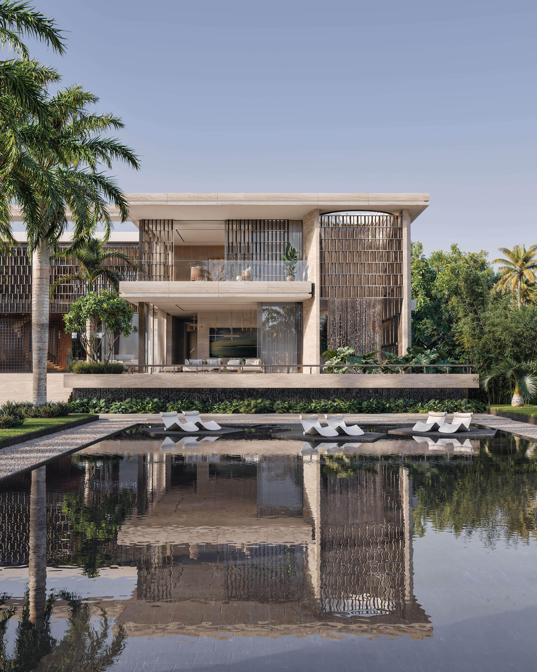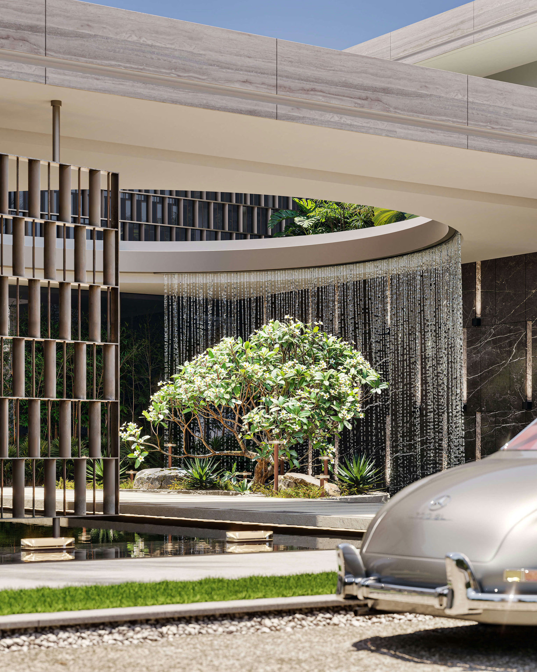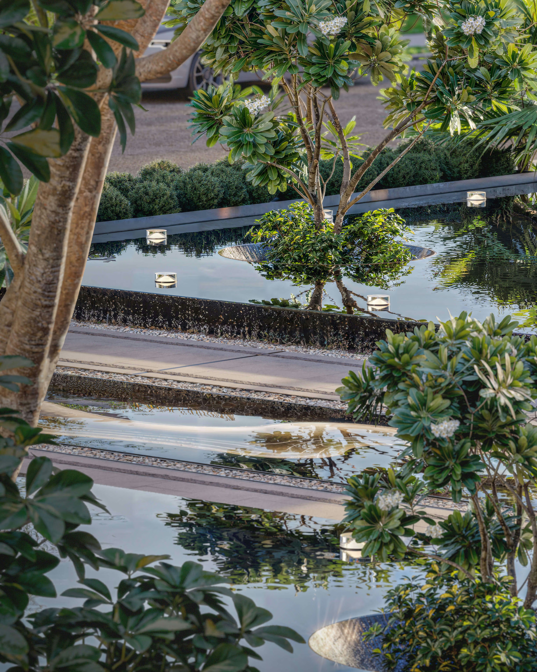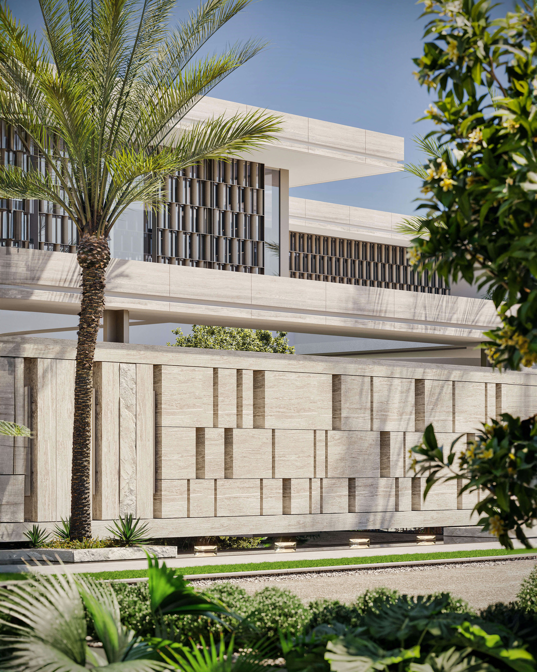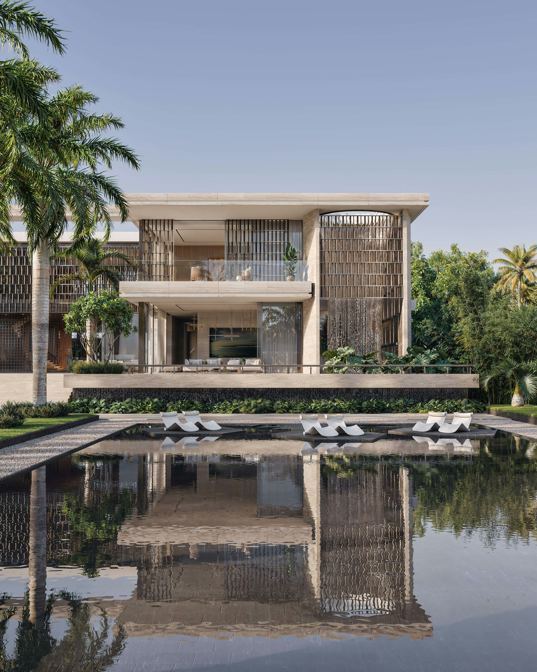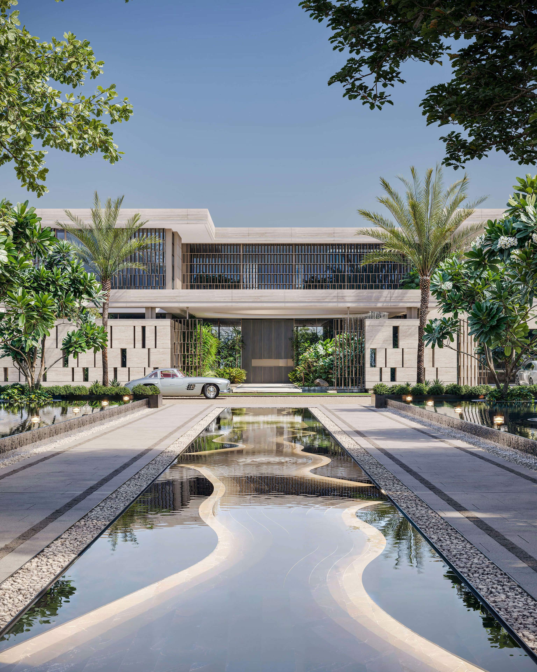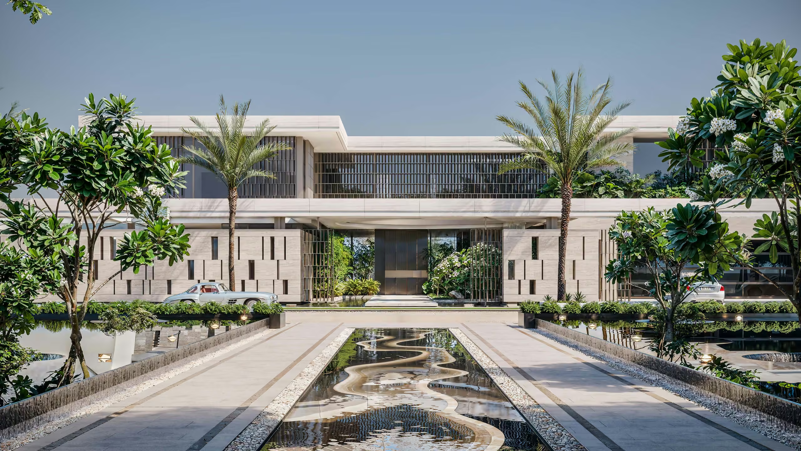
Duna Residence takes its starting point from the flowing shapes of sand dunes and the warm tones of a desert landscape. VAN GOOD DESIGN’s architectural design brings contemporary volumes and curved details into a composition of screened facades, terraces and garden spaces. The project views show how the entrance, reflecting pools and planted paths form a sequence around the residence, with open living areas and quieter private rooms considered within the same design.
CONCEPT
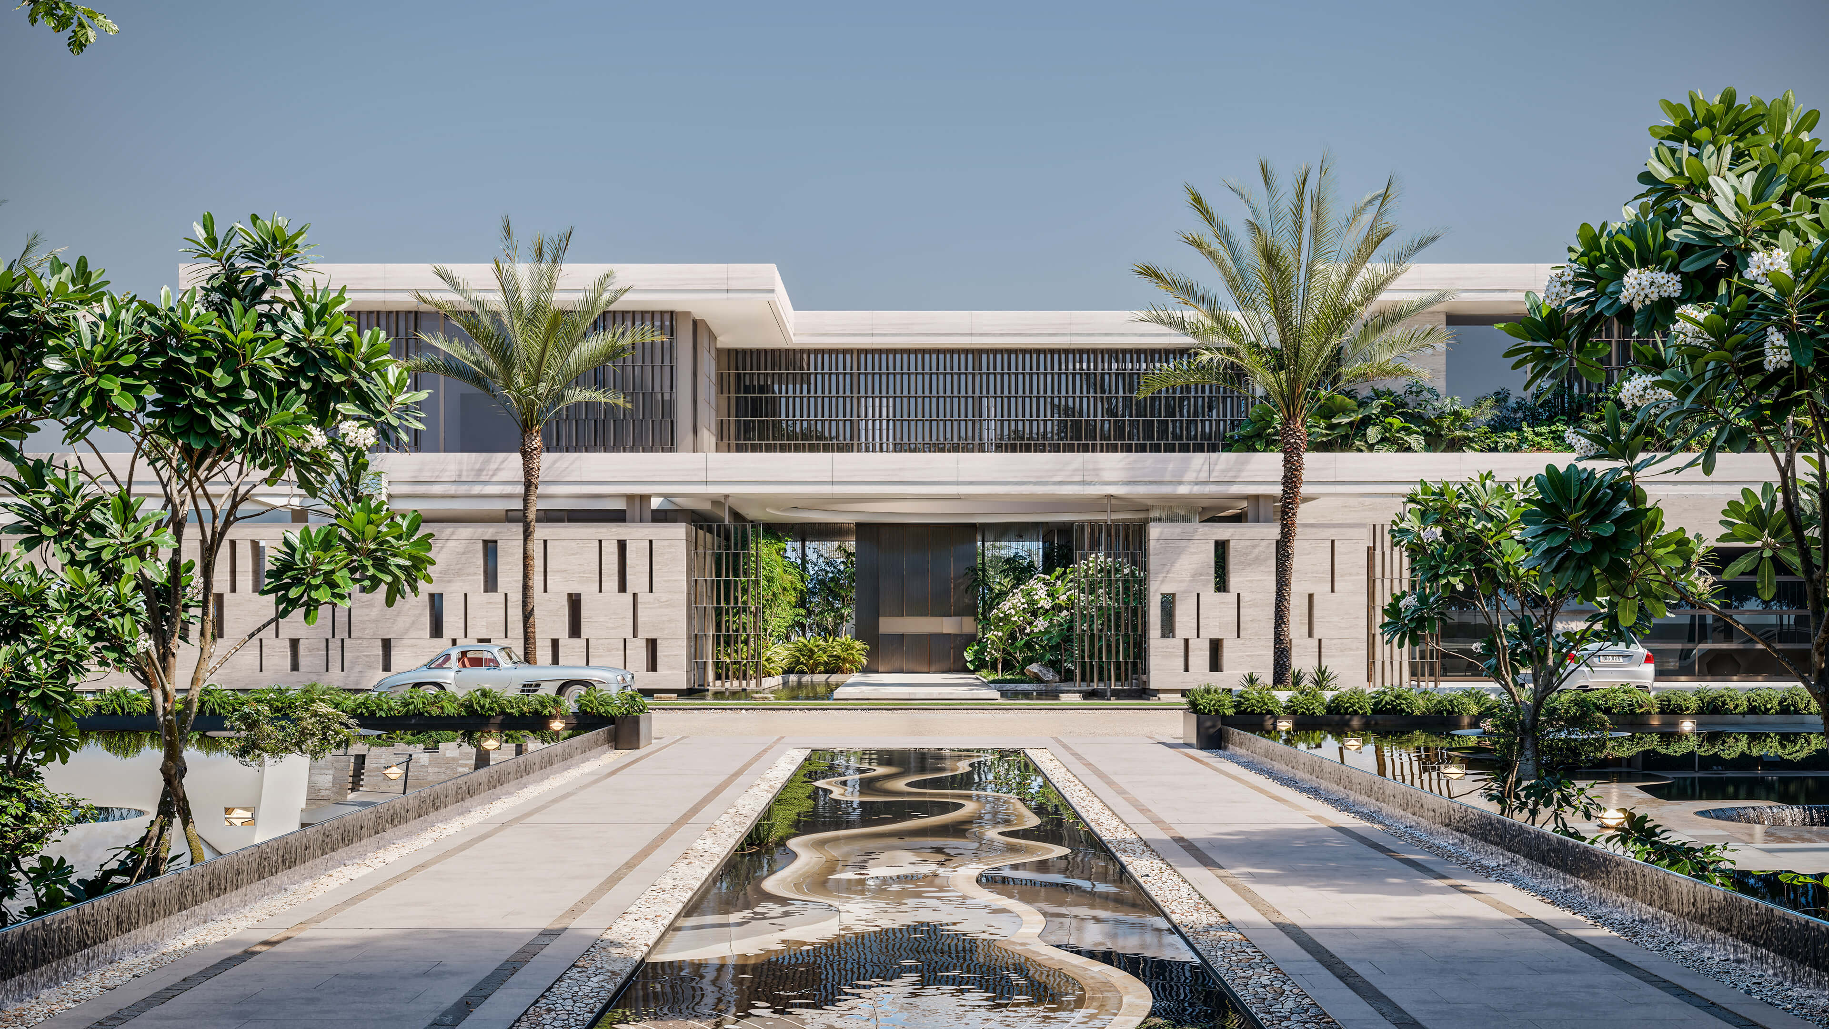
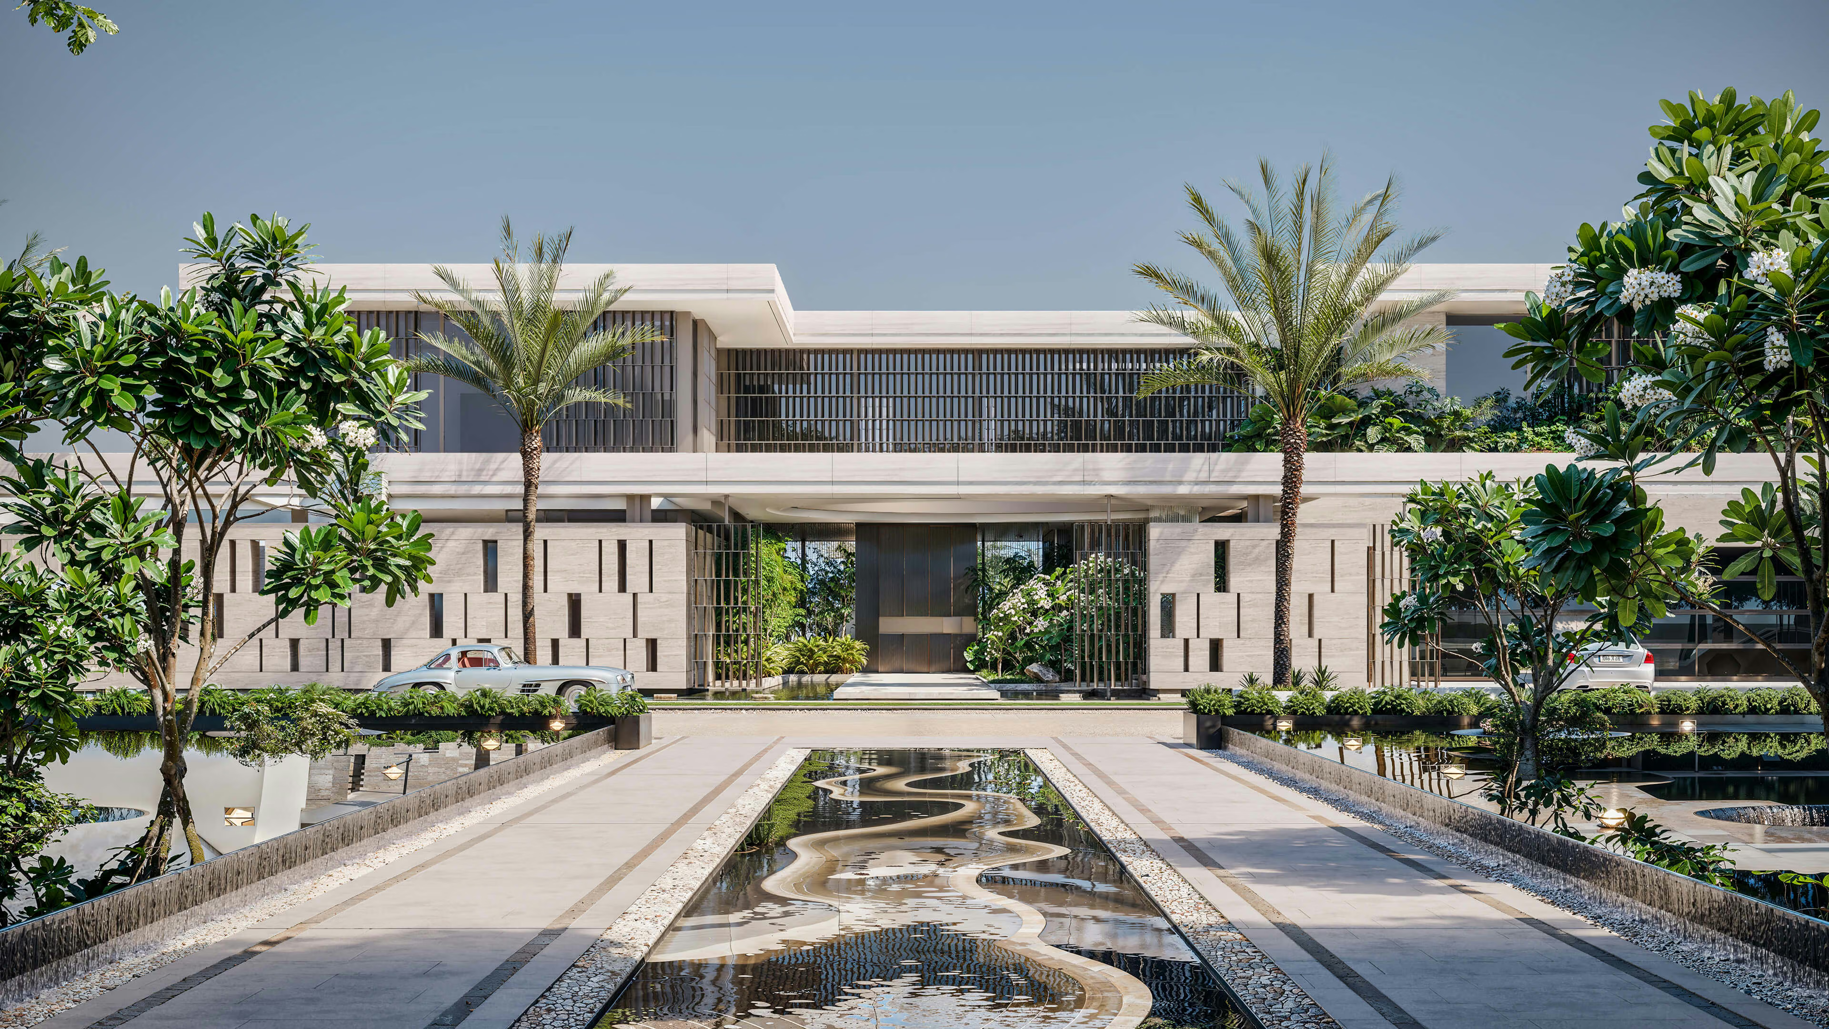
The exterior composition combines horizontal terrace edges with vertical screens and textured facade panels. Water and planting form part of the approach to the house and the spaces beside it. Curved edges and garden routes continue the flowing language of the concept at ground level. Travertine, sandstone and timber provide the warm material palette described in the design.
DETAILS
Form and facades: Horizontal volumes, terrace edges and vertical screens give the residence its rhythm. Relief panels and curved elements add detail to the larger composition, continuing the desert-inspired design language.
Arrival and water: A long reflecting pool marks the front of the residence, framed by palms and planted areas. The entrance views bring the water surface, facade and approach into one composition.
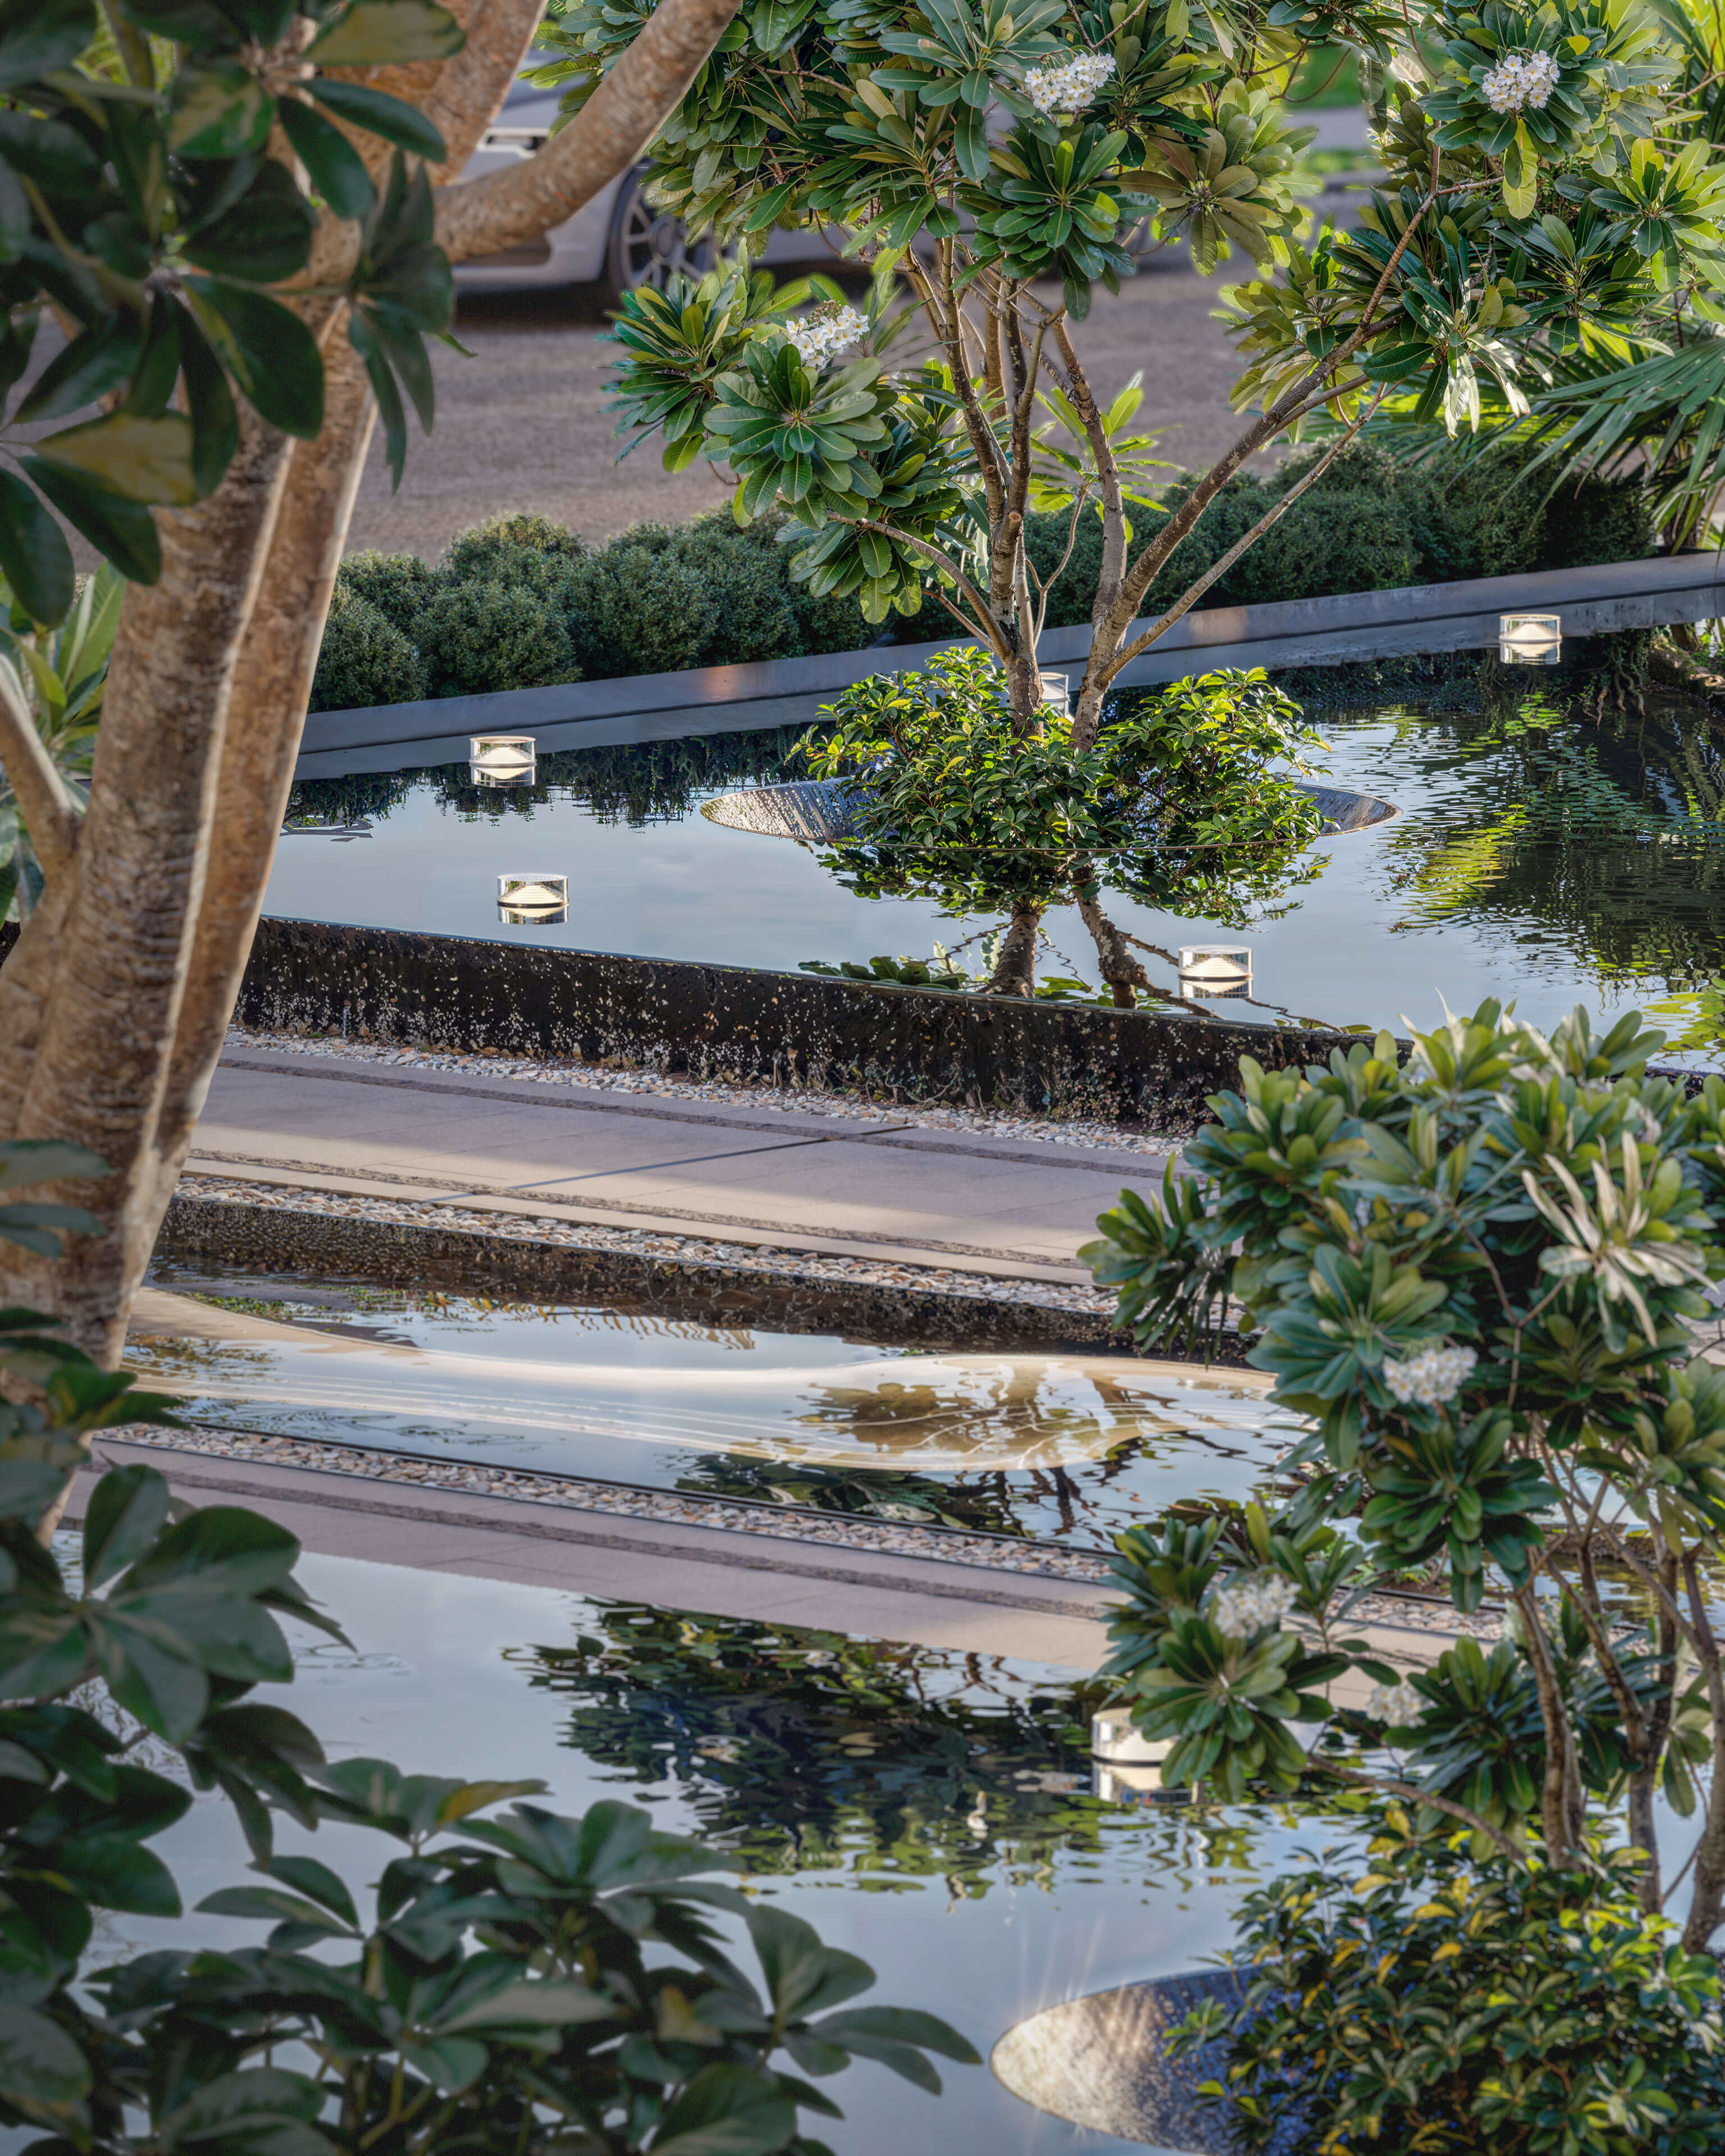
Garden routes: Walkways pass between stepped pools, trees and planted areas. Curving water edges and a water curtain beneath an overhanging edge create different views along these routes.
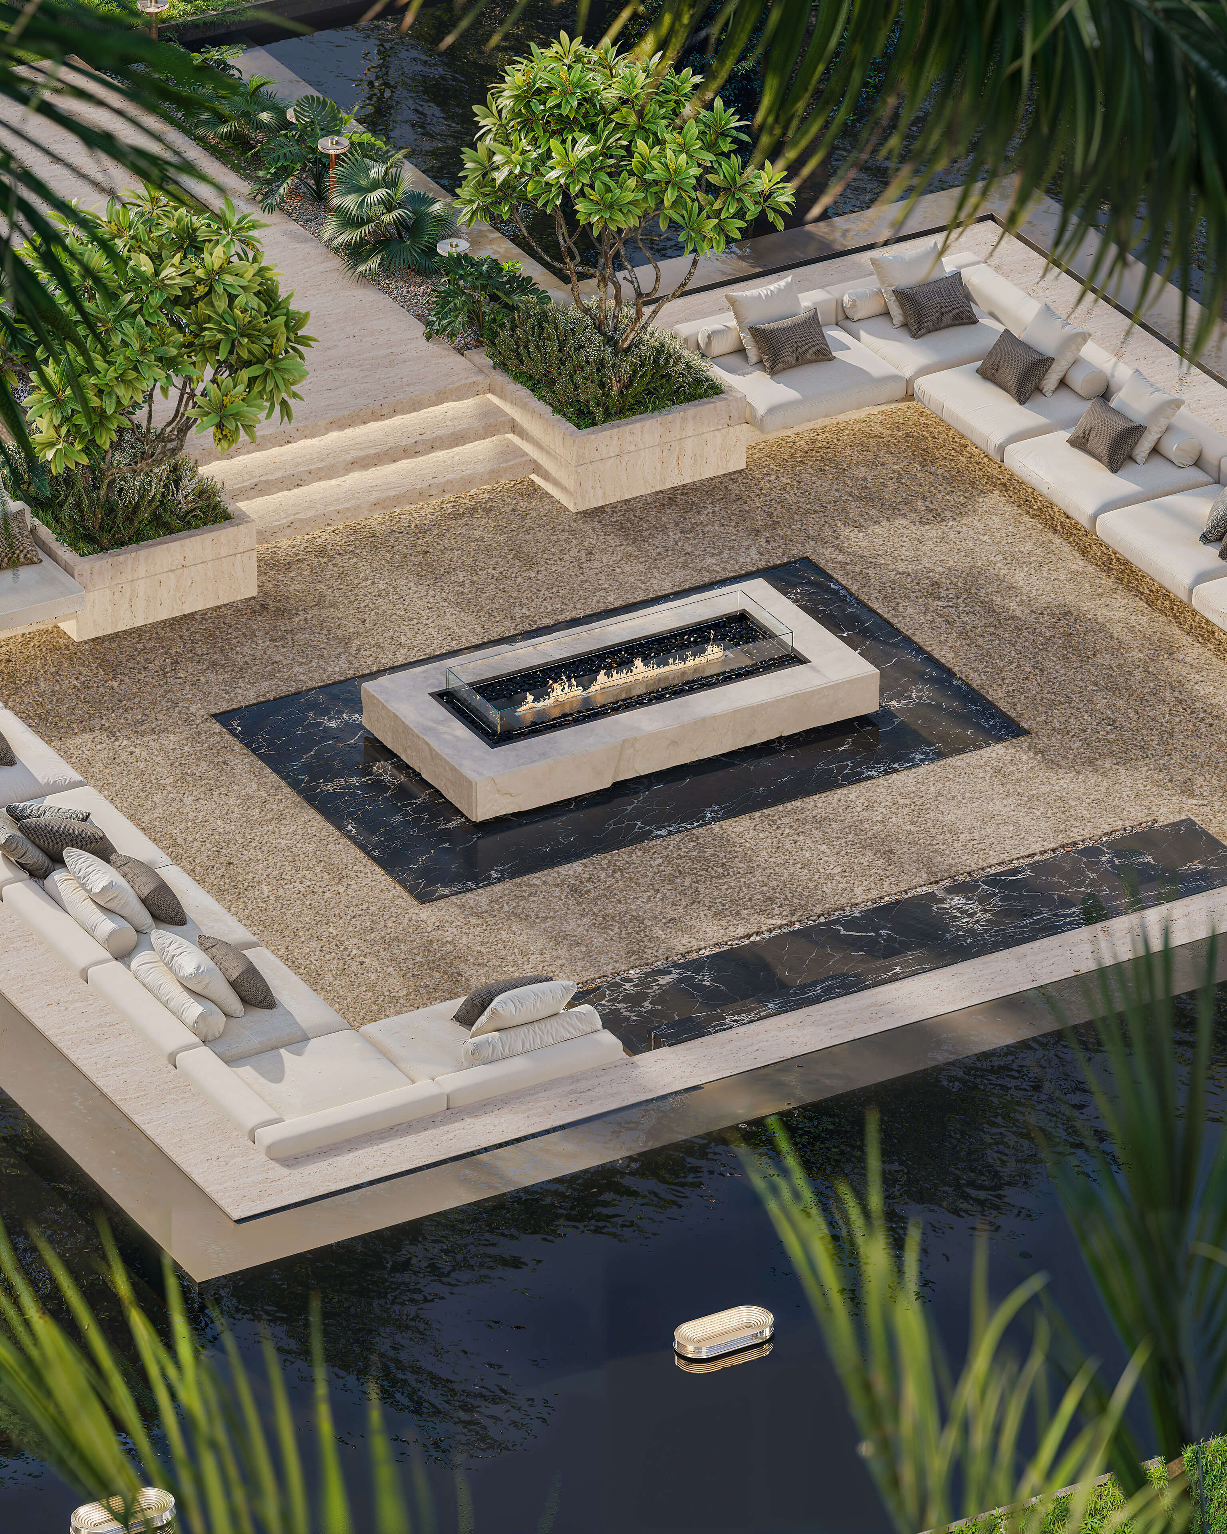
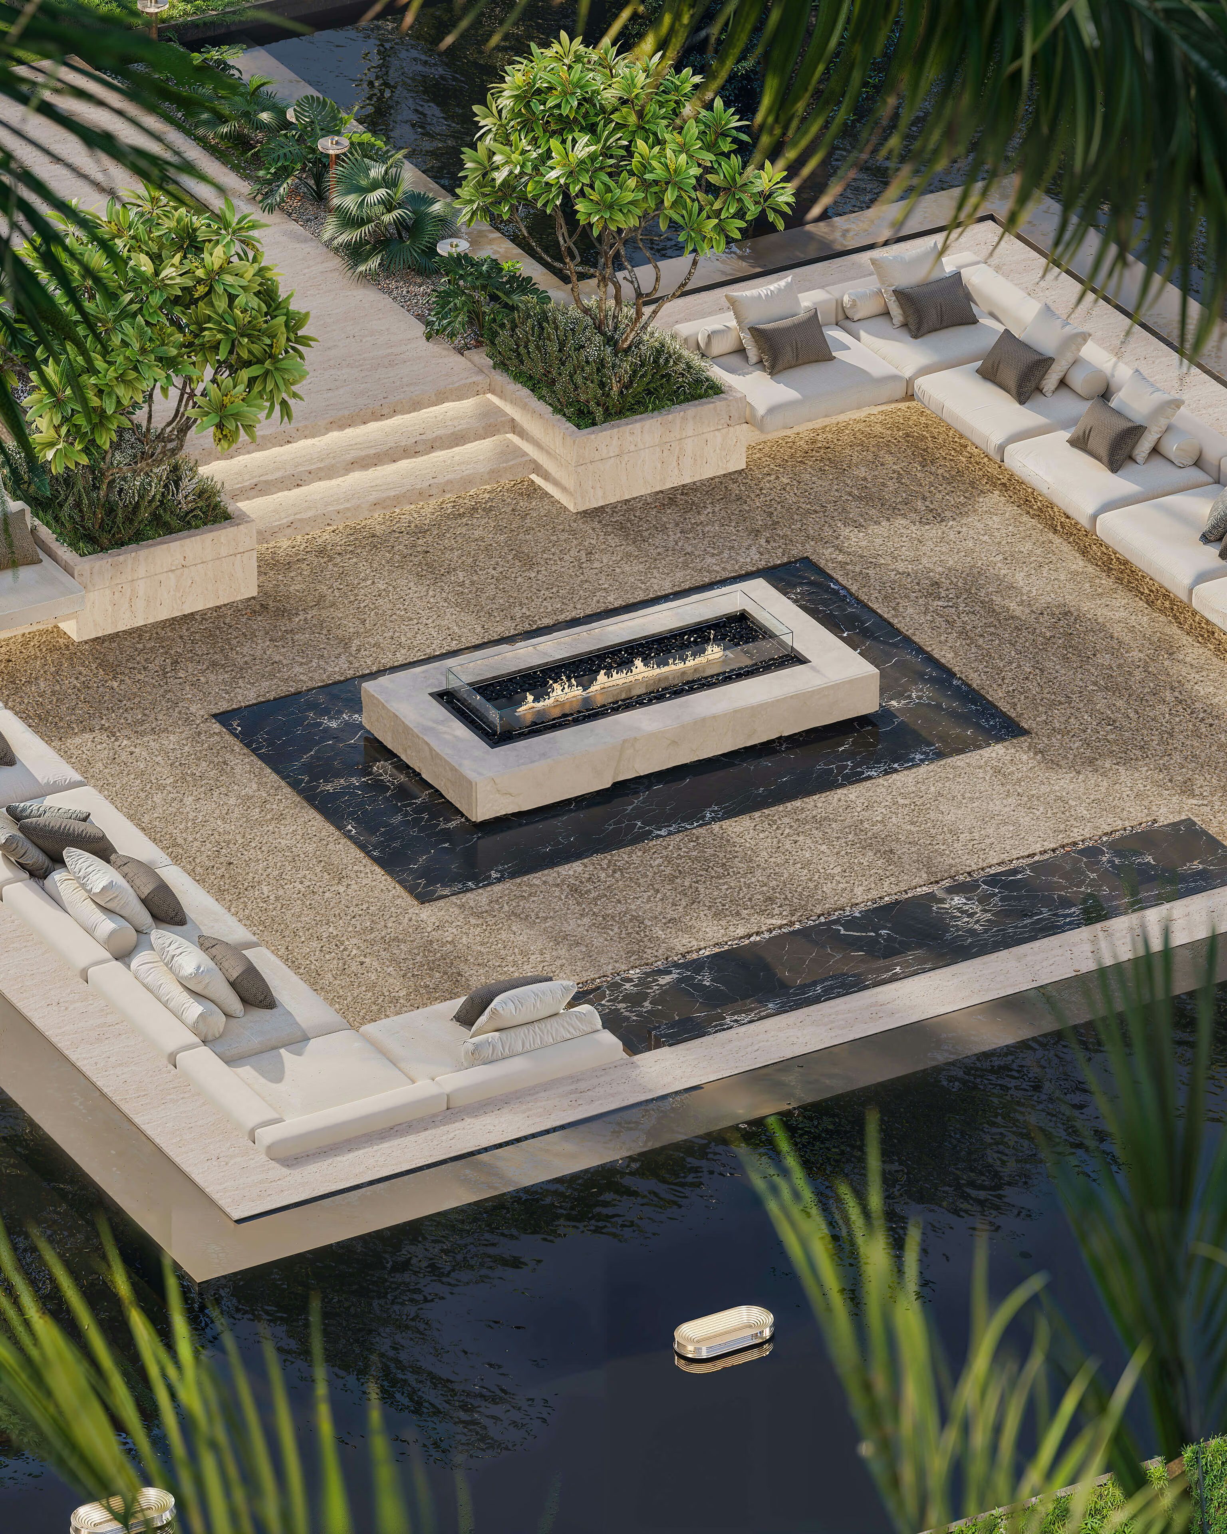
Outdoor living: Terraces and poolside loungers are complemented by a sunken seating area with a central fire feature. The project views show this lounge surrounded by water, as a distinct outdoor room within the garden.
SPECIFICATIONS
Project: Duna Residence | Design studio: VAN GOOD DESIGN | Type: Private residence design | Service shown: Architecture design | Design inspiration: Desert landscapes and the flowing forms of dunes | Architectural elements shown: Screened facades, terrace edges, relief panels and curved forms | Outdoor spaces shown: Arrival pool, planted routes, stepped water features and a sunken lounge | Material palette: Travertine, sandstone and timber | Presentation: Design visualisations
YOUR NEXT PROJECT
Tell us about the location, type of project and scope you have in mind. We can discuss the design approach and next steps.