


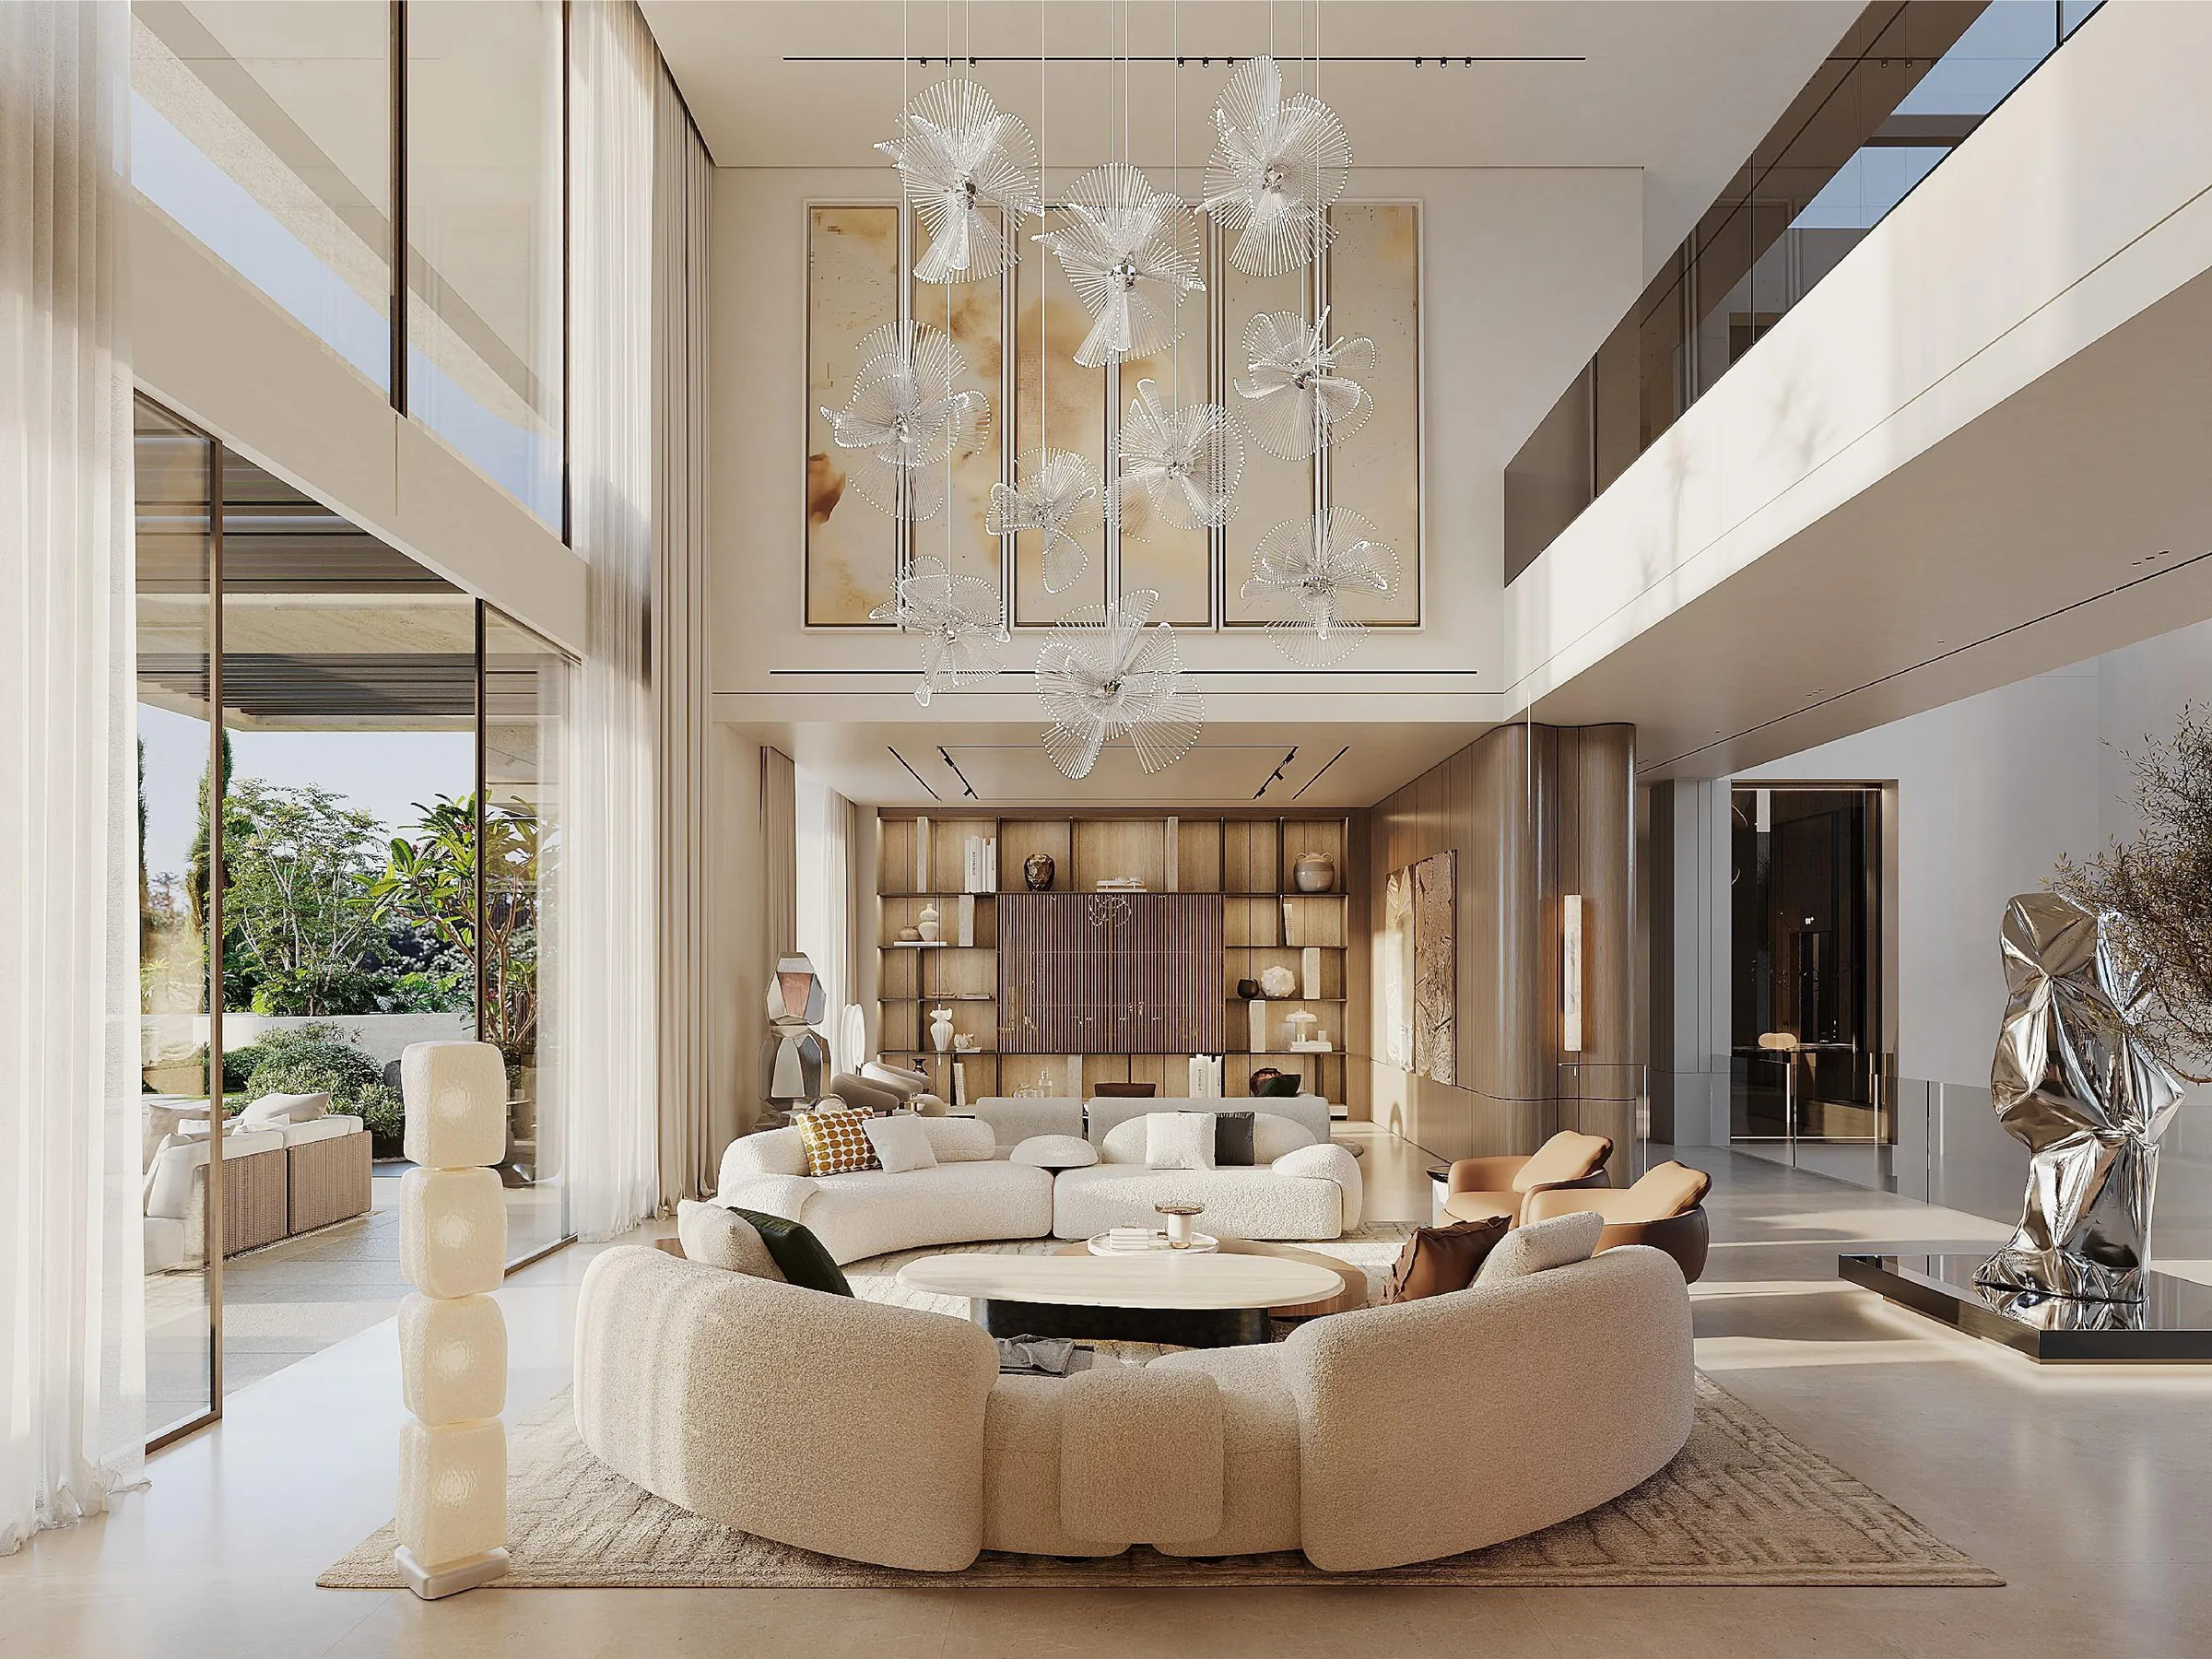
The interior design for La Zagaleta Private Villa brings the scale of the architecture into the details of everyday living. A double-height living room opens towards the garden, while smaller lounges, a bedroom suite and dressing spaces create more intimate places within the house. Curved seating, pale stone surfaces and warm wood finishes connect these settings. The design visualisations explore a home that feels open and generous while offering quieter spaces to retreat.
CONCEPT
The concept takes its lead from the villa's softened architectural lines and relationship with the landscape. Rounded furniture and sculptural lighting introduce movement within a restrained palette of cream, sand and brown. Wood panelling, textured upholstery and reflective accents give each room depth. Daylight is balanced with integrated lighting, bringing attention to shelving, display spaces and the edges of ceilings without overwhelming the rooms.
DETAILS
Living and arrival: The main living room is organised around curved sofas beneath a sculptural suspended chandelier. Tall glazing and a view of the upper gallery emphasise the room's height. At the entrance, artwork and planted courtyards make the arrival sequence part of the interior experience.
Lounges and bar: More intimate seating areas use deeper wood tones, warm upholstery and layered lighting. A bar with illuminated wine displays creates a setting for entertaining, while the family lounge brings softer seating together around a media wall.
Bedroom and dressing rooms: The bedroom pairs a timber headboard with soft neutral textiles and a separate sitting area. Glass-fronted wardrobes, central storage islands and illuminated accessory displays give the dressing spaces a clear order, with finishes that continue the wider interior palette.
Indoor pool: Pale stone surfaces and a slatted ceiling frame the water. Perimeter lighting follows the room's geometry, while glazing maintains a visual connection with the garden. The pool is conceived as a calm counterpart to the villa's social spaces.
SPECIFICATIONS
Project: La Zagaleta Villa Interior Design | Type: Private residential interior | Location: La Zagaleta, Spain | Service: Interior design | Spaces shown: Living rooms, entrance gallery, bar, bedroom suite, dressing rooms and indoor pool | Design palette: Pale stone, warm wood tones, textured upholstery and metallic accents | Villa context: 2,600 m² across three levels; total villa area | Presentation: Design visualisations
YOUR NEXT PROJECT
Tell us about the location, type of project and scope you have in mind. We can discuss the design approach and next steps.

