


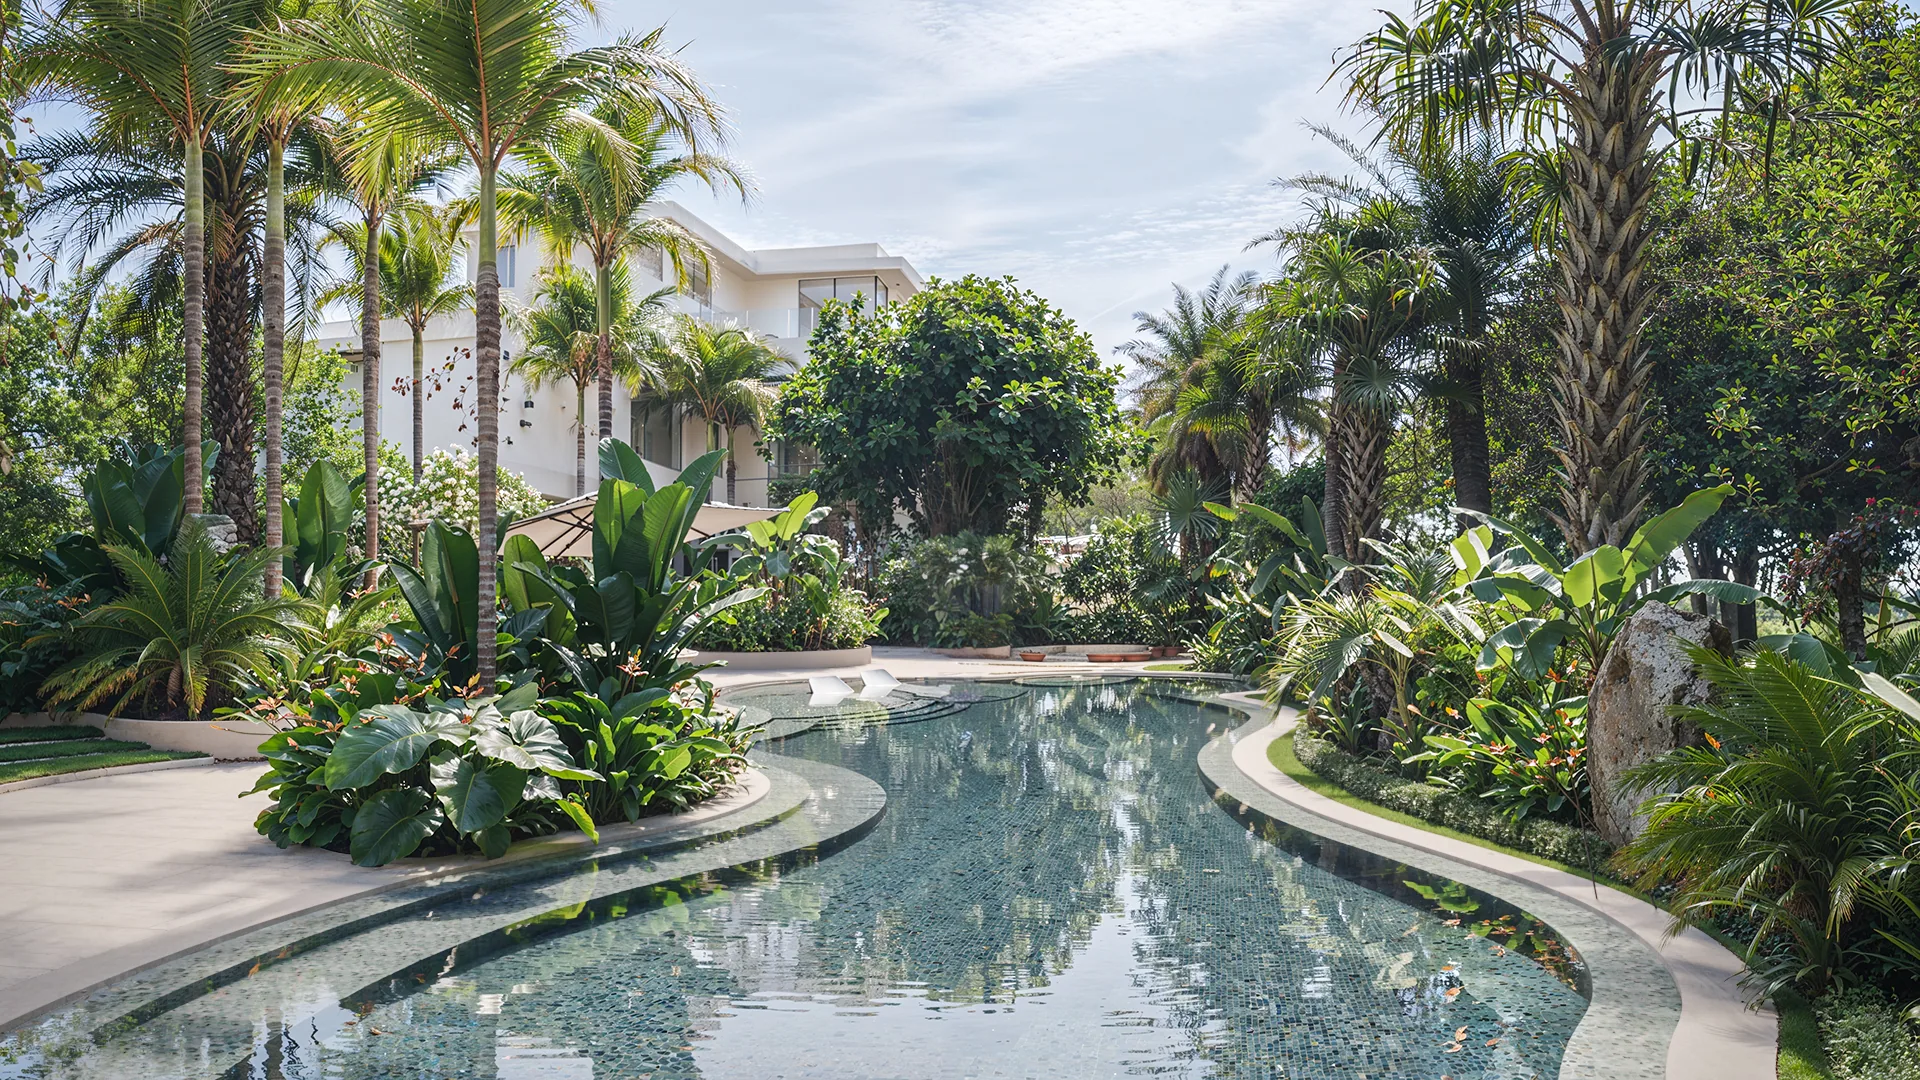
VAN GOOD DESIGN developed a Zen Garden landscape design for a private client's 4,000 m² plot in Emirates Hills, Dubai. The proposal brings the arrival court, swimming pool, outdoor dining and quieter garden spaces into one connected setting around the villa. Curving paths and layered planting guide the experience, creating a sequence of open views and more enclosed places to pause. Paired daytime and nighttime visualisations show how the same spaces change with light.
CONCEPT
The Zen Garden concept takes shape through quiet paths, stone, water and planting that invite moments of pause and contemplation. The landscape balances generous areas for gathering with smaller, more sheltered settings. Palms, broad-leaved planting and lower groundcover introduce different scales and textures, while stone paving and curved edges give the garden a consistent language. Planting frames the villa, softens boundaries and separates activities without dividing the plot into isolated zones. Shade, seating and the relationship between water and greenery shape the character of each outdoor space.
DETAILS
Arrival and circulation: Circular patterns in the entrance paving establish a distinct arrival point. From the forecourt, paths move between trees, rocks and planting beds. Their changing widths and curved lines make the transition from the entrance to the private garden feel gradual.
Pool garden: The curved pool sits within a layered composition of palms, planted islands and poolside terraces. The surrounding paths follow the water's outline, while loungers and shaded seating create places to stop beside it. The pool is part of the garden composition rather than a separate open deck.
Outdoor living: A circular sunken lounge provides a more enclosed setting for conversation. Elsewhere, a dining terrace beside the villa is shaded by a parasol and framed by planting. Lawn areas and smaller garden courts offer a contrast to these furnished spaces.
Nighttime atmosphere: Lighting highlights selected trees, planting beds, routes and seating edges. The nighttime studies use warm accents and reflected light on the water to reveal the garden's depth. Each selected evening view is paired with a corresponding daytime view so the lighting approach can be read in context.
SPECIFICATIONS
Project: Emirates Hills Private Garden | Location: Emirates Hills, Dubai, UAE | Client: Private client | Plot area: 4,000 m² | Style: Zen Garden | Scope: Landscape design | Spaces shown: Arrival court, pool garden, sunken lounge, dining terrace and planted paths | Presentation: Daytime and nighttime design visualisations
YOUR NEXT PROJECT
Tell us about the location, type of project and scope you have in mind. We can discuss the design approach and next steps.

