





About Us
Leadership




01/
discovery
An agreed brief records your priorities, room or area programme, available site information and the design services required.
02/
concept
Concept plans, spatial studies and material references establish the design direction for the disciplines included in your project.
03/
coordination
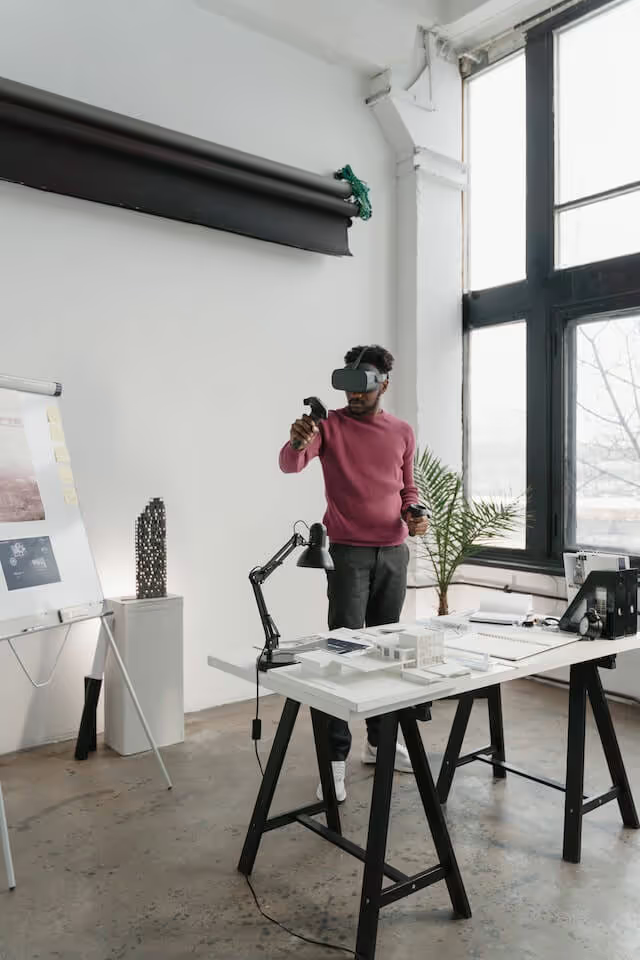
Design visualizations and coordinated models support review of proportions, materials, light and key design decisions.
04/
documentation
Where included in the commission, coordinated drawings, specifications and schedules document the approved design for the delivery team.
Latest Projects
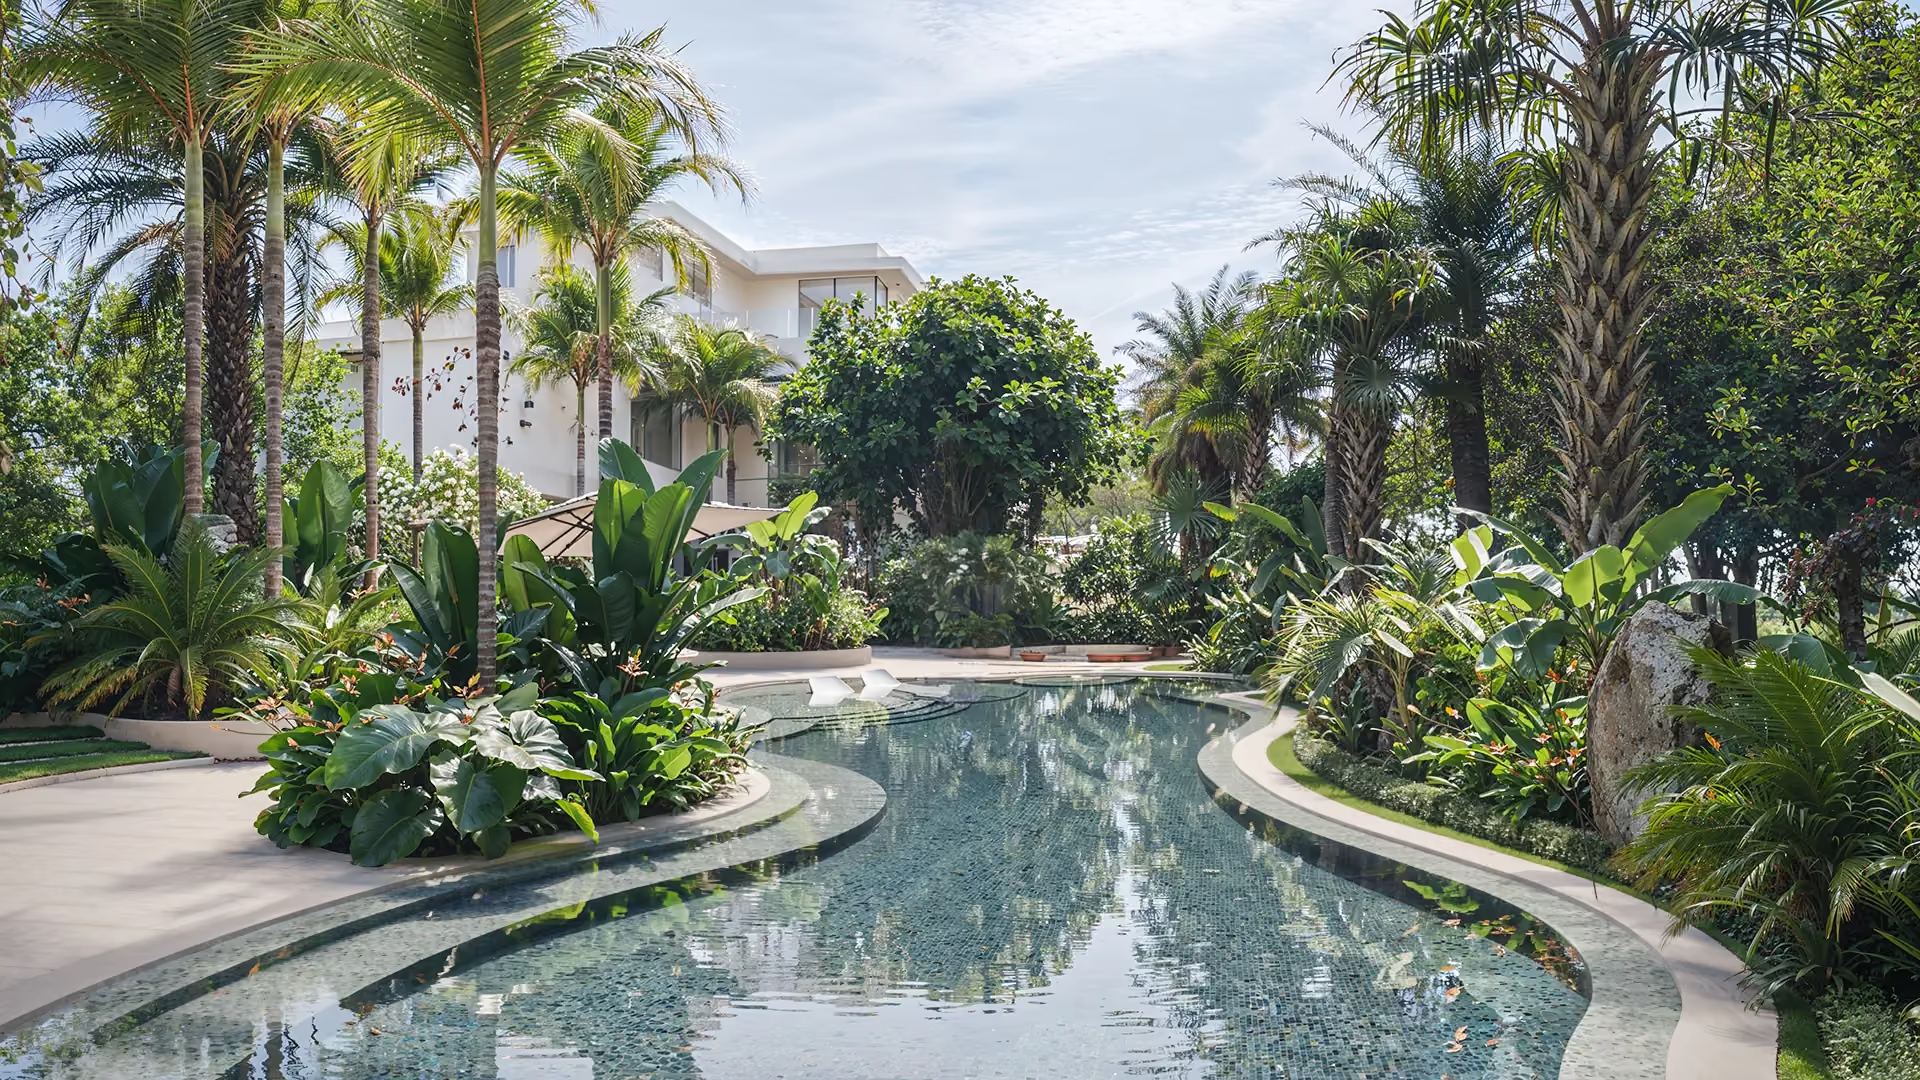
Zen Garden landscape design for a 4,000 m² private plot in Emirates Hills, Dubai, with a curved pool, planted paths and warm nighttime lighting.
All Projects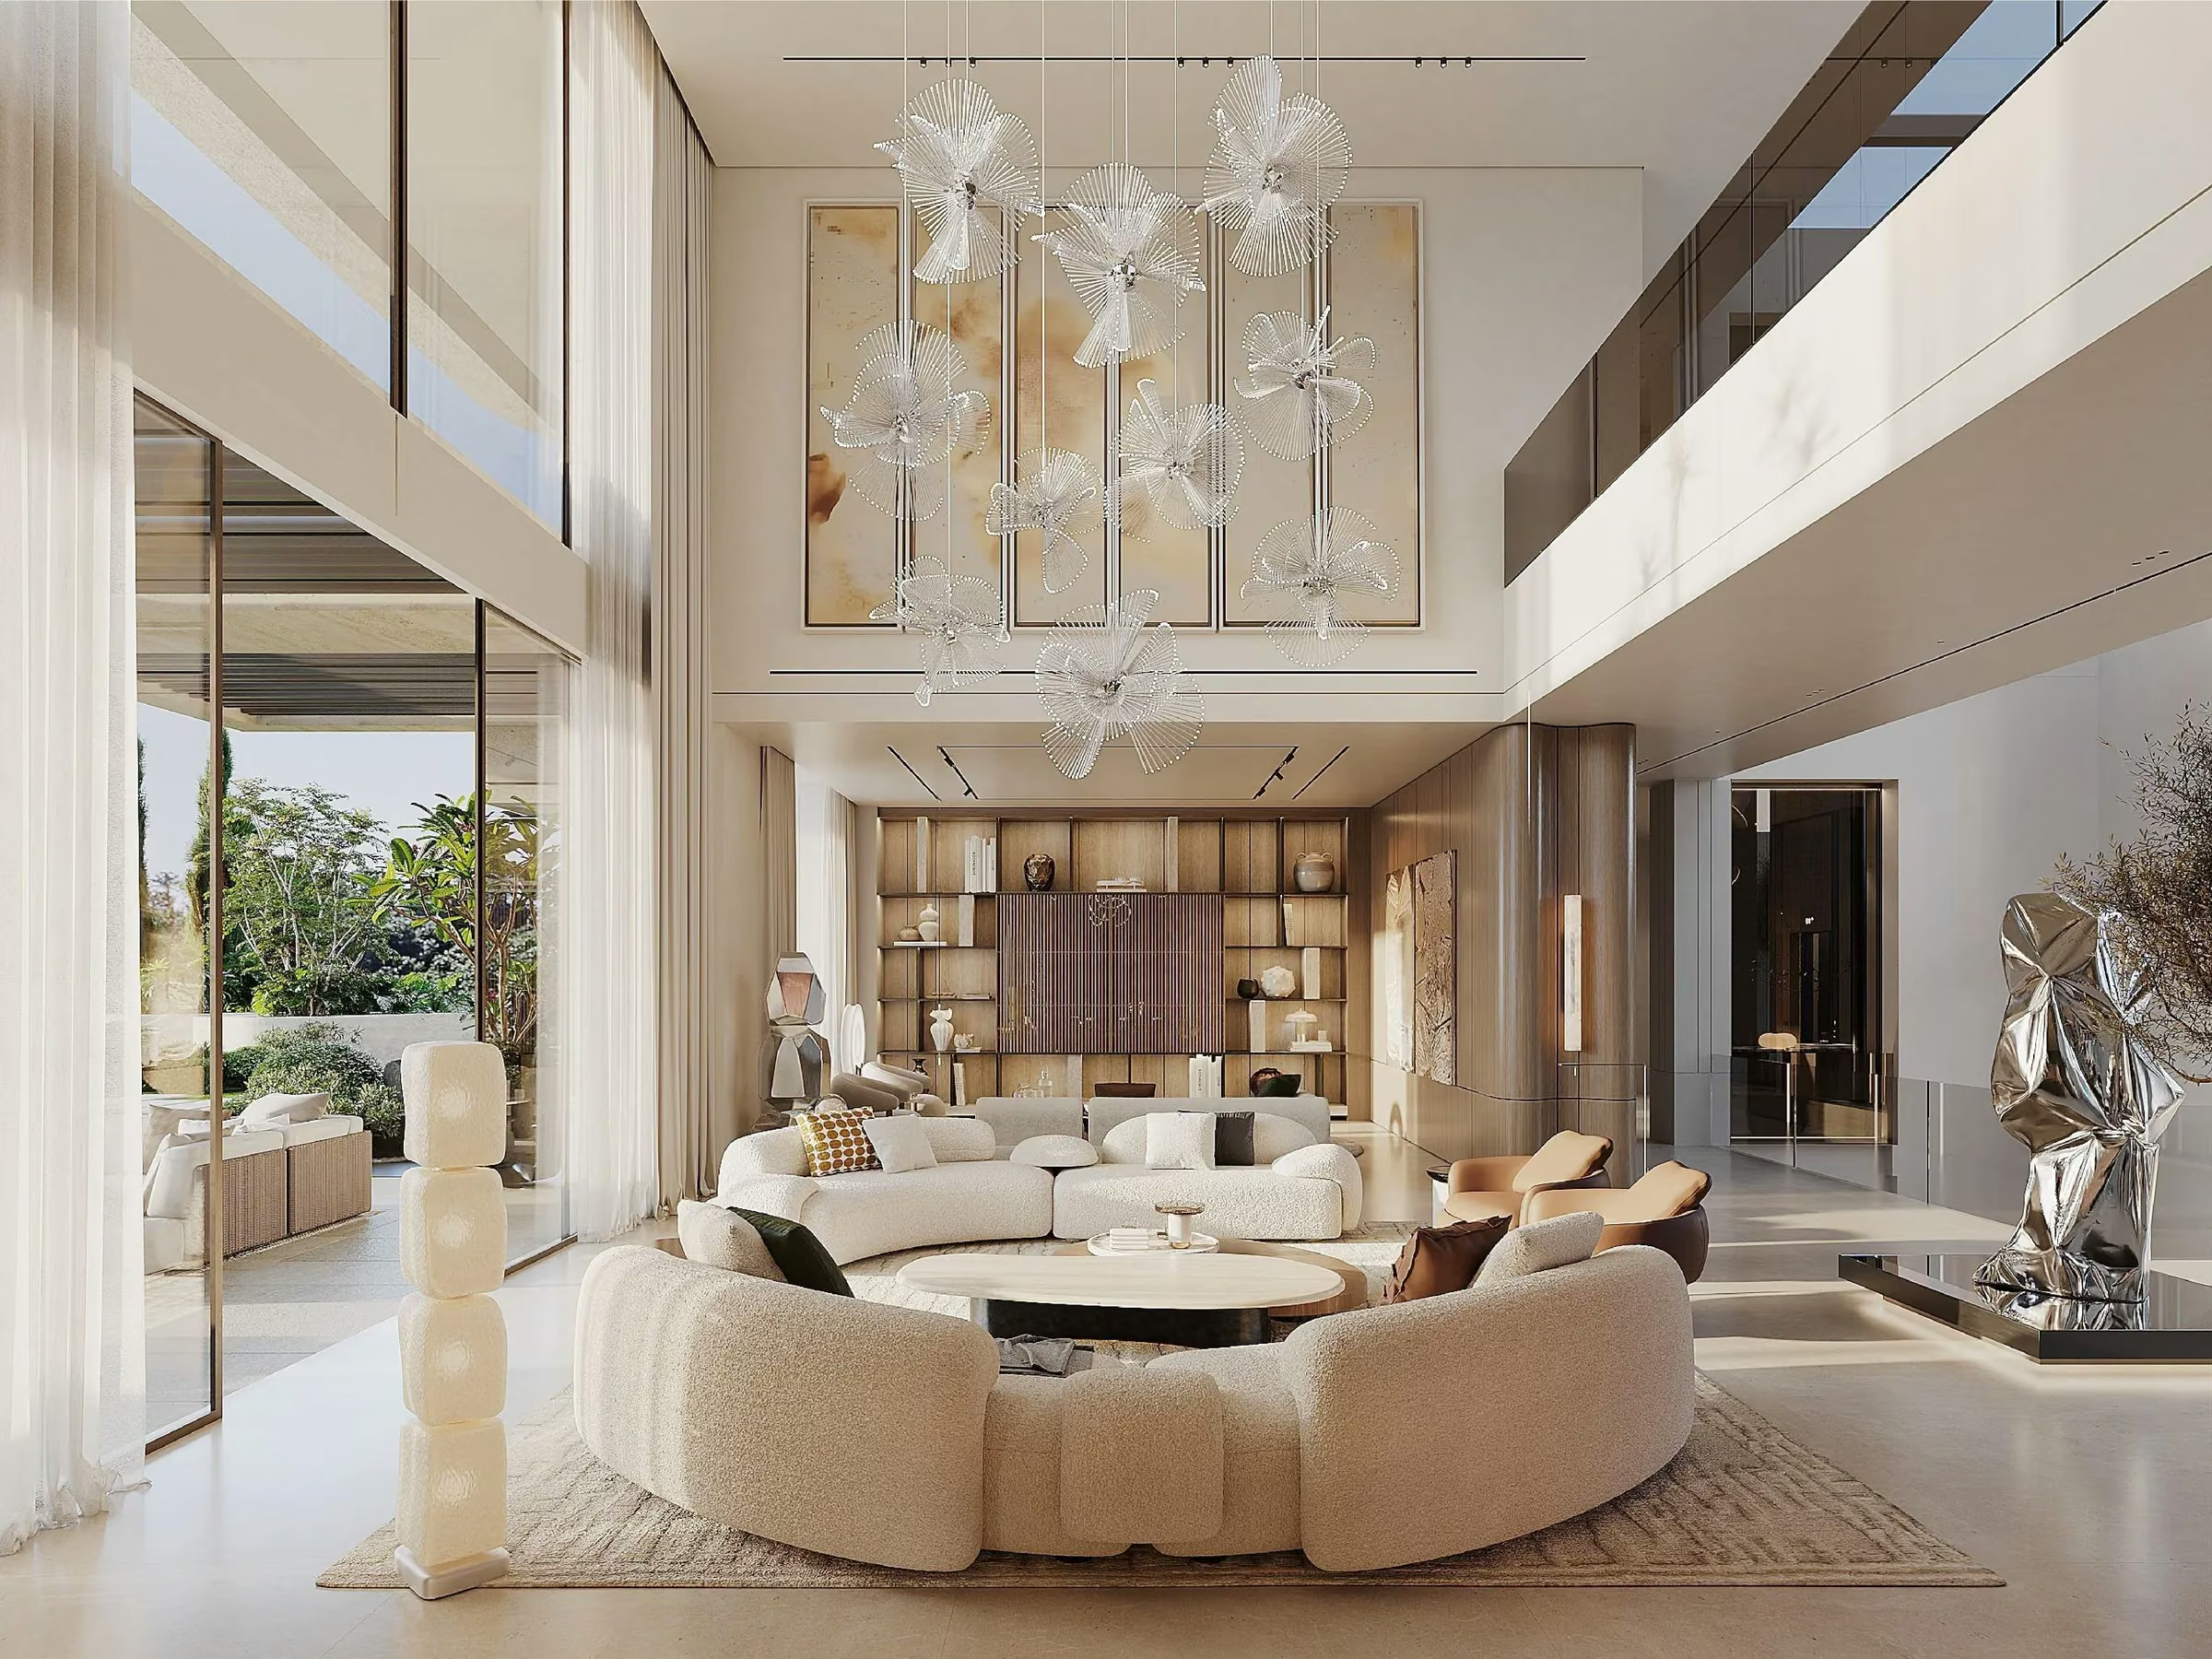
Latest Projects
Villa interior design in La Zagaleta, Benahavís, by VAN GOOD DESIGN: double-height living, private lounges, a bedroom suite and an indoor pool.
All Projects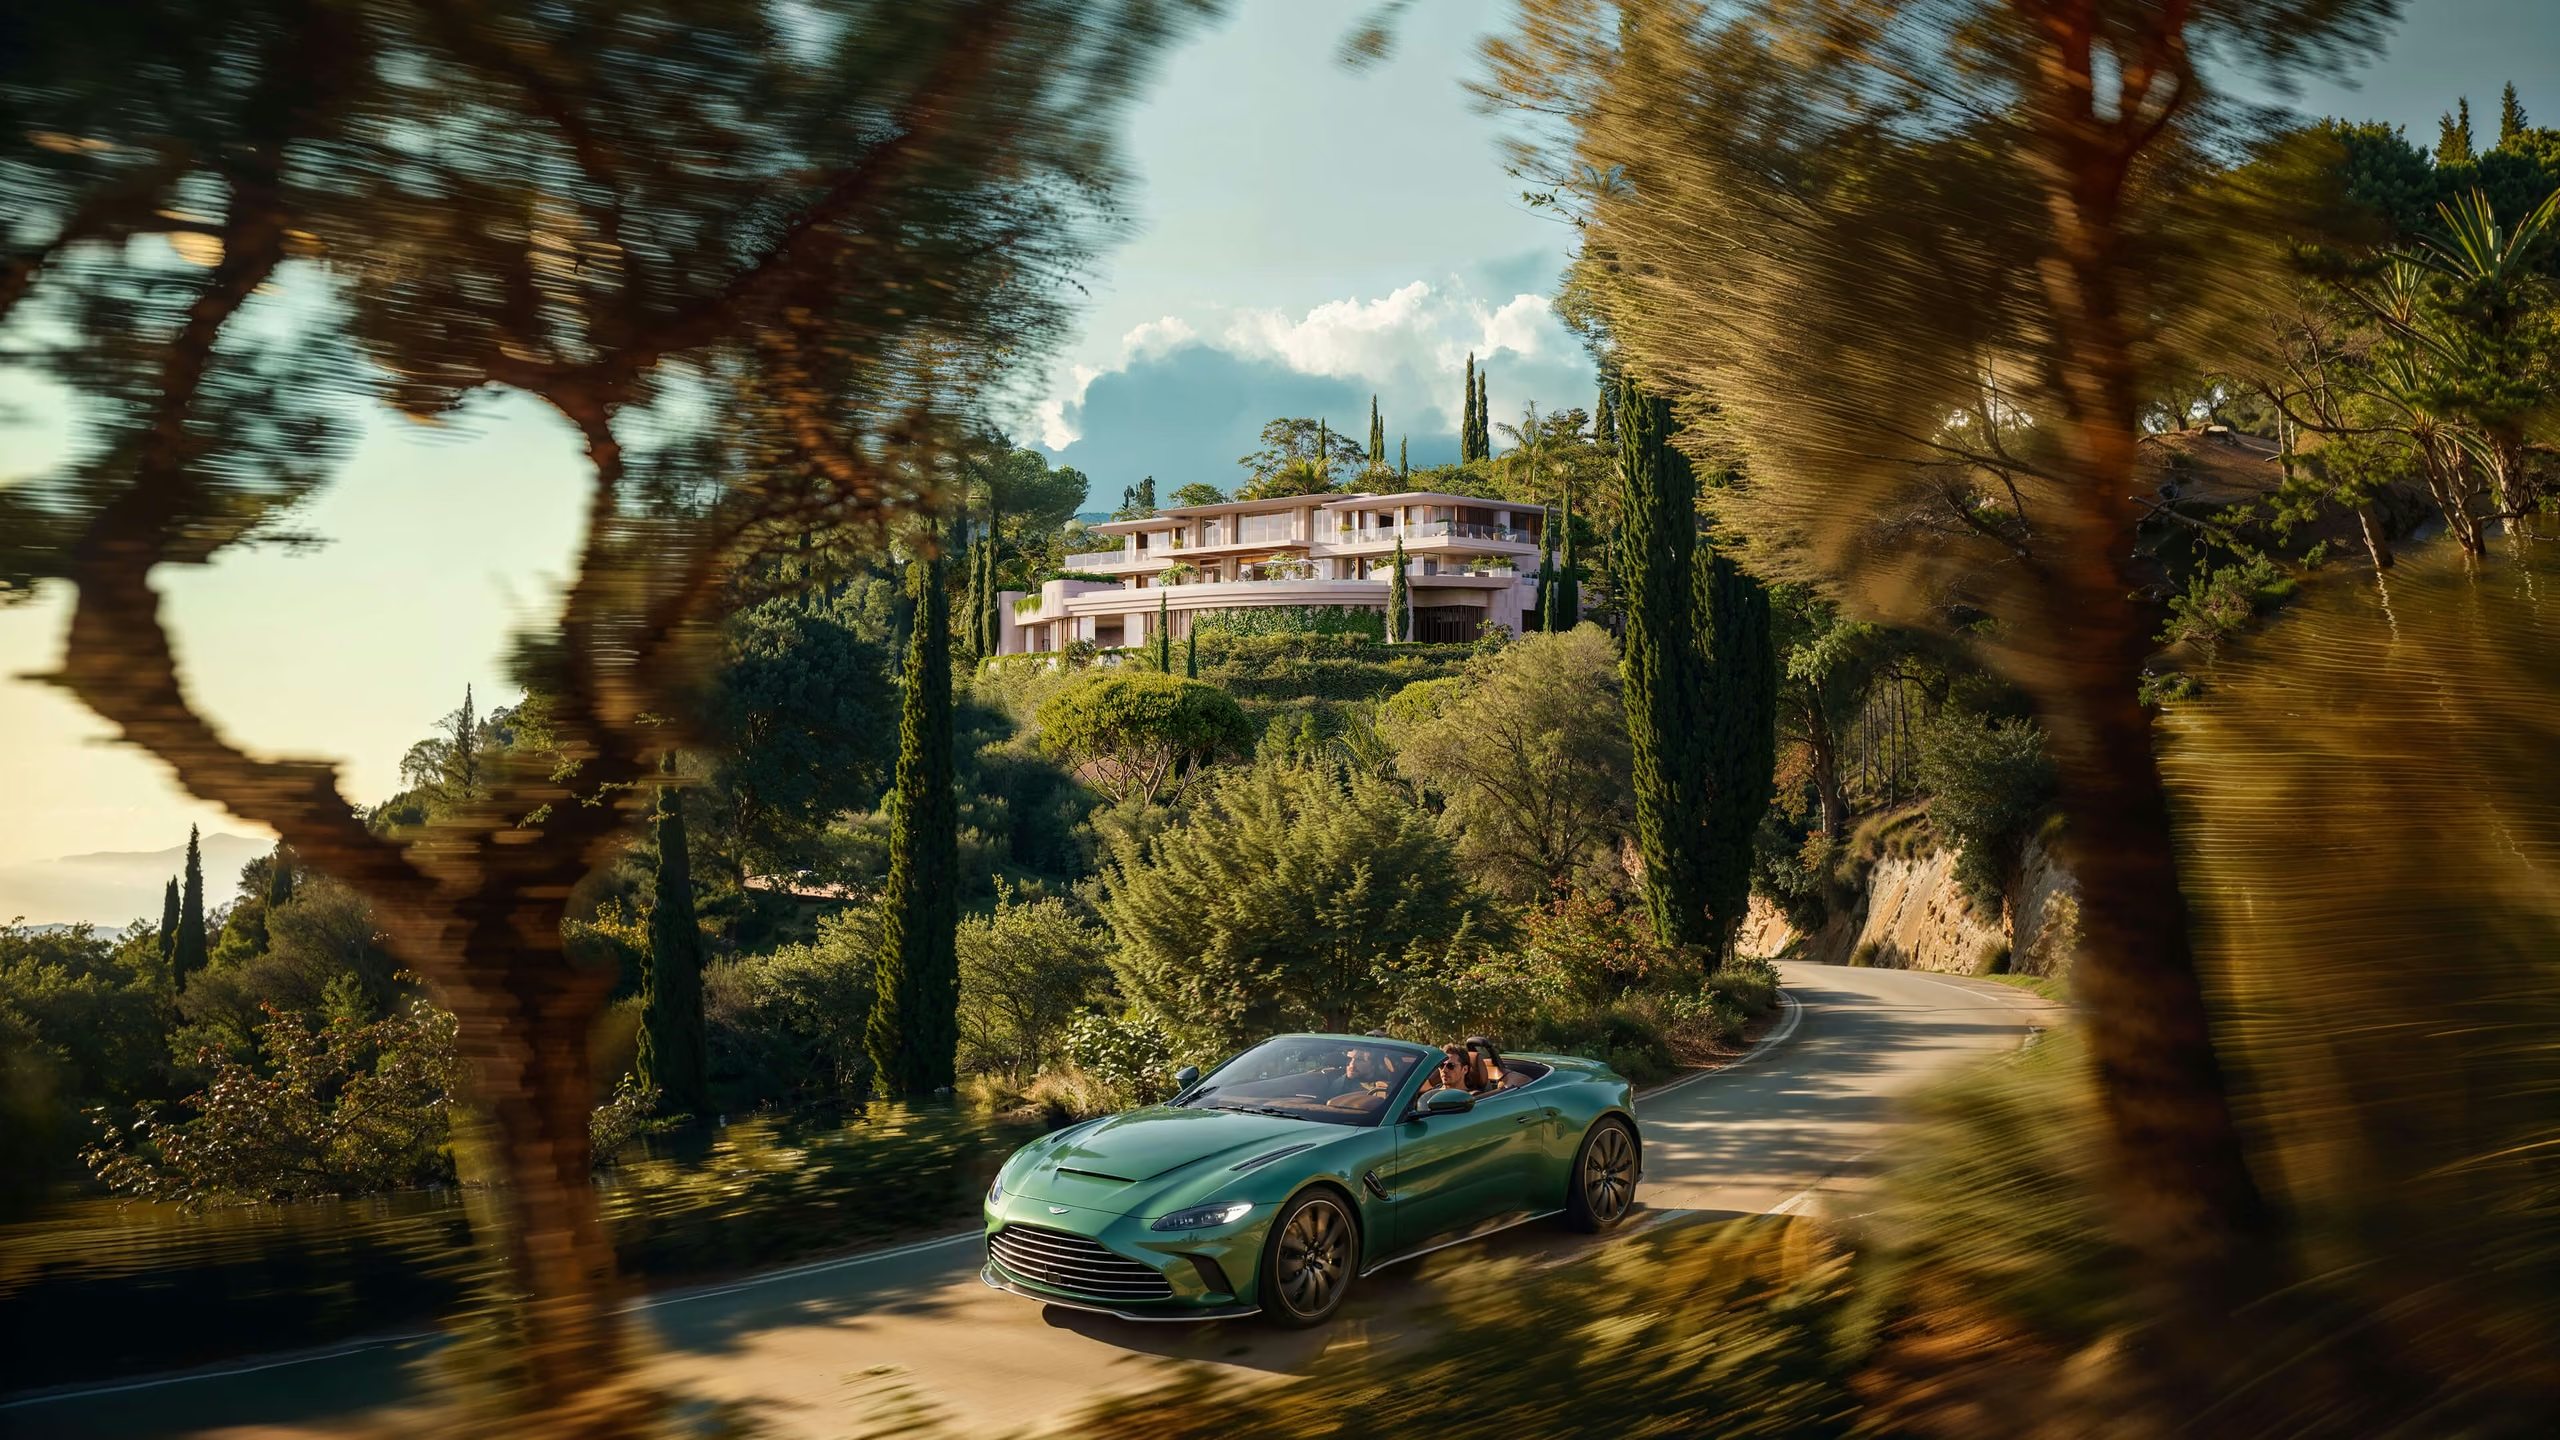
Latest Projects
A 2,600 m² villa design in La Zagaleta, Benahavís, Spain, combining three levels, sheltered terraces and a private arrival on a sloping site.
All Projects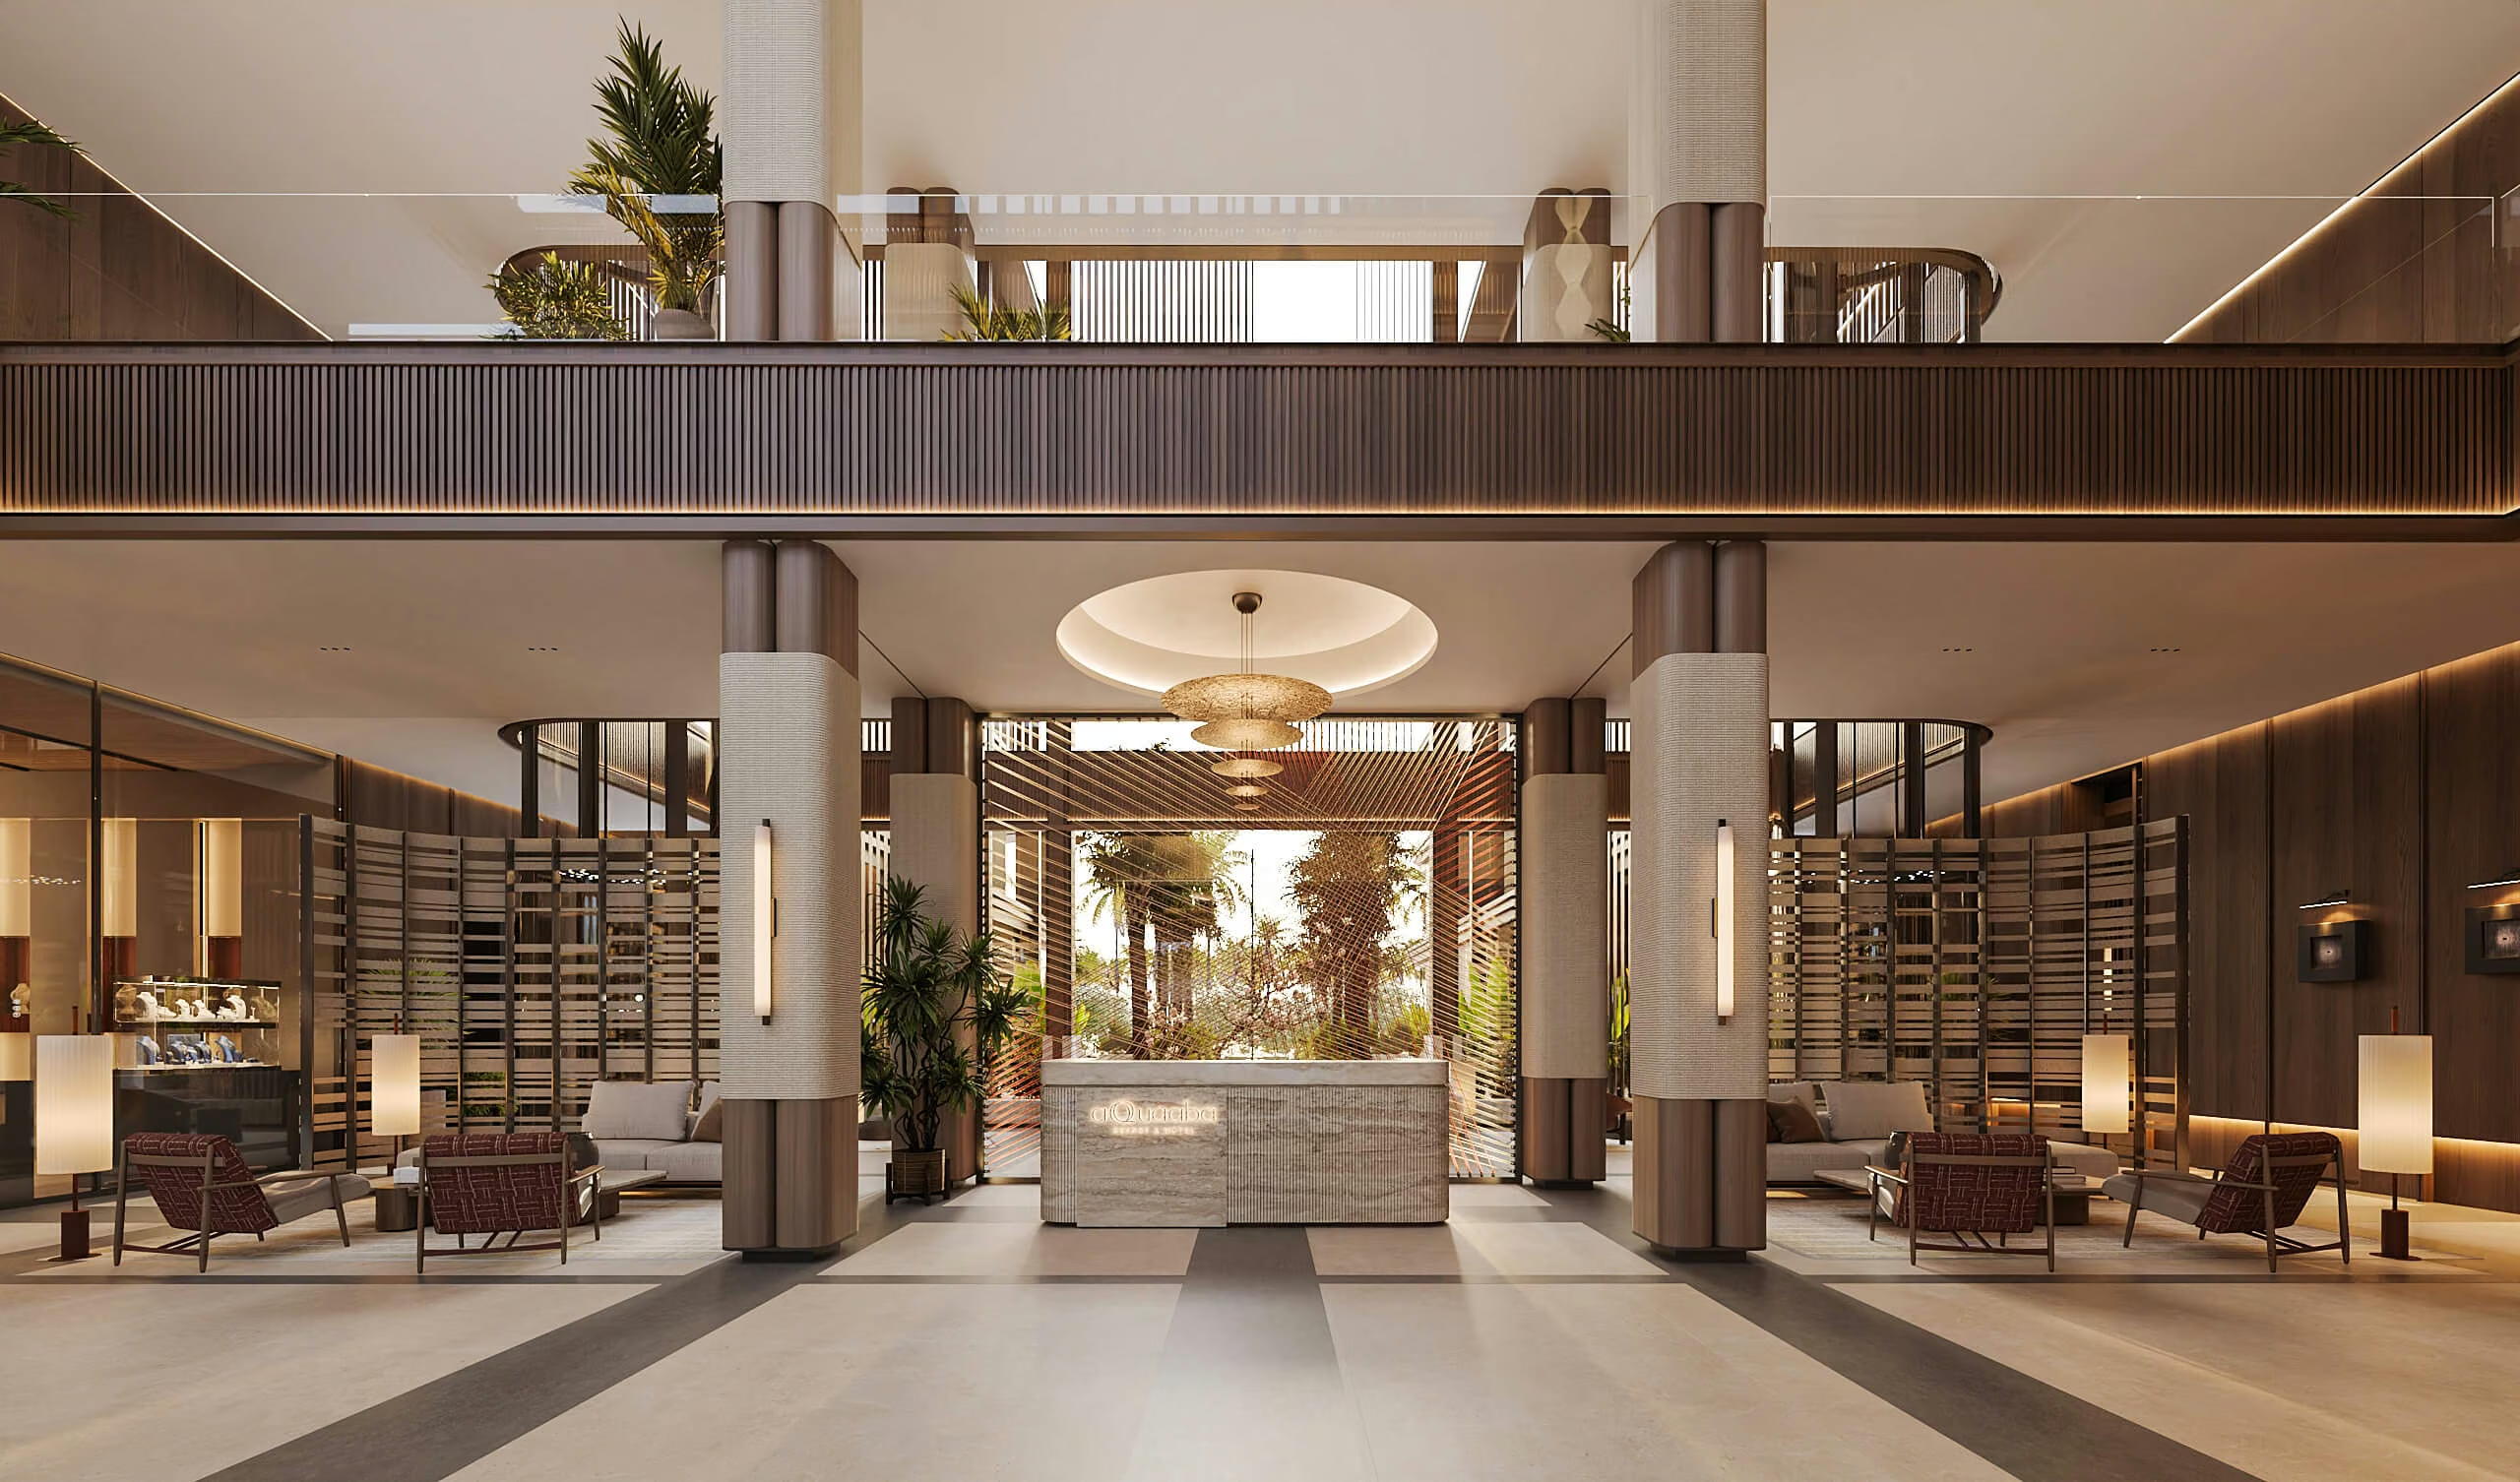
Latest Projects
AQQUAABA Resort & Hotel interior design connects the lobby, restaurant and 50 guest rooms through warm wood, natural stone, soft lighting and tropical views.
All Projects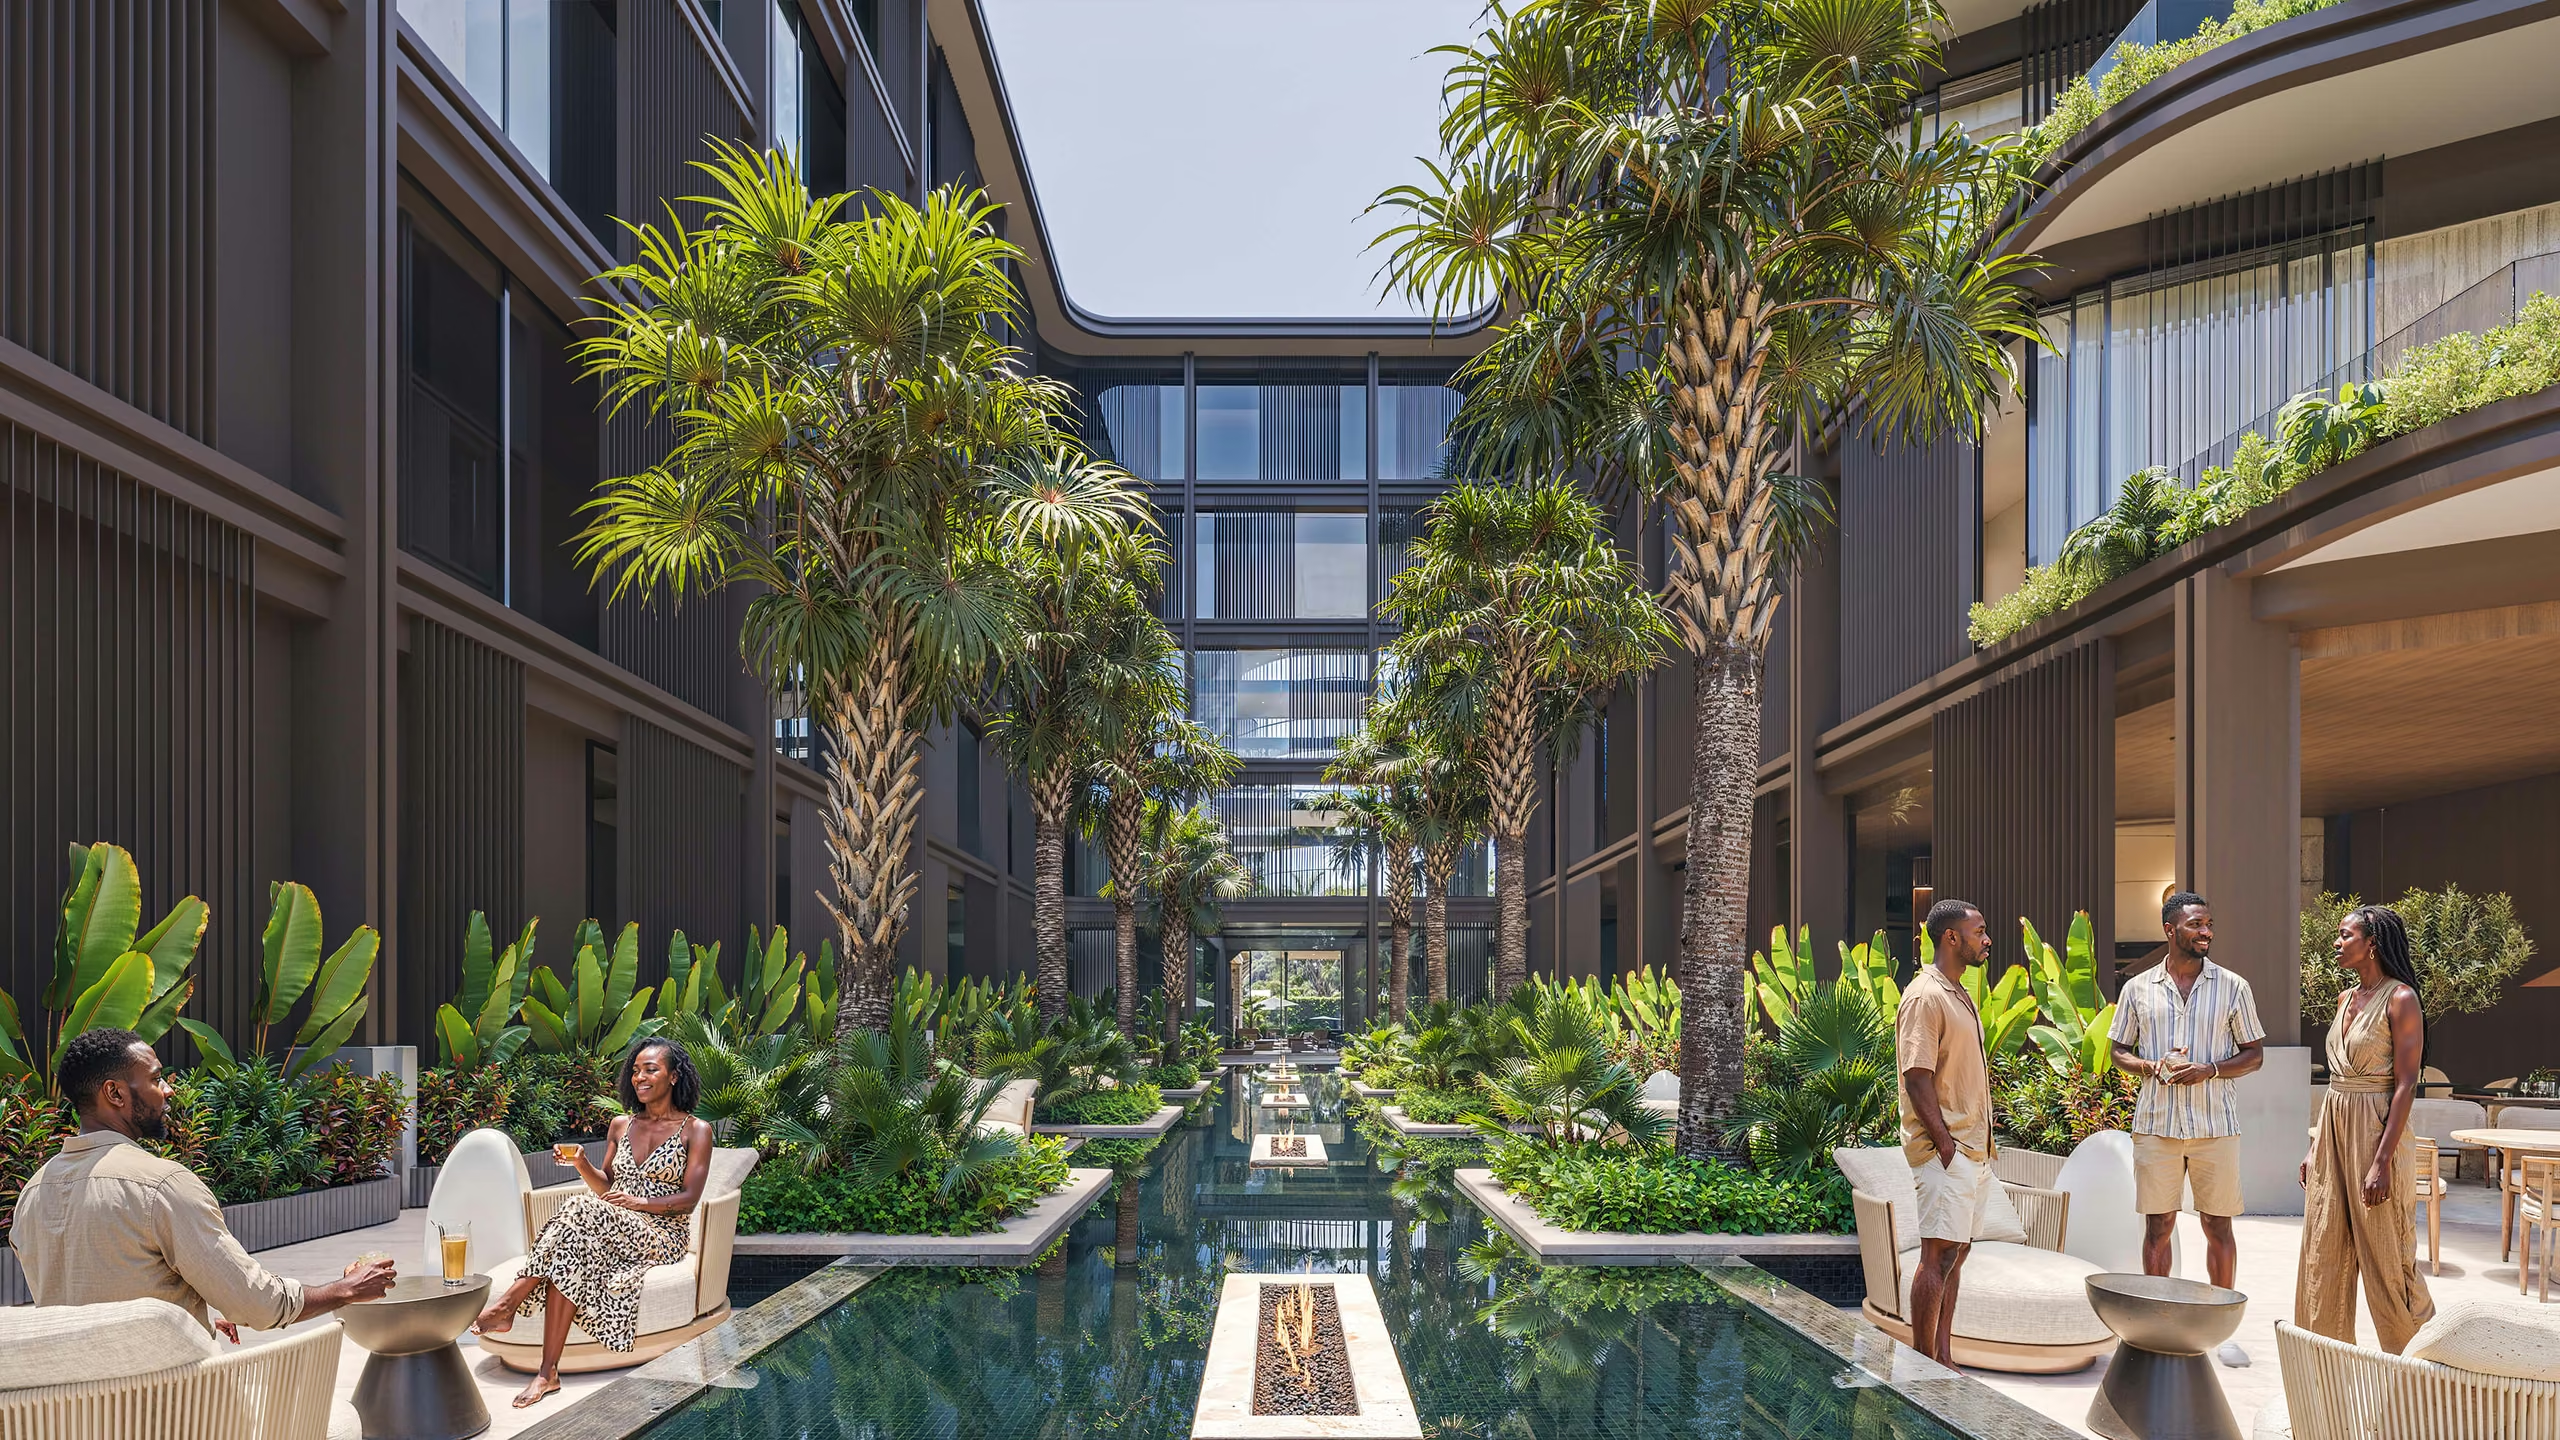
Latest Projects
A 50-room tropical resort design by VAN GOOD DESIGN, with planted terraces, a central pool and rooftop wellness spaces organised around the guest experience.
All Projects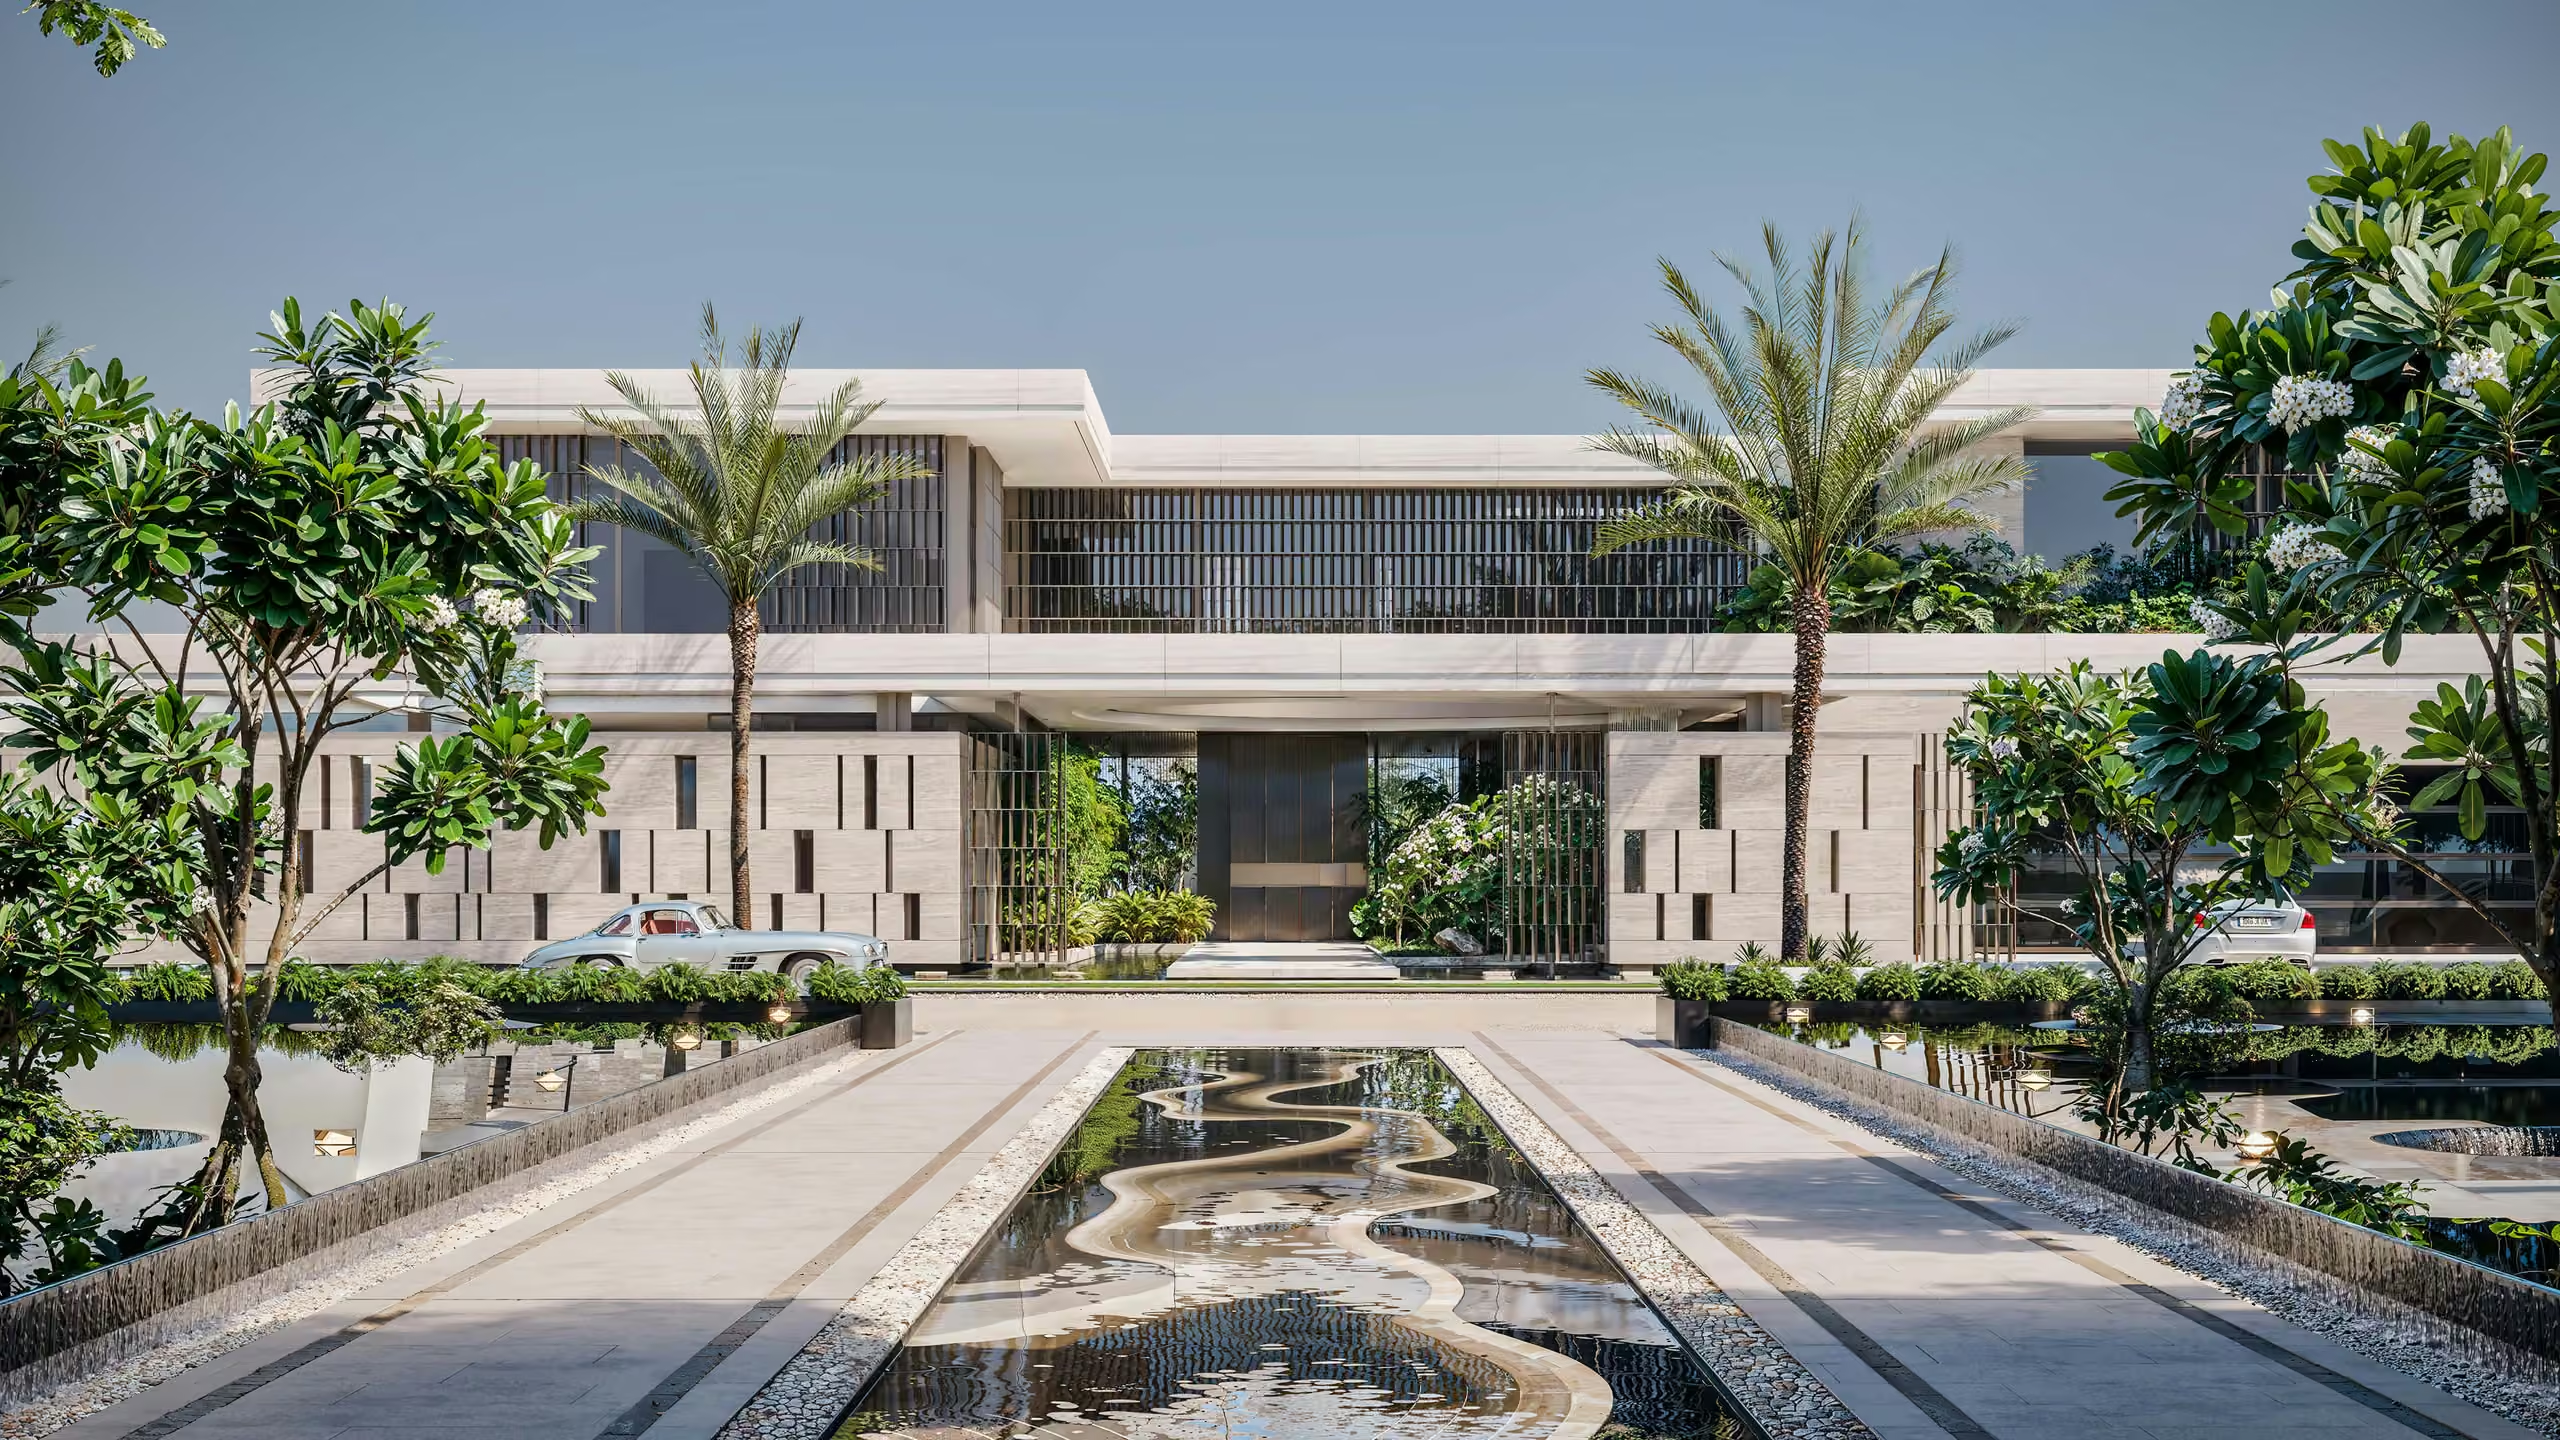
Latest Projects
Duna Residence brings desert-inspired forms, screened facades and terraces together with reflecting pools, planted routes and outdoor living spaces.
All Projects


Share the project location, type and current stage. The studio will respond with relevant next steps and scope guidance.
Discuss Your Project
