


.webp)

integrated expertise
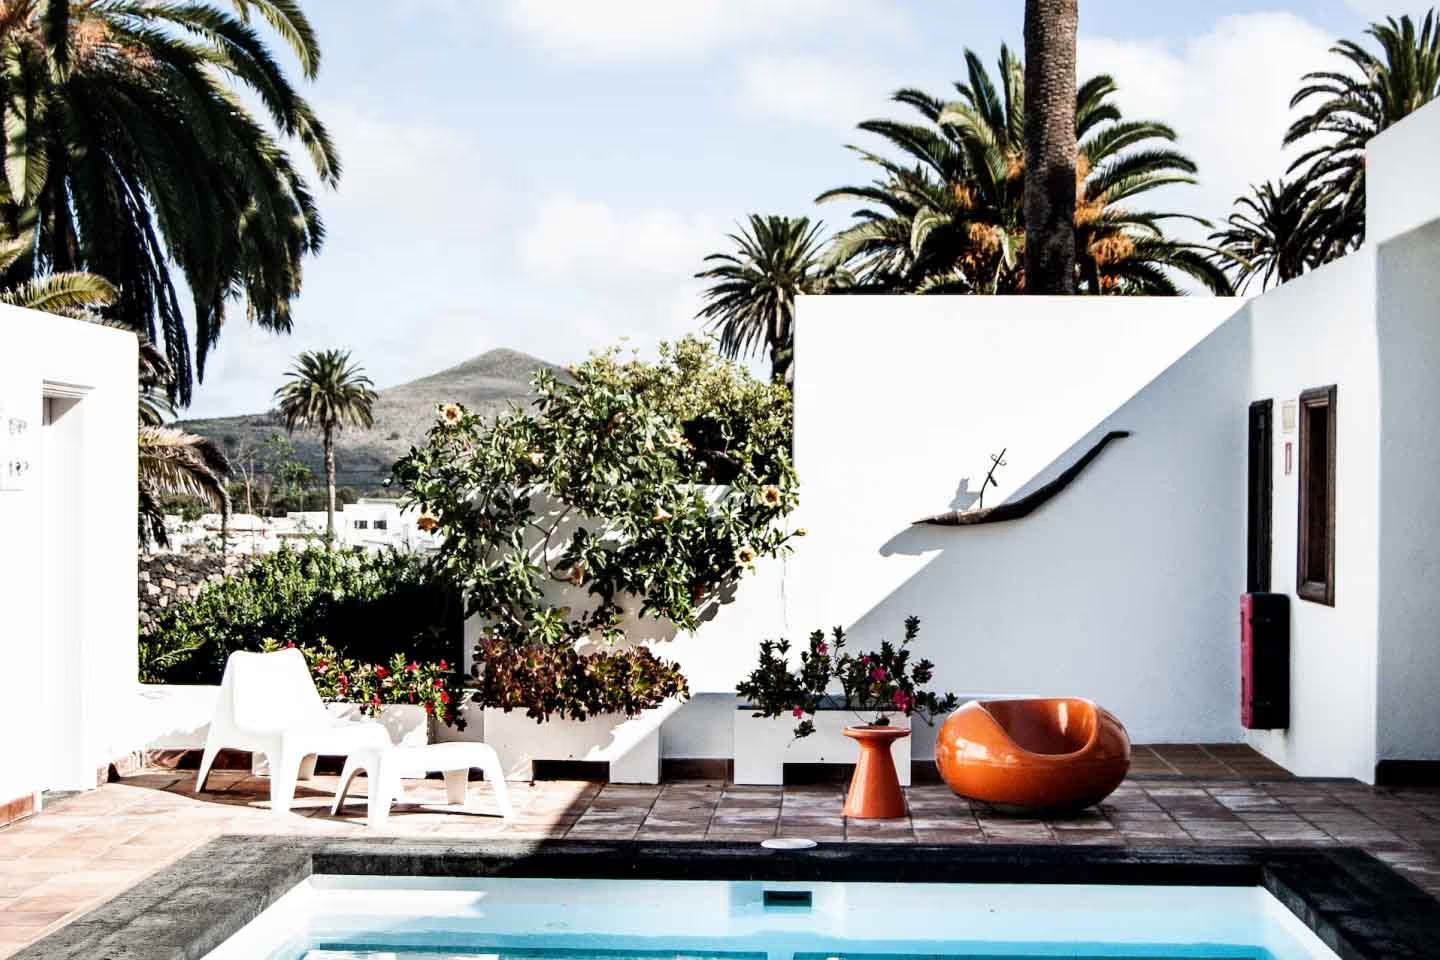
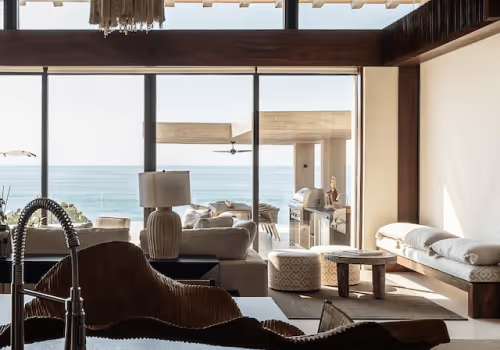
Clients engage one coordinated team for architecture, interiors, landscape and visualization—creating a clearer process and a more coherent result.

Architecture, interiors, landscape and visualization develop together as one design vision.

Regular presentations, advanced 3D and coordinated documentation keep decisions visible and informed.

Transparent scope, documented deliverables and milestone-based payments align expectations throughout the engagement.

Objectives, site conditions, scope and priorities become a clear strategic brief.

Architecture, interiors and landscape evolve together through one coordinated vision.

3D studies and BIM coordination make decisions tangible and reduce uncertainty.


Share the project location, type and current stage. The studio will respond with relevant next steps and scope guidance.
Discuss Your Project
