


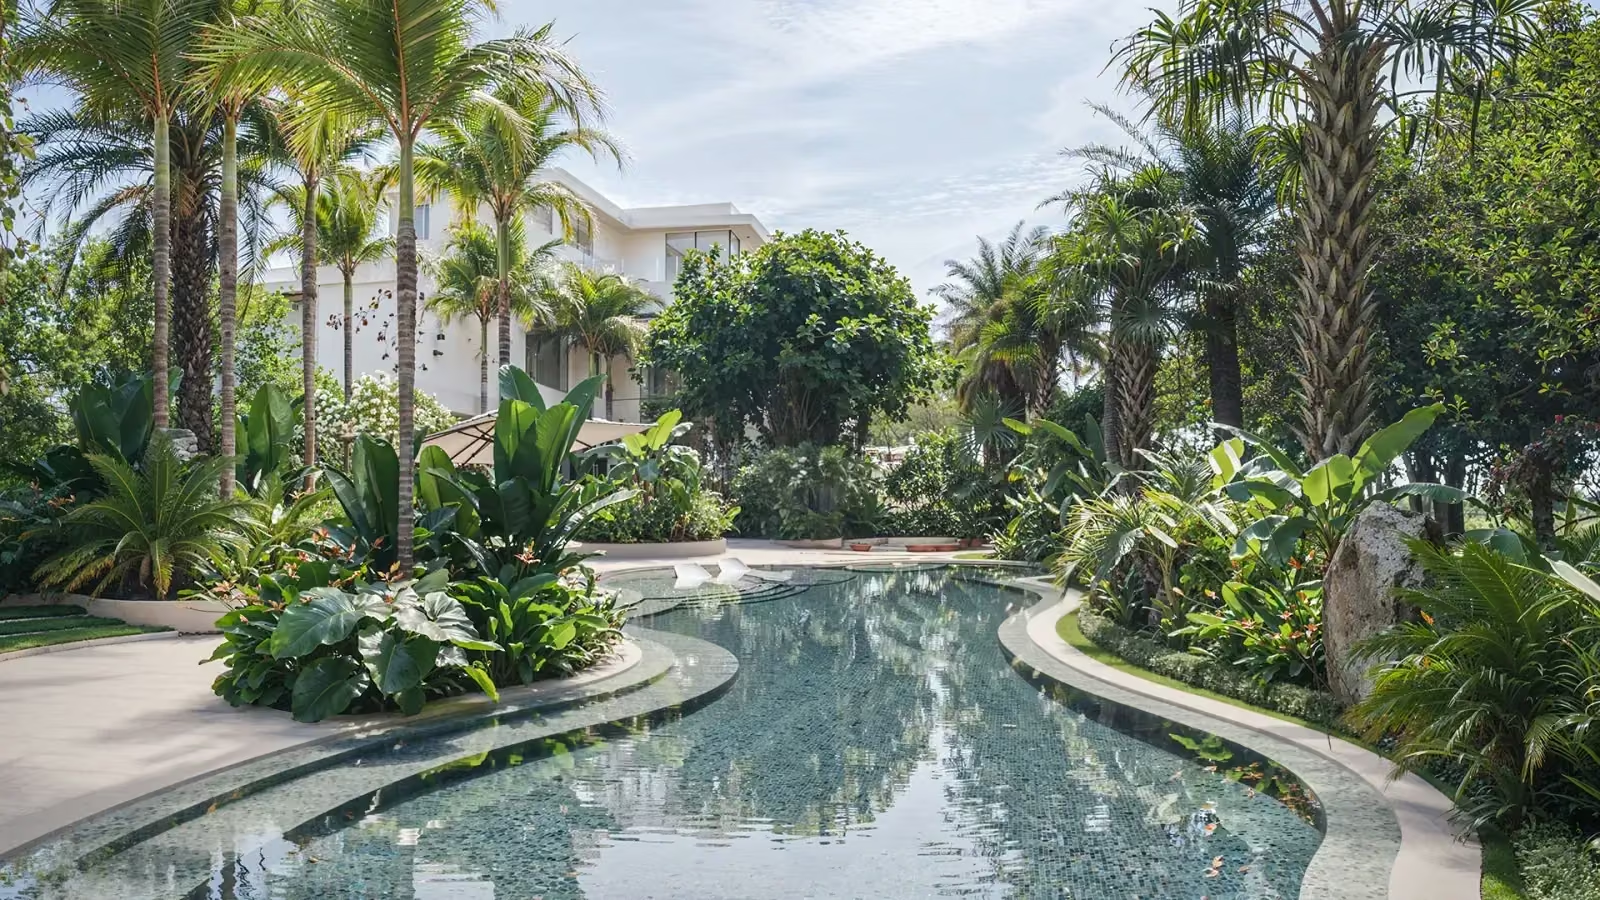
We study topography, orientation, climate, views, and movement to design outdoor spaces that extend the architectural experience. Terraces, gardens, water features, and gathering areas are organized as one continuous system.
Planting is selected in response to local conditions, seasonal character, water use, and the intended level of maintenance.
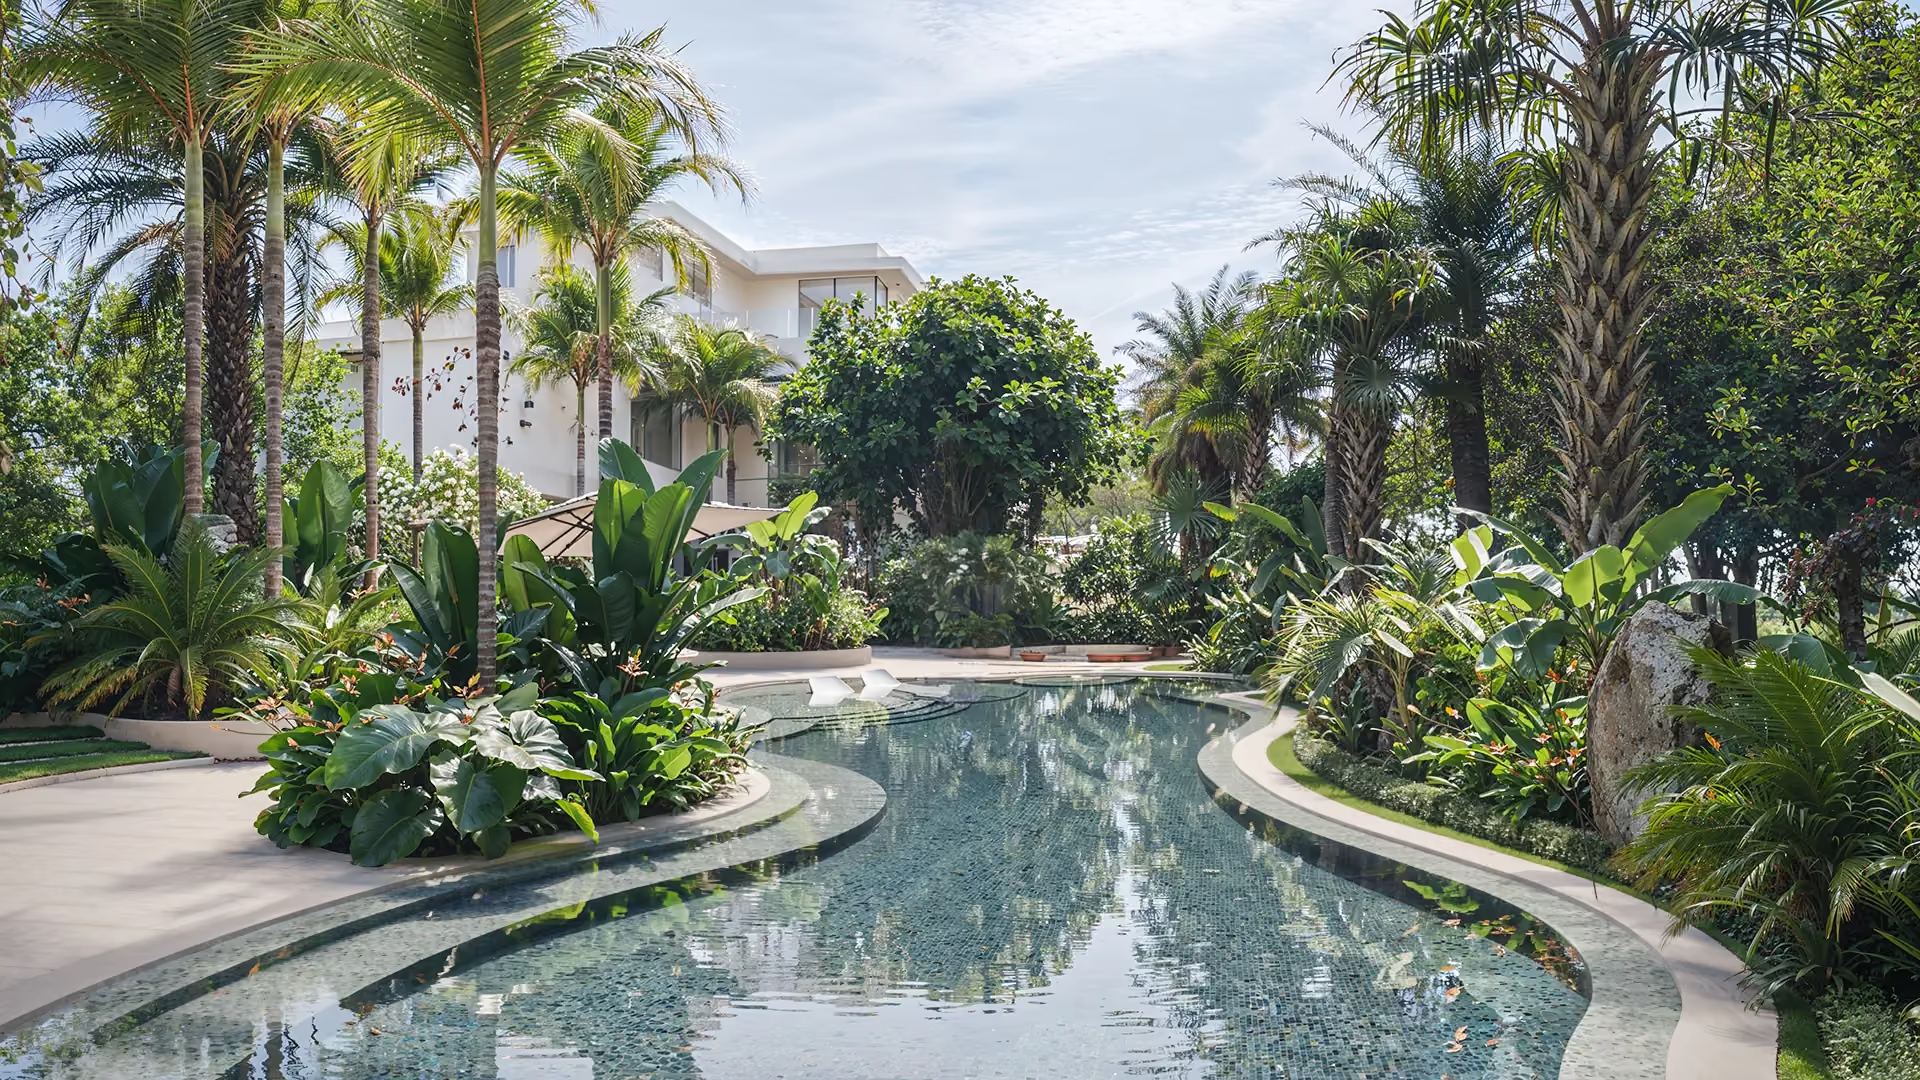
For a private client in Emirates Hills, Dubai, we developed a Zen Garden landscape design for a 4,000 m² plot. The proposal brings a curved swimming pool together with palms, layered planting and outdoor living spaces. Paired daytime and nighttime views show corresponding areas, making it easier to compare the garden atmosphere and lighting.
Explore the Emirates Hills Zen Garden landscape design
We coordinate paving, lighting, drainage, irrigation, planting, and outdoor furniture to deliver a coherent and technically viable design. Climate-appropriate species and durable materials are prioritized.
The result is a landscape that matures over time and strengthens the relationship between building, garden, and wider setting.
Share a site survey with levels, the building plans, photos and the location of existing vegetation or services. Tell us how the garden will be used and the maintenance level you prefer.
Plant suitability, drainage, irrigation and lighting are coordinated with local specialists. Engineering calculations, pool systems, installation and maintenance services are included only where explicitly agreed.
Can landscape design develop alongside architecture?
Yes. Coordinating levels, entrances, views, terraces and indoor–outdoor connections early helps the building and garden work together.
How are planting and lighting chosen?
We consider climate, water use, maintenance and the intended atmosphere. Local specialists confirm technical requirements and availability; visualizations help review the design before implementation.
We design gardens and outdoor spaces that connect architecture with its setting while balancing beauty, comfort, and sustainability.
Explore the garden’s arrival, pool, planting and outdoor living spaces through daytime and nighttime design views.
Share the location, project type and current stage so the conversation can start with the right scope.

