


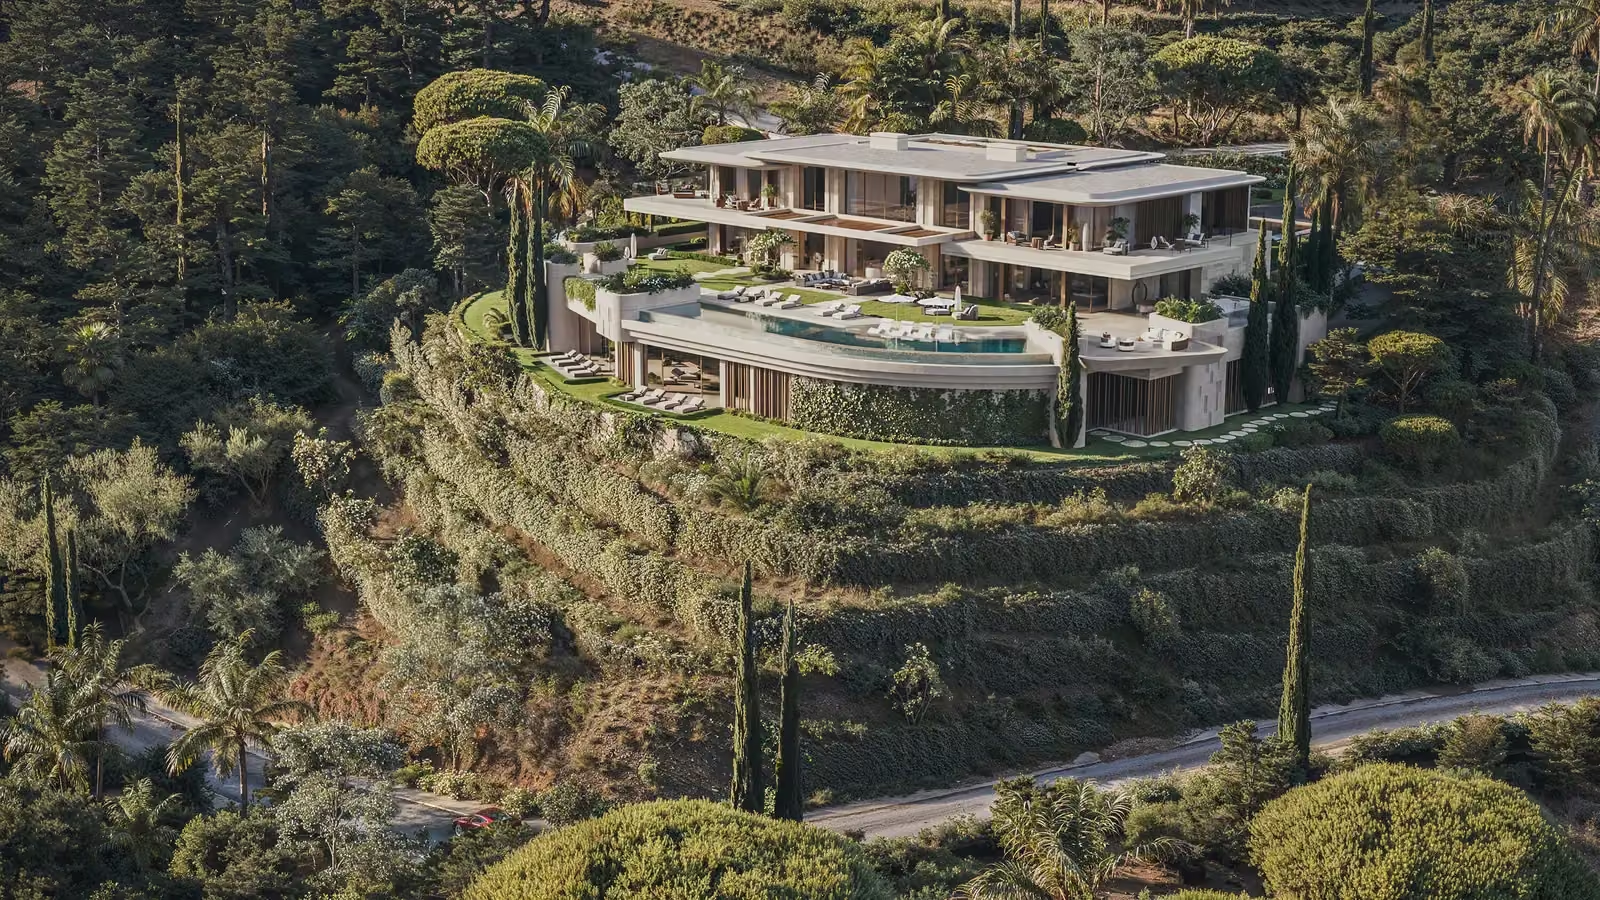
We begin with the site, programme, and client aspirations to establish a strong architectural strategy. Orientation, massing, circulation, views, and the relationship with the landscape are tested before the preferred direction is developed.
Plans, models, and visualizations allow every spatial and material decision to be evaluated as the project gains precision.
Our architectural design for La Zagaleta Private Villa in Benahavís, Spain, connects a 2,600 m² residence across three levels with a sloping site. Sheltered terraces, a private arrival and views towards the golf valley shape the proposal. The project visualizations show how massing, shade and landscape work together.
Explore the architecture of La Zagaleta Private Villa
We develop façades, layouts, details, and specifications in coordination with structural, building-services, and specialist consultants. This process reduces conflicts and preserves the architectural intent as technical resolution increases.
For projects delivered in other jurisdictions, we collaborate with local professionals to align the proposal with applicable regulations and technical requirements.
Share the site location, available survey or existing drawings, intended uses, approximate area and priorities. Identify any appointed local architect or consultants.
The proposal defines the design stages and drawing package. Structural and building-services engineering, statutory submissions and local professional responsibilities are coordinated with the appointed specialists and are not automatically included.
Can we begin before all site information is available?
We can review the brief and available information first. Measured surveys, local planning advice and other missing inputs are identified before decisions that depend on them are developed.
Are working drawings included?
The agreed proposal specifies whether the appointment covers concept design, detailed design, working drawings or a combination. We agree the required documents and consultant interfaces before that stage begins.
We create functional, expressive architecture rooted in its context, with continuity from concept through development and delivery.
Explore residential and hospitality designs, from arrival and massing to terraces and shared spaces.
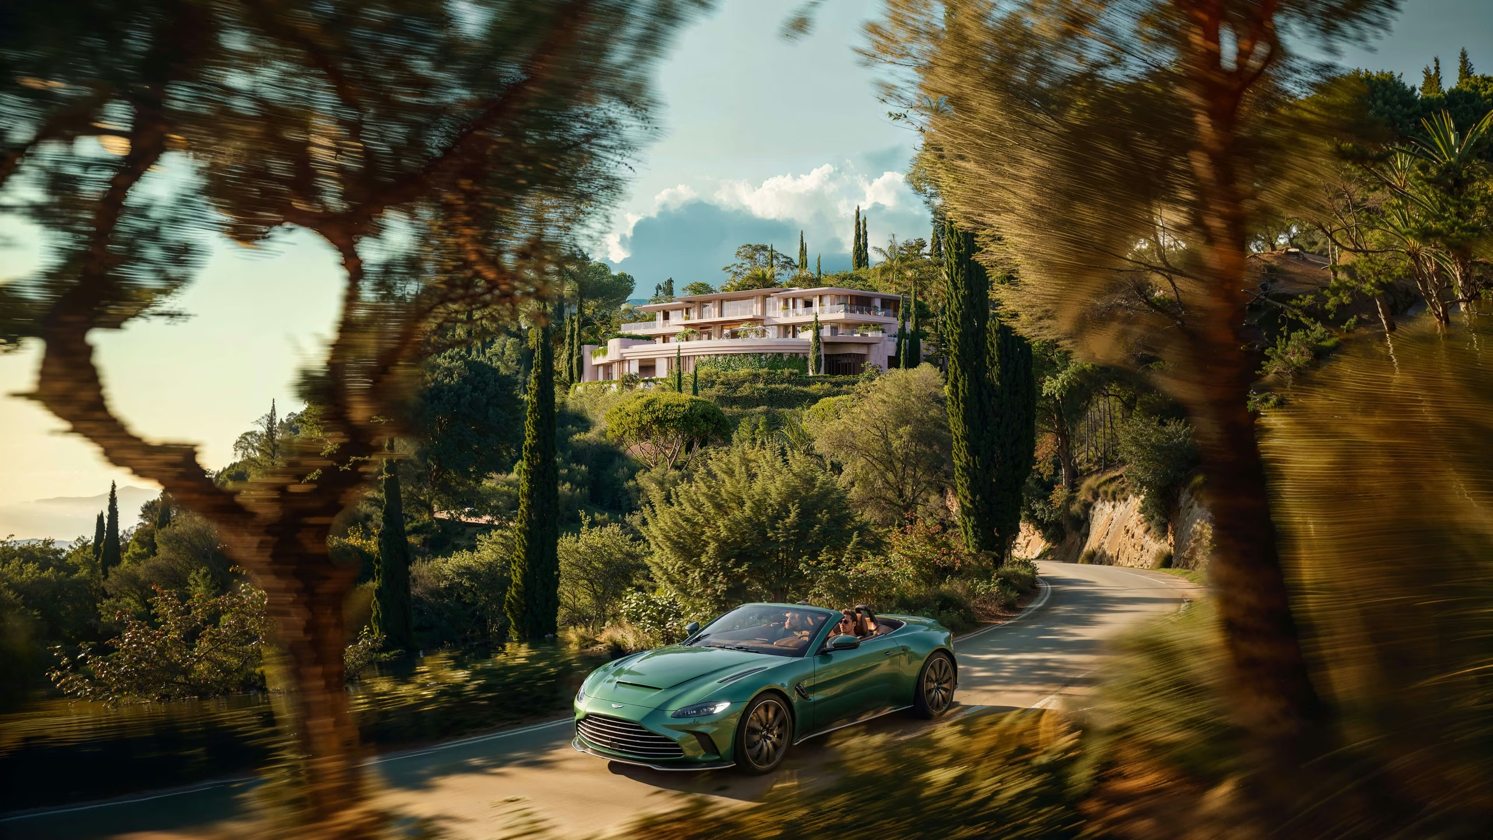
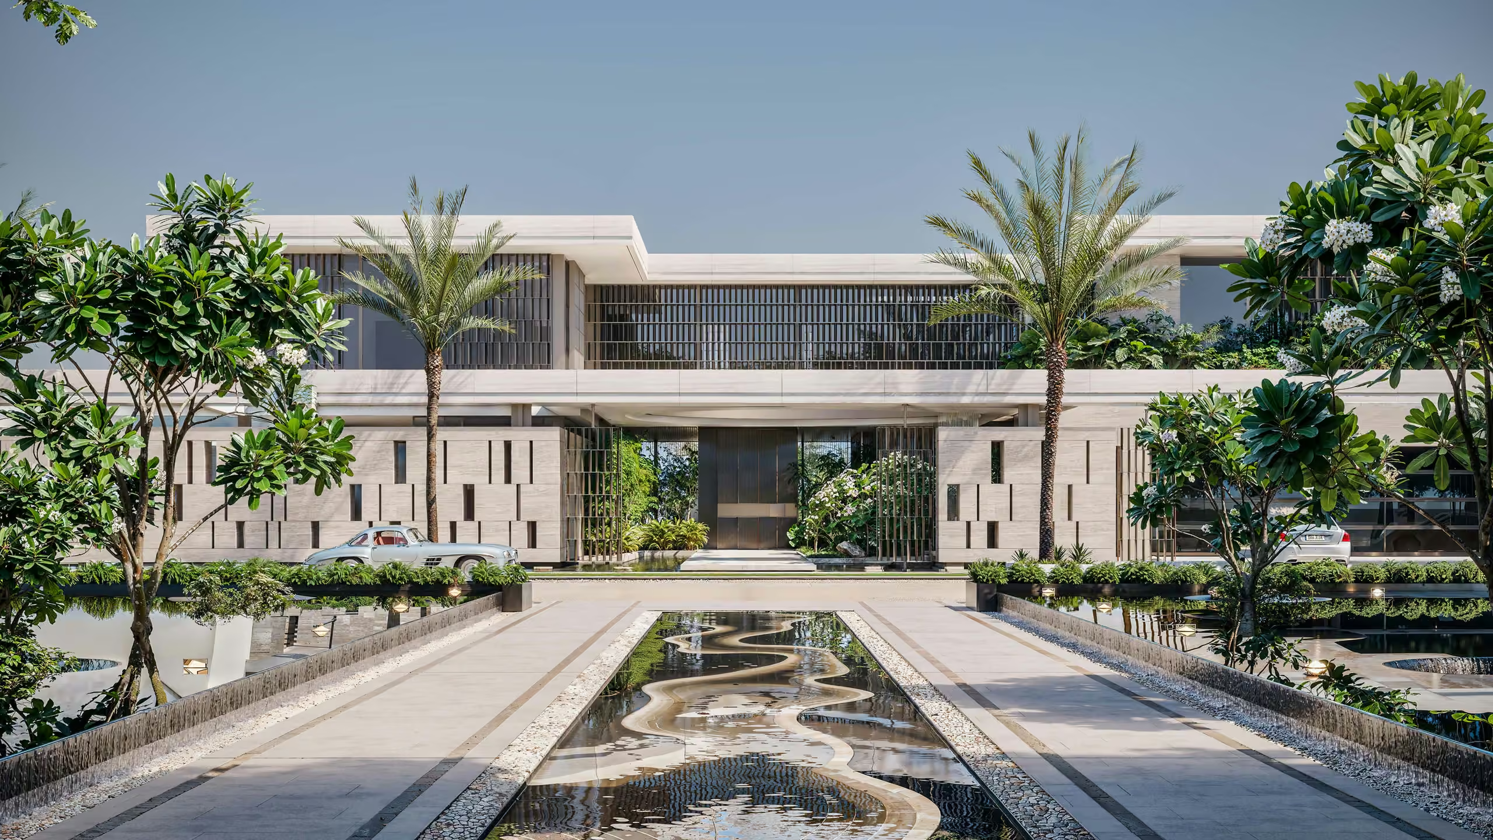
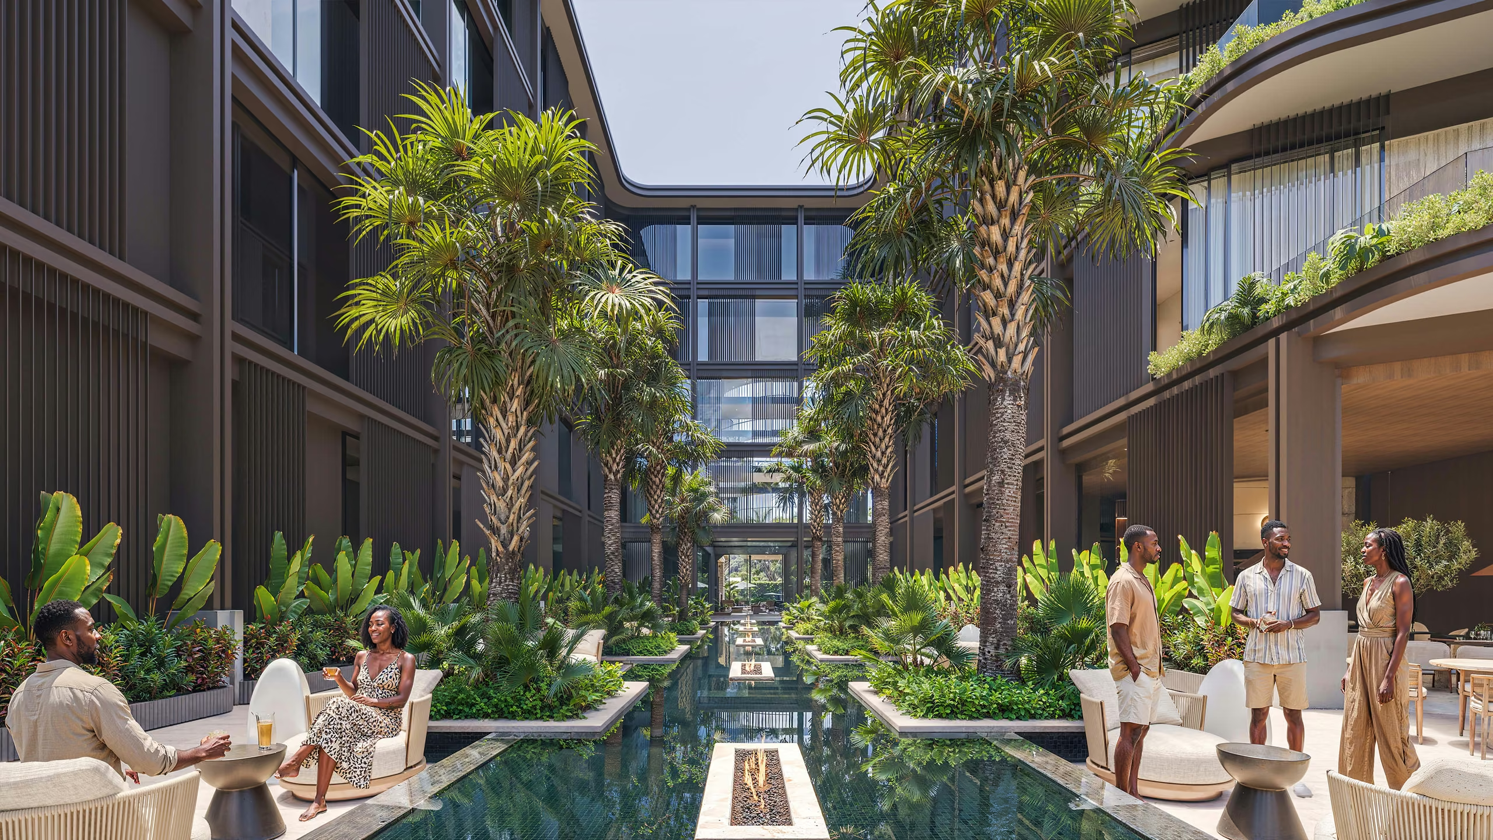
Share the location, project type and current stage so the conversation can start with the right scope.

