


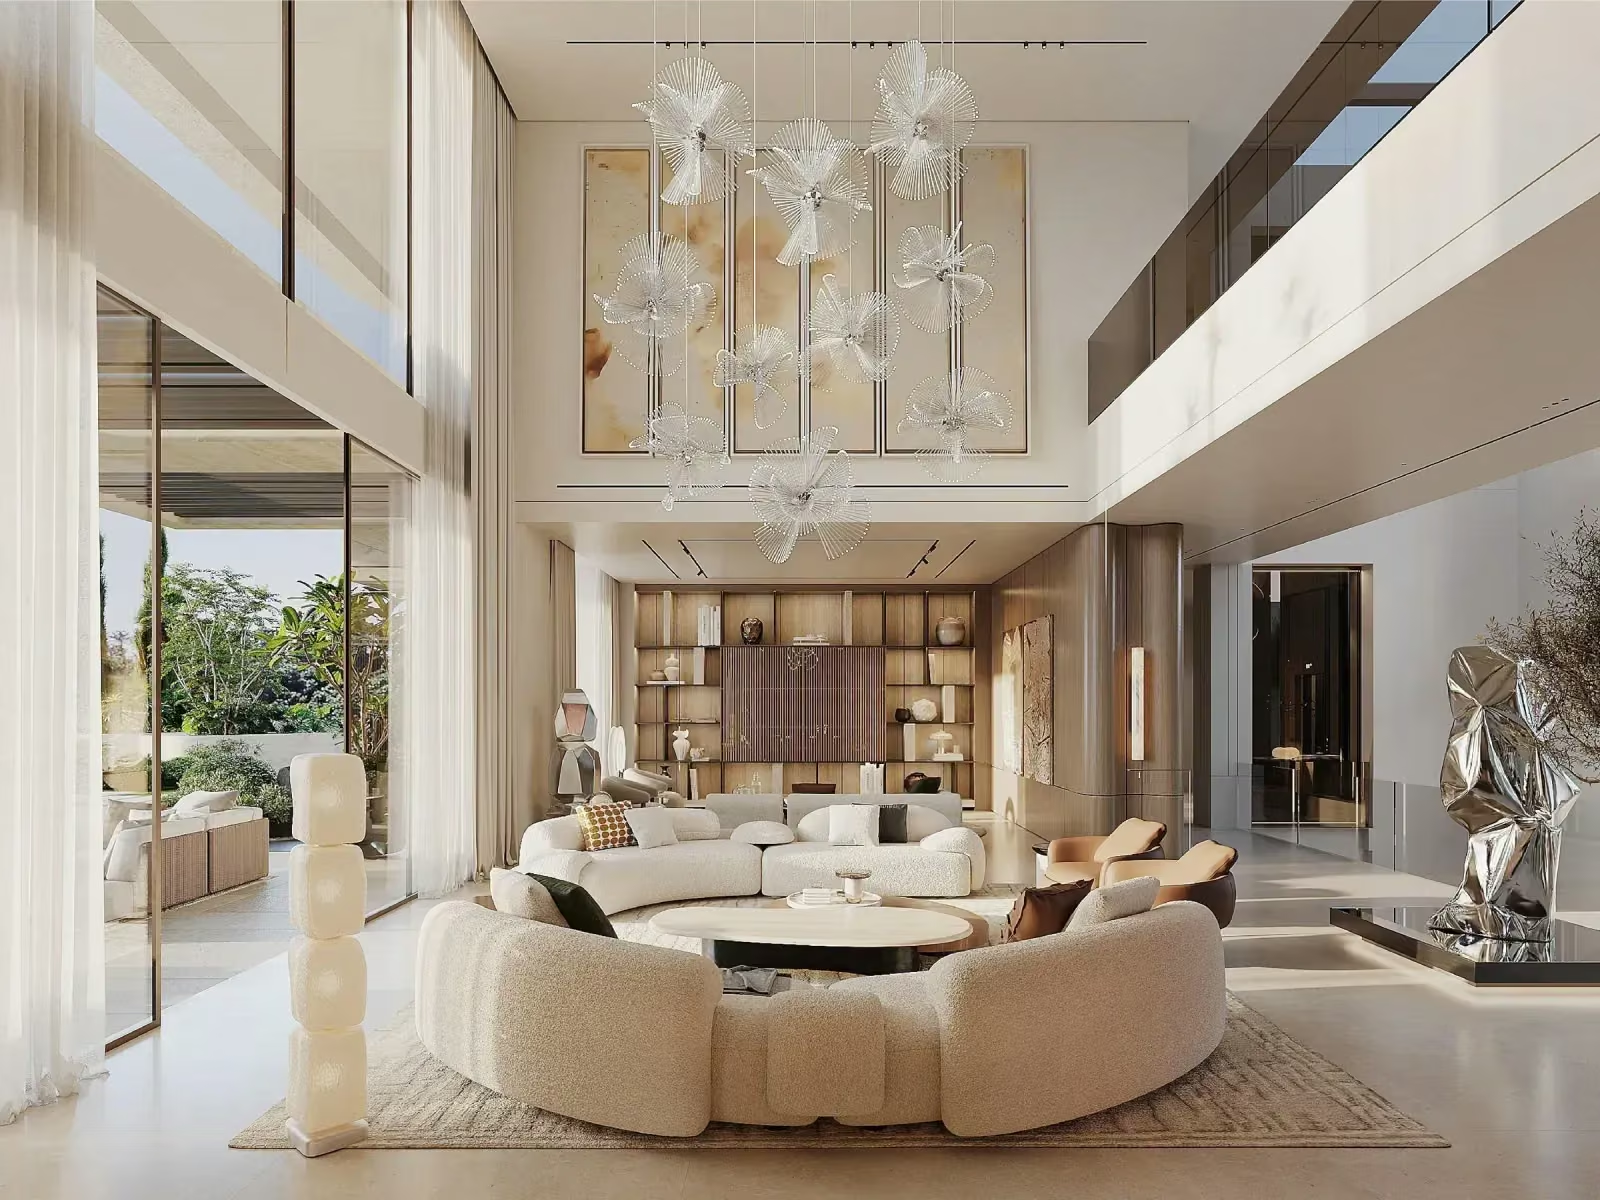
We develop the interior concept in response to the architecture, context, and the way each space will be lived in or used. Layouts, circulation, proportions, material palettes, lighting, and details are composed to create a clear and lasting identity.
Early coordination with architecture and building systems allows technical requirements to be integrated without compromising spatial quality or design intent.
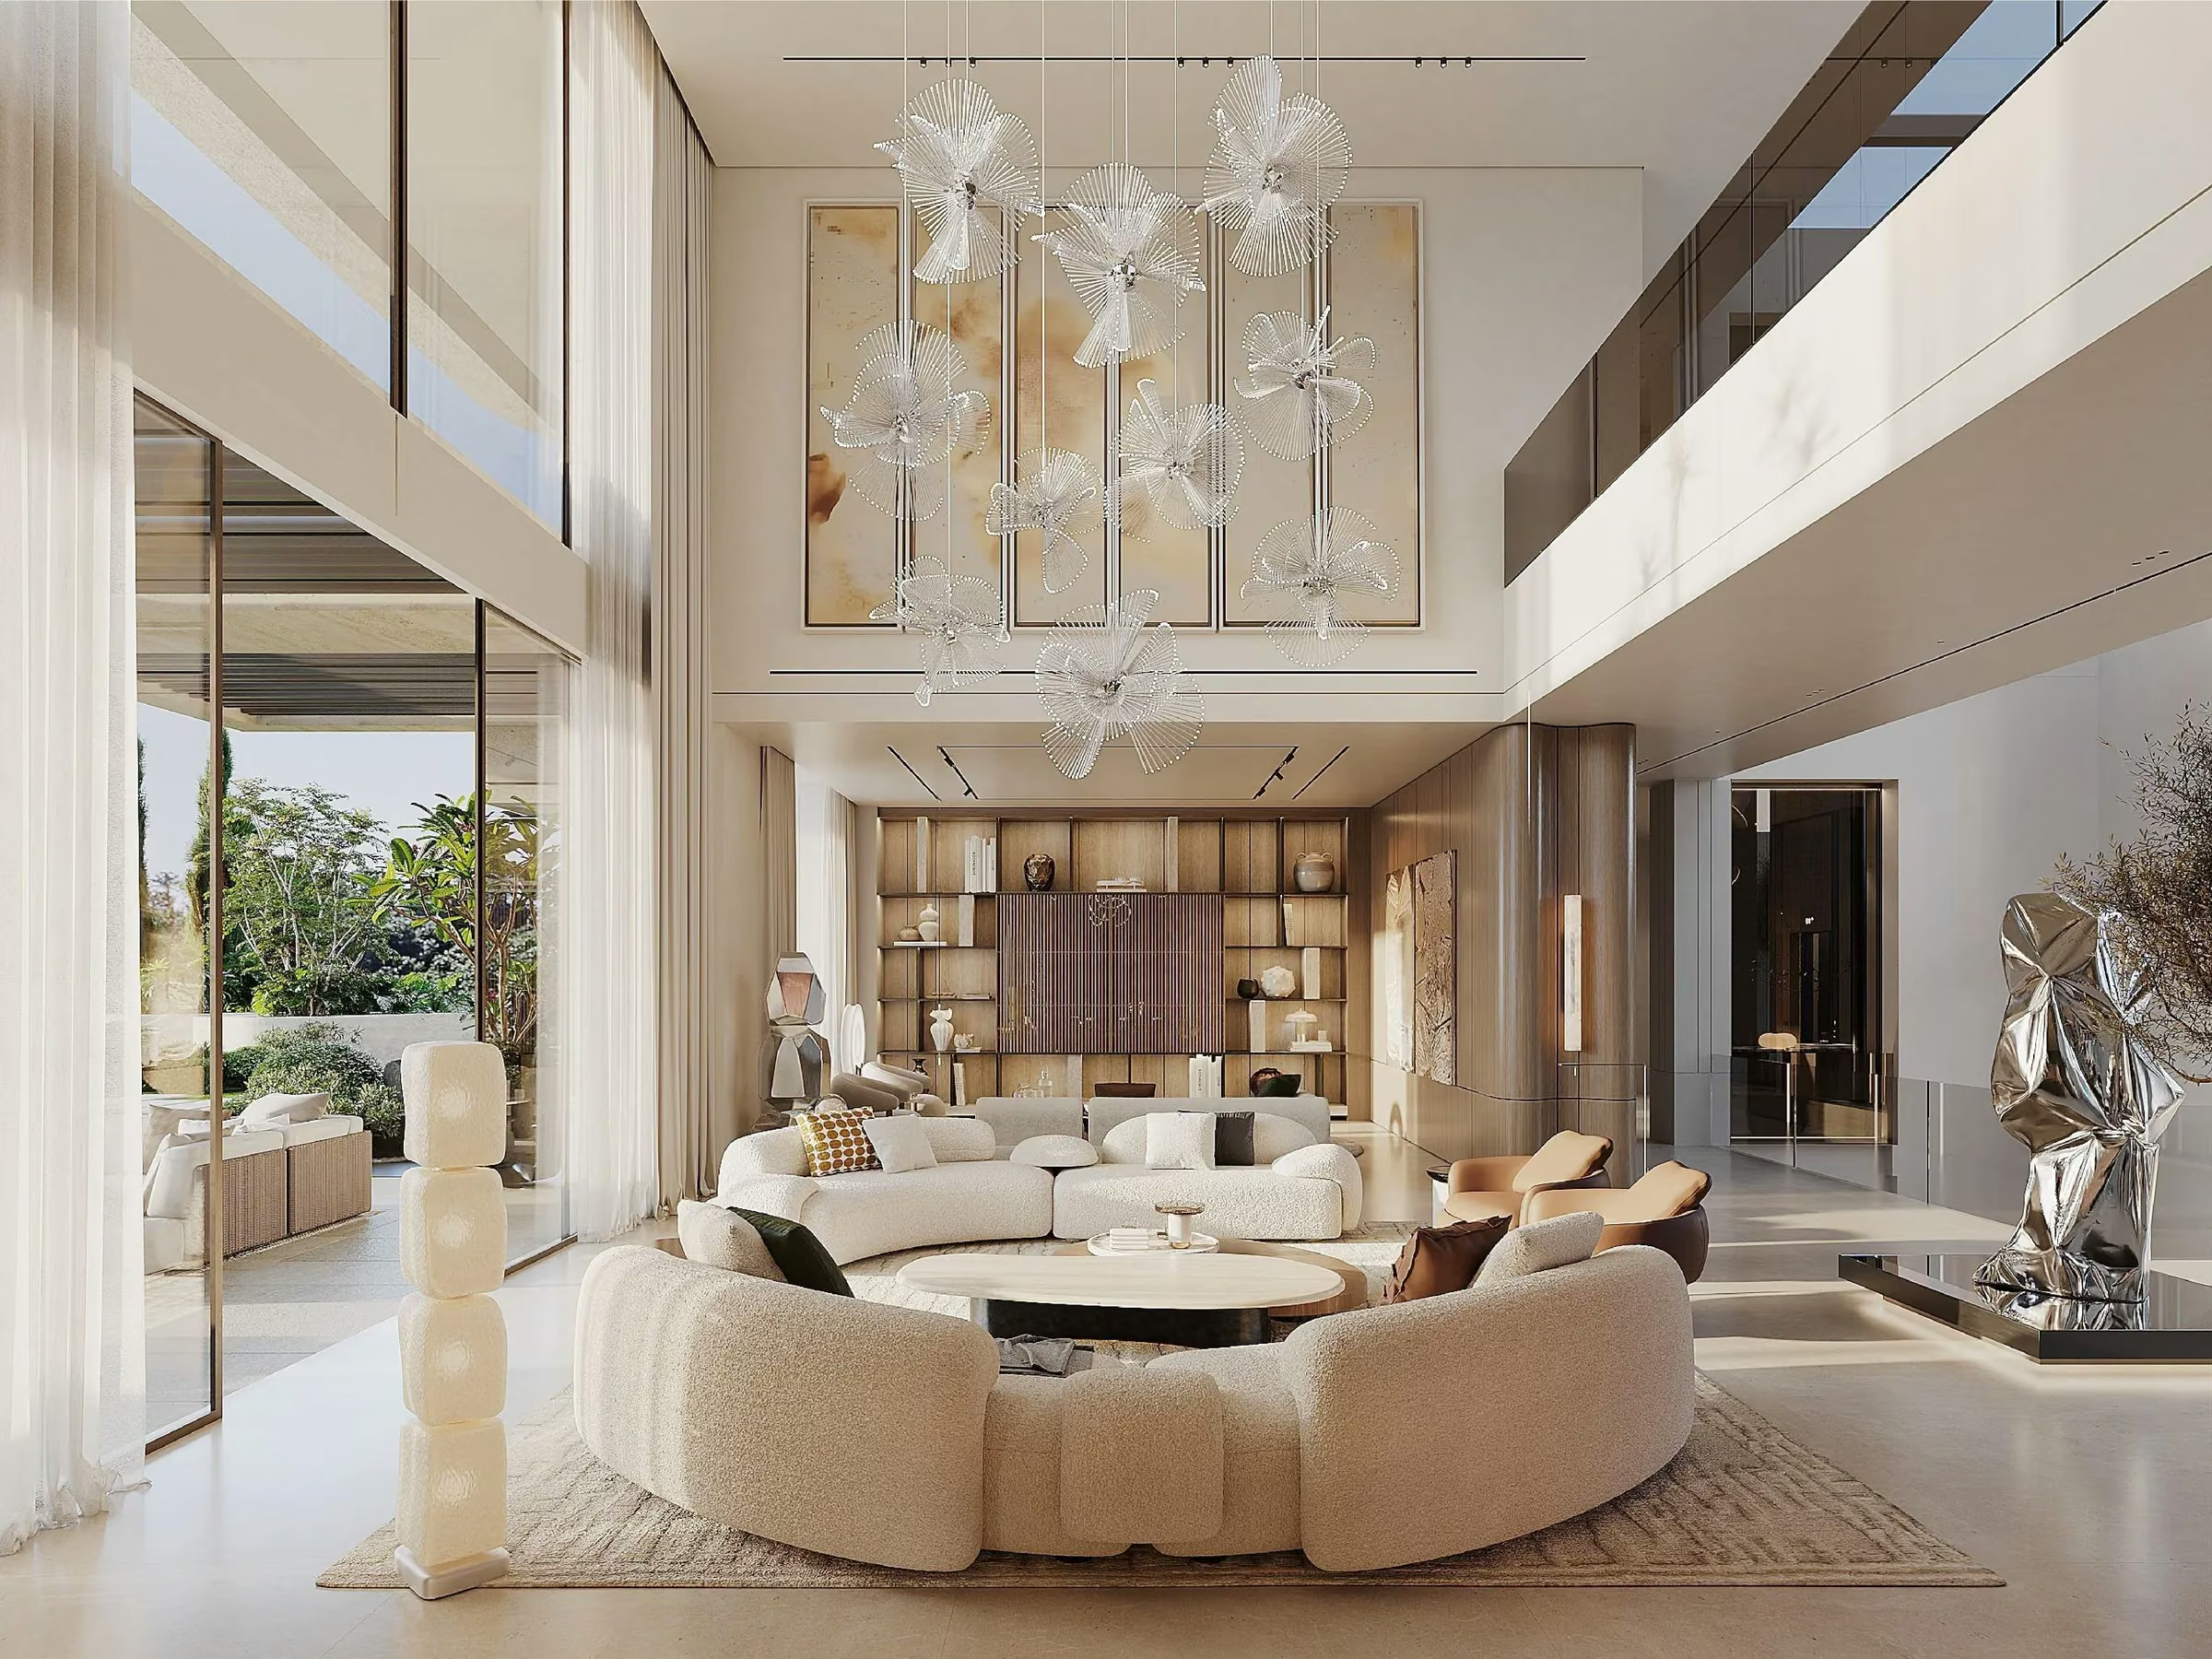
Our interior design project in La Zagaleta, Benahavís, near Marbella, brings together a double-height living room, private lounges and spaces opening towards the garden. The visualizations explore the relationship between spatial scale, furniture, lighting and finishes.
View the La Zagaleta villa interior design project
We select finishes, furniture, decorative lighting, and equipment, and design bespoke elements where the project requires them. Each choice is evaluated for function, maintenance, comfort, and its relationship to the overall composition.
Plans, samples, and visualizations make the proposal clear before procurement and construction begin.
Share architectural plans or a measured survey, photos, room uses, reference images and any furniture to retain. An investment range and target timing help us set priorities.
The proposal distinguishes design and visualization from working drawings, purchasing and installation support. Supplier orders, stock availability, delivery and installation are confirmed separately with the responsible parties.
Can you work with an existing architectural design?
Yes. We review the available drawings and coordinate interior layouts, finishes and details with the architectural and engineering teams.
Will you select furniture and lighting?
Selections can form part of the agreed interior scope. Purchasing, supplier coordination and installation support are defined separately so the client knows what is included.
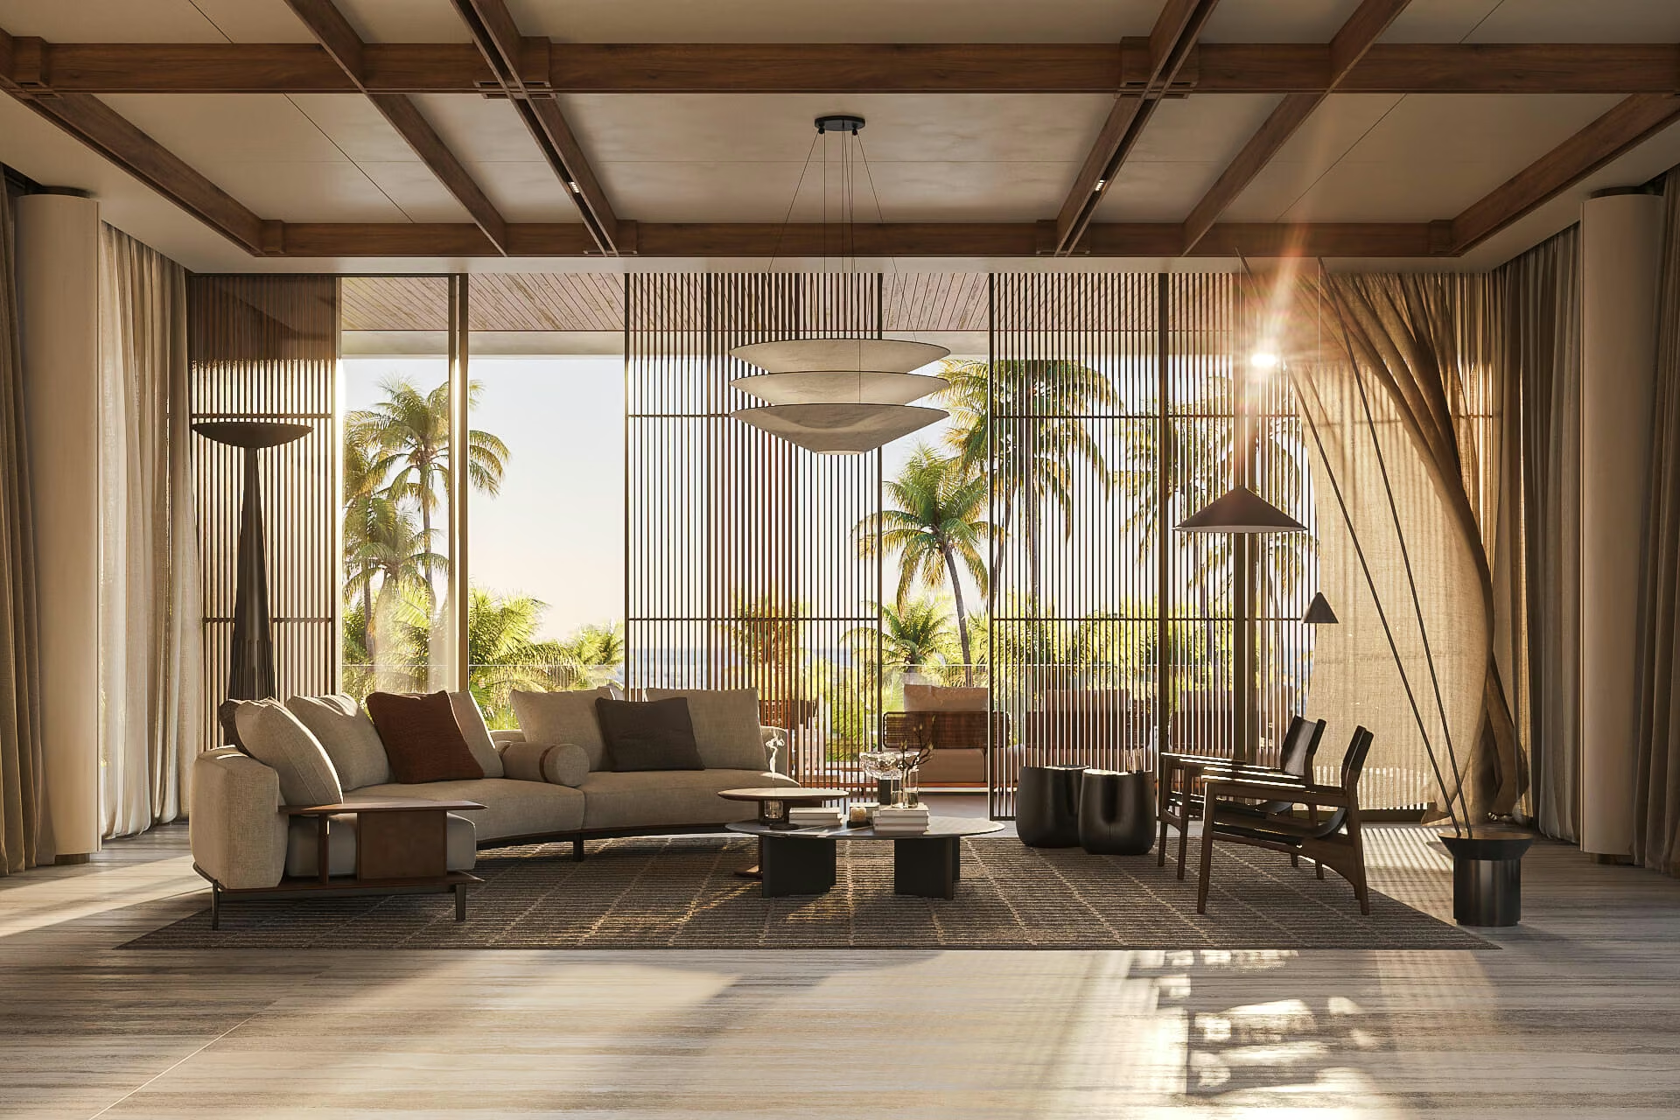
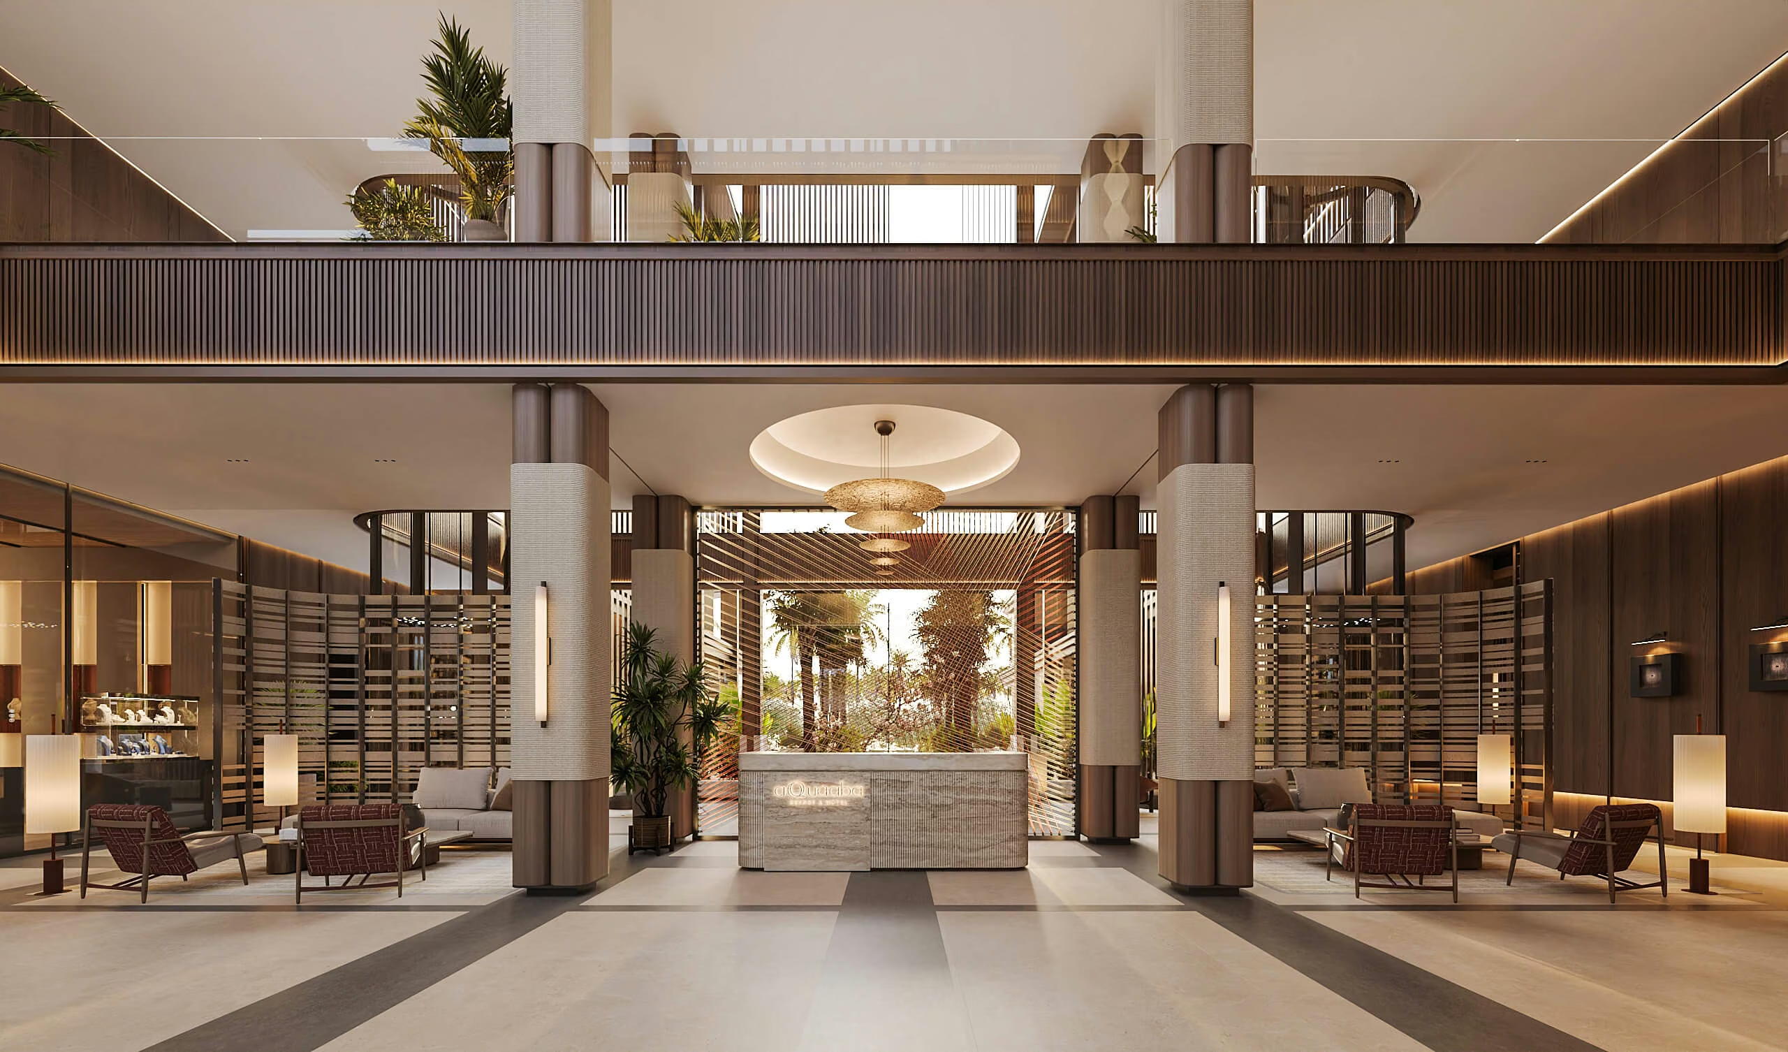
We create residential and hospitality interiors that combine functionality, material richness, and a precise visual identity.
Explore living spaces, private rooms and hospitality interiors through the studio’s design visualizations.
Share the location, project type and current stage so the conversation can start with the right scope.

