The interior design of Paradise Residence brings a sequence of distinct living spaces into a 2,000 m² private home in Africa. Designed by VAN GOOD DESIGN in 2024 and currently in progress, the project continues the architectural language of the residence through pale stone surfaces, warm timber and framed views of greenery. A double-height living room forms the centre of the composition, while the study, bedroom suite and leisure rooms introduce more intimate settings. The gallery presents design visualisations.
CONCEPT
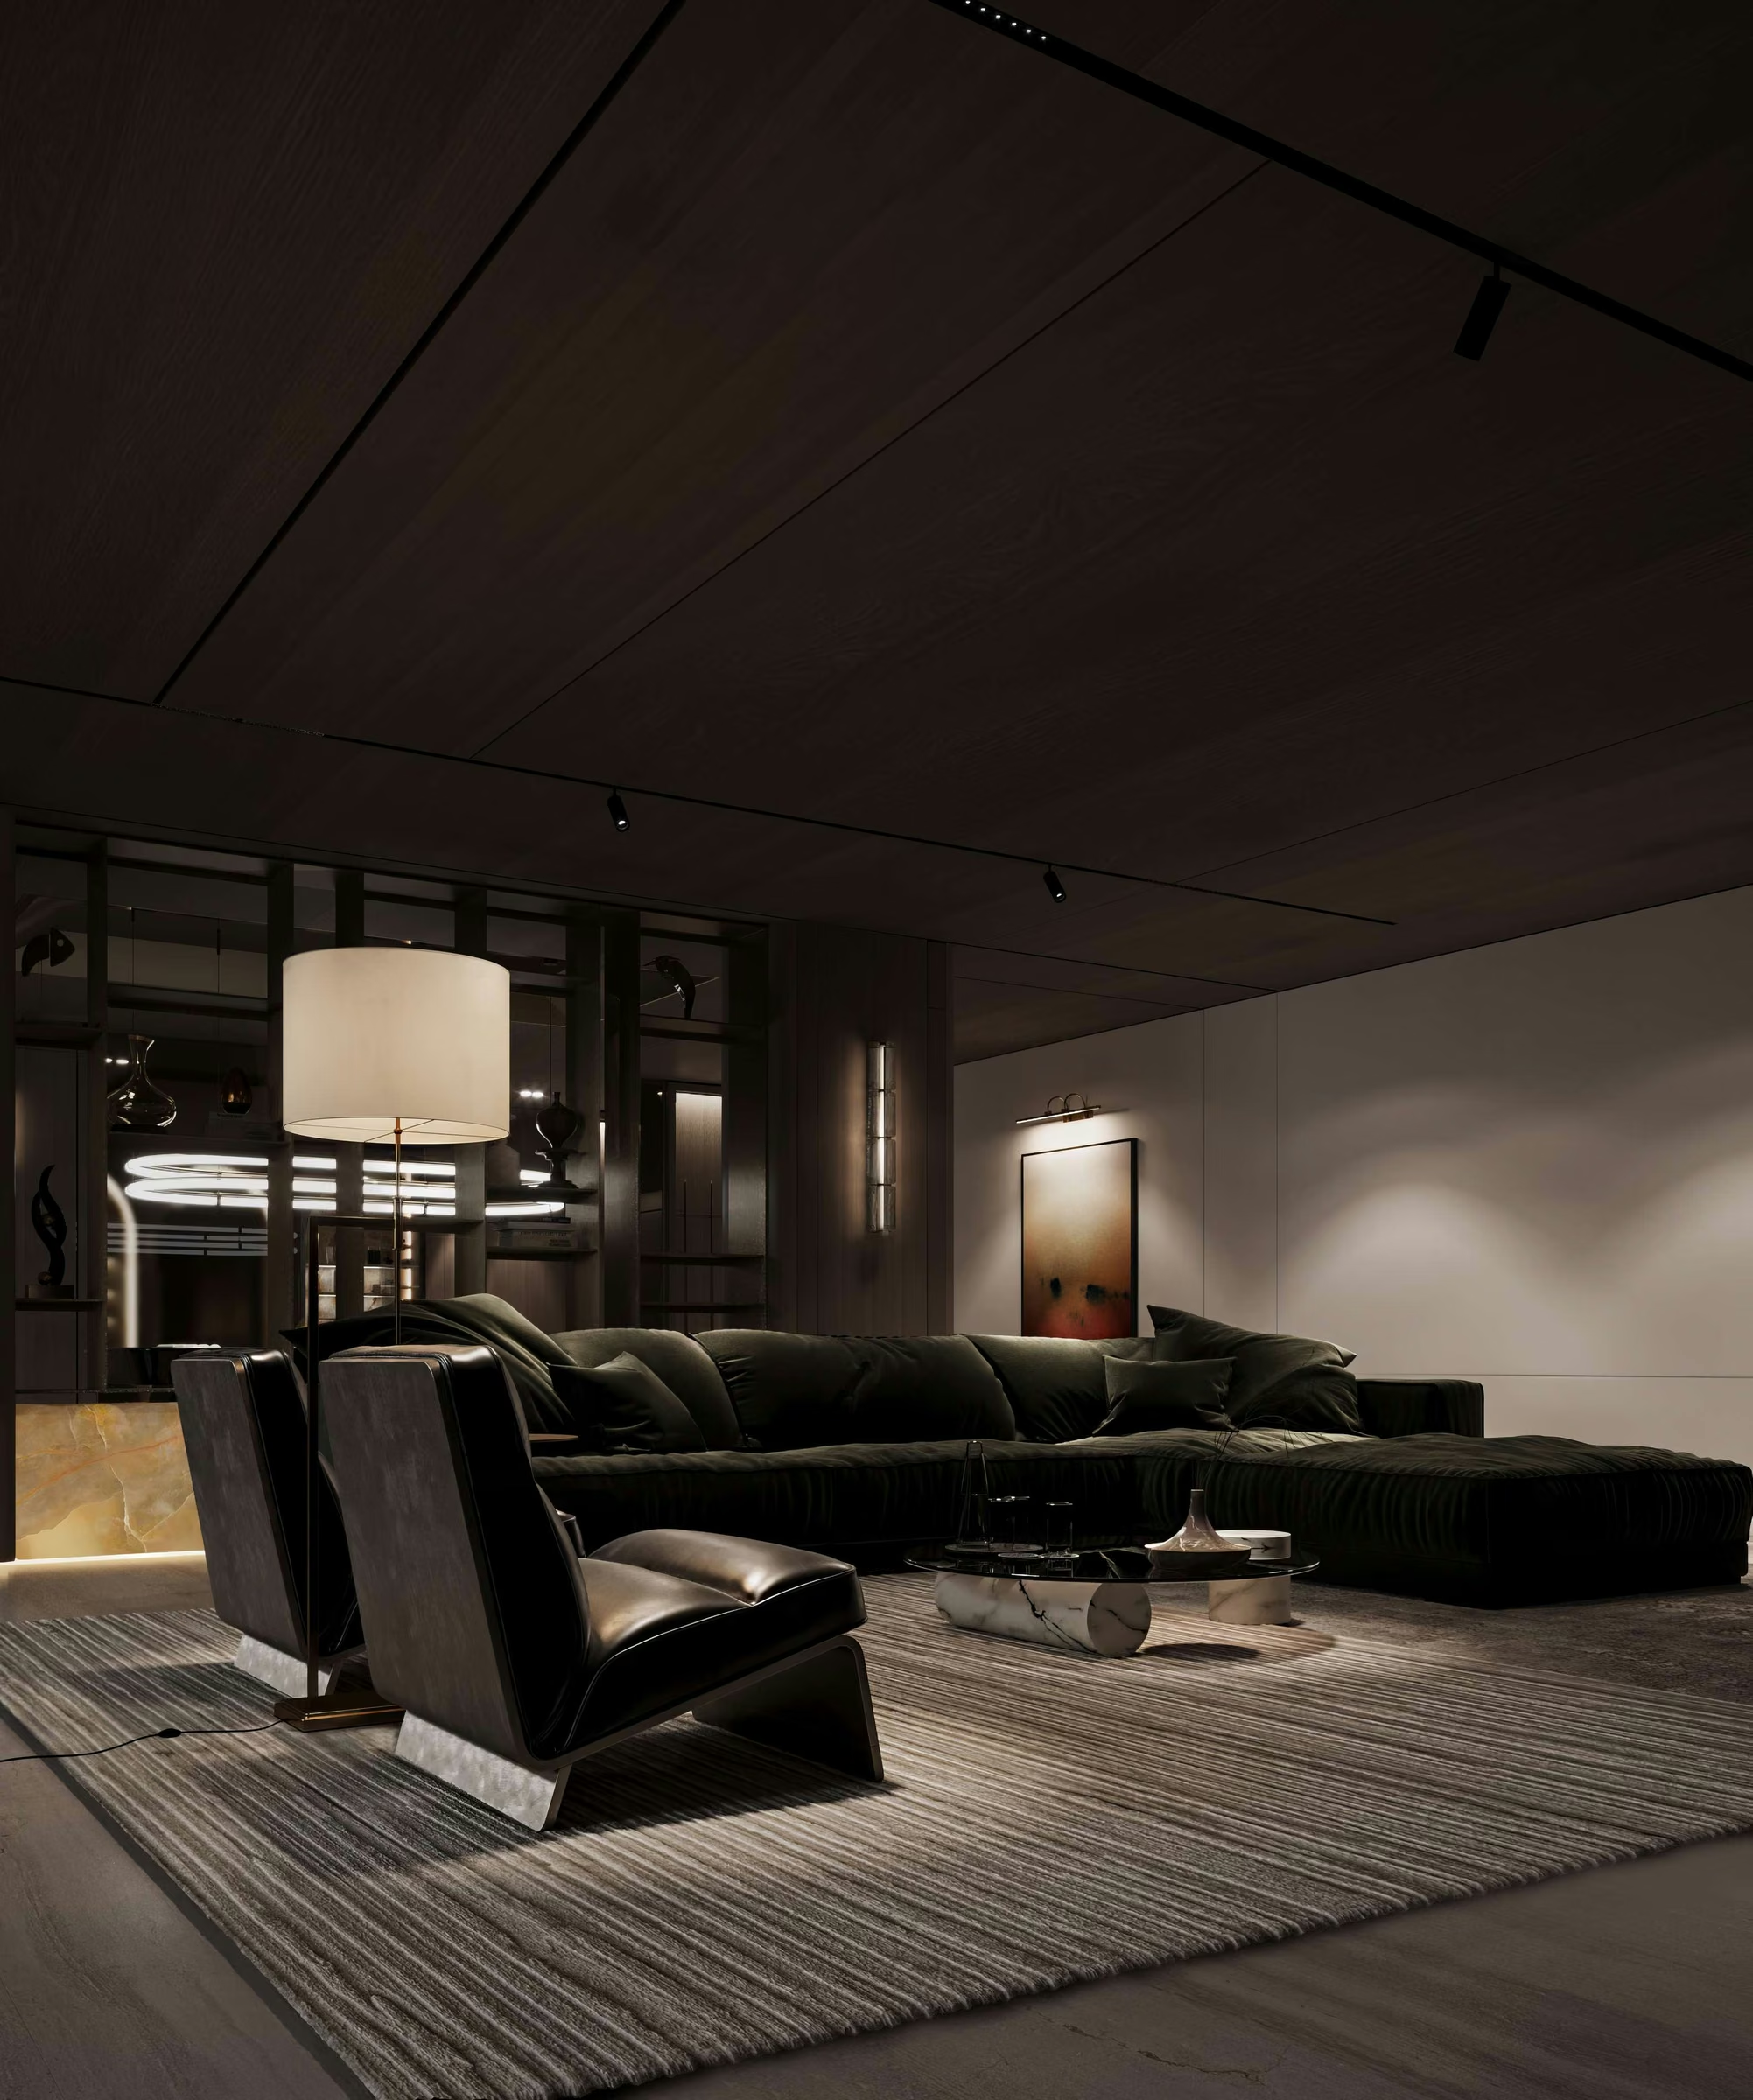
The design balances the scale of the main living spaces with the comfort of smaller rooms. Tall glazing, pale finishes and a suspended chandelier emphasise the openness of the principal lounge. Curved sofas and green armchairs bring the seating arrangement closer to a human scale. Timber panels continue across walls and ceilings, while veined stone, bronze-toned details and textured upholstery add depth. In the evening lounge and cinema, darker surfaces and focused lighting create a quieter, more enclosed atmosphere.
DETAILS
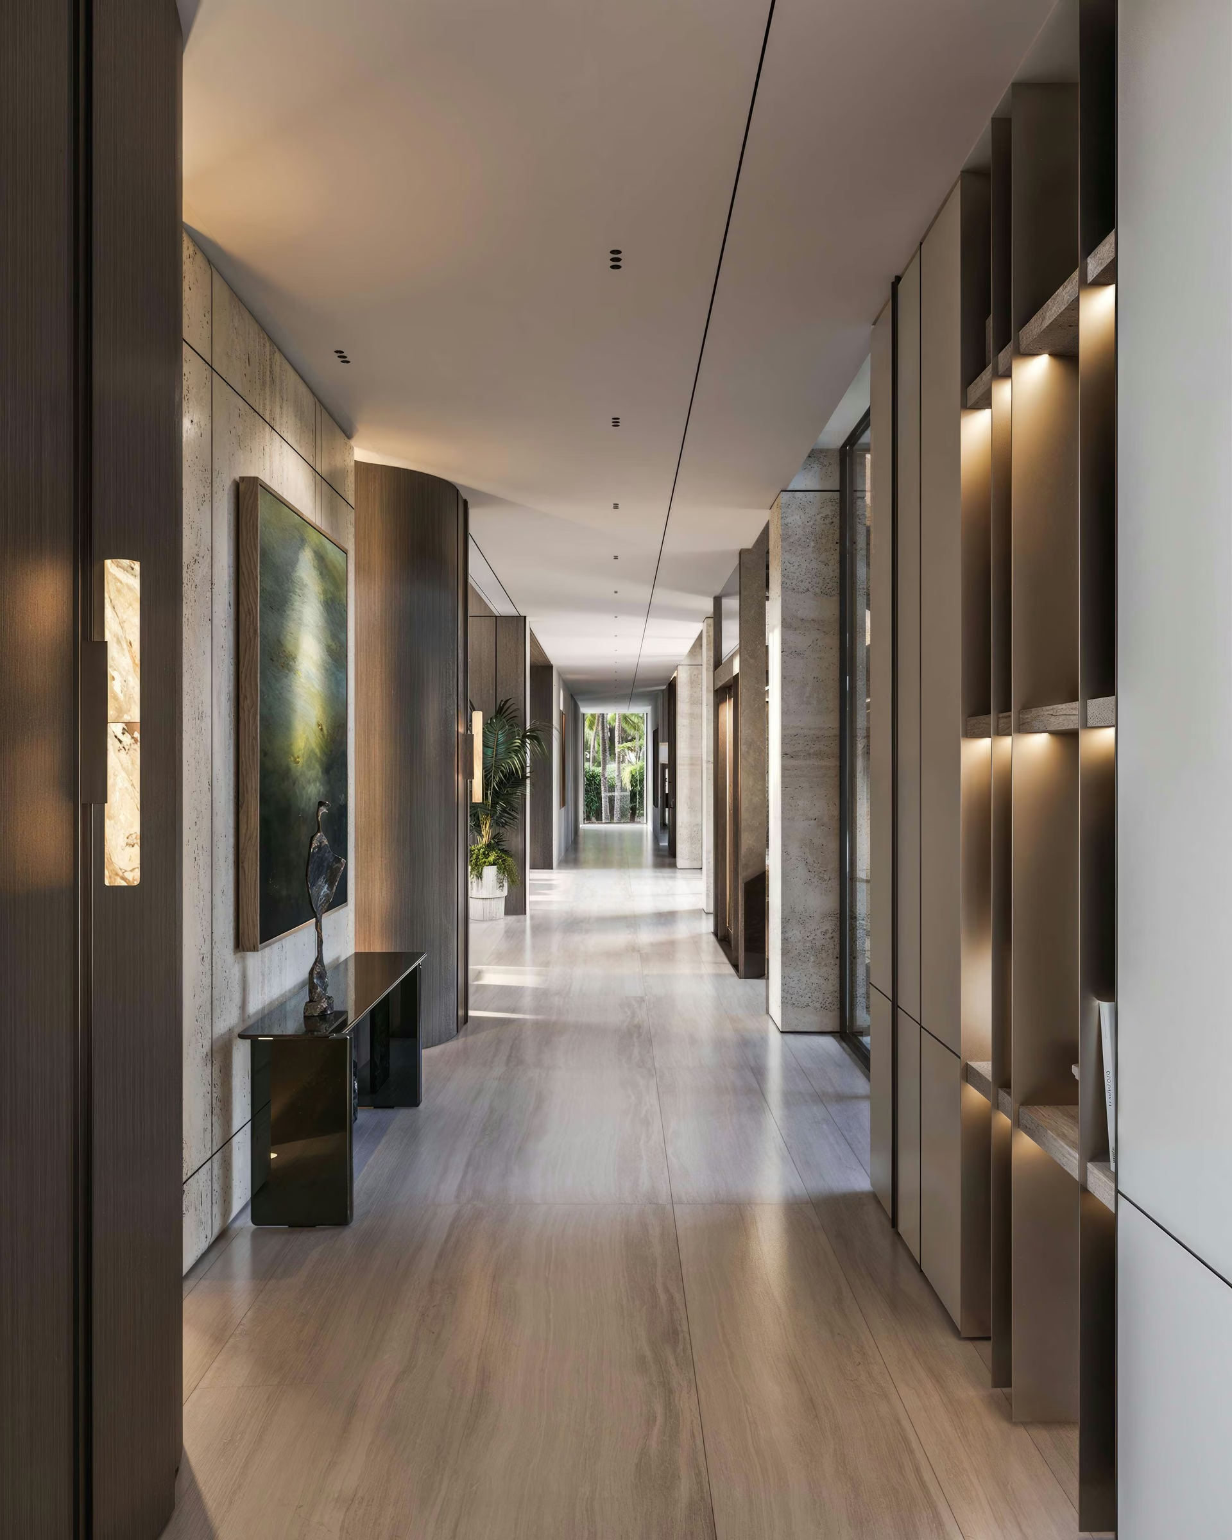
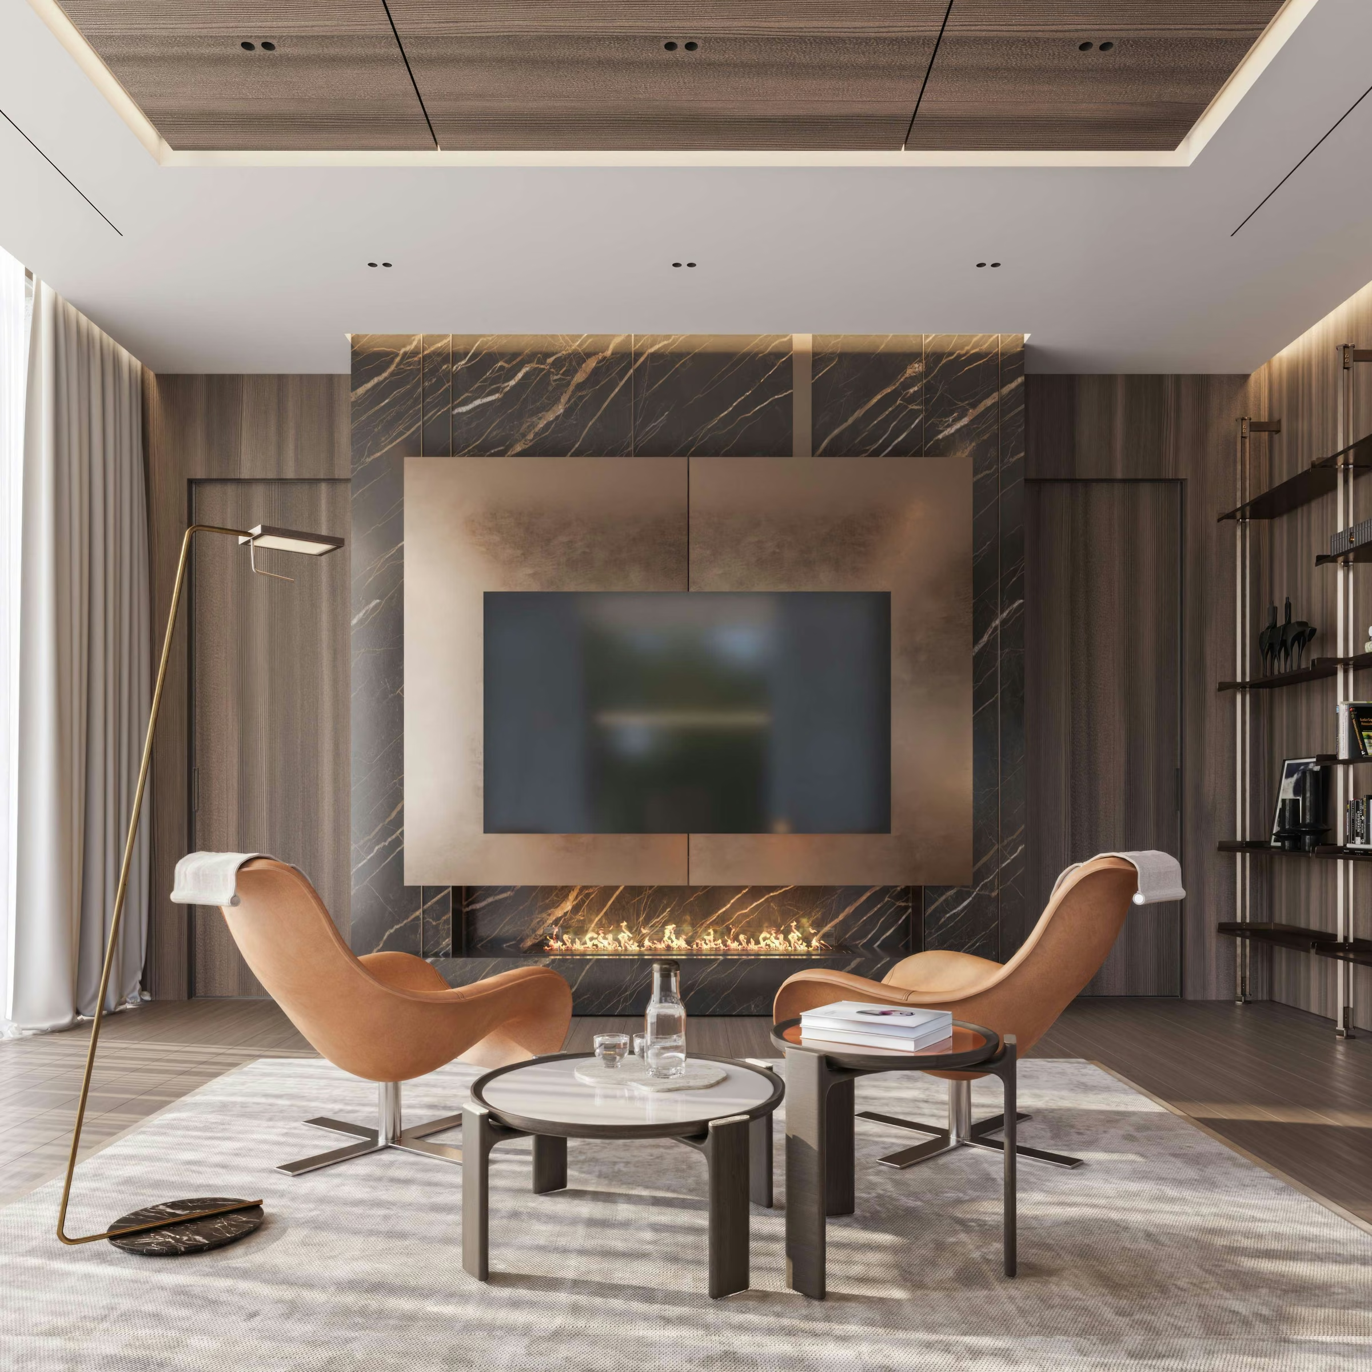
Living and arrival: White curved sofas and deep green armchairs gather around low tables beneath the main chandelier. A tall feature wall combines timber, pale stone, a television and a linear fireplace, with the upper gallery visible above. The entrance staircase and art-lined corridors extend this composition through the house, using glazed partitions, recessed lighting and long views to connect the rooms.
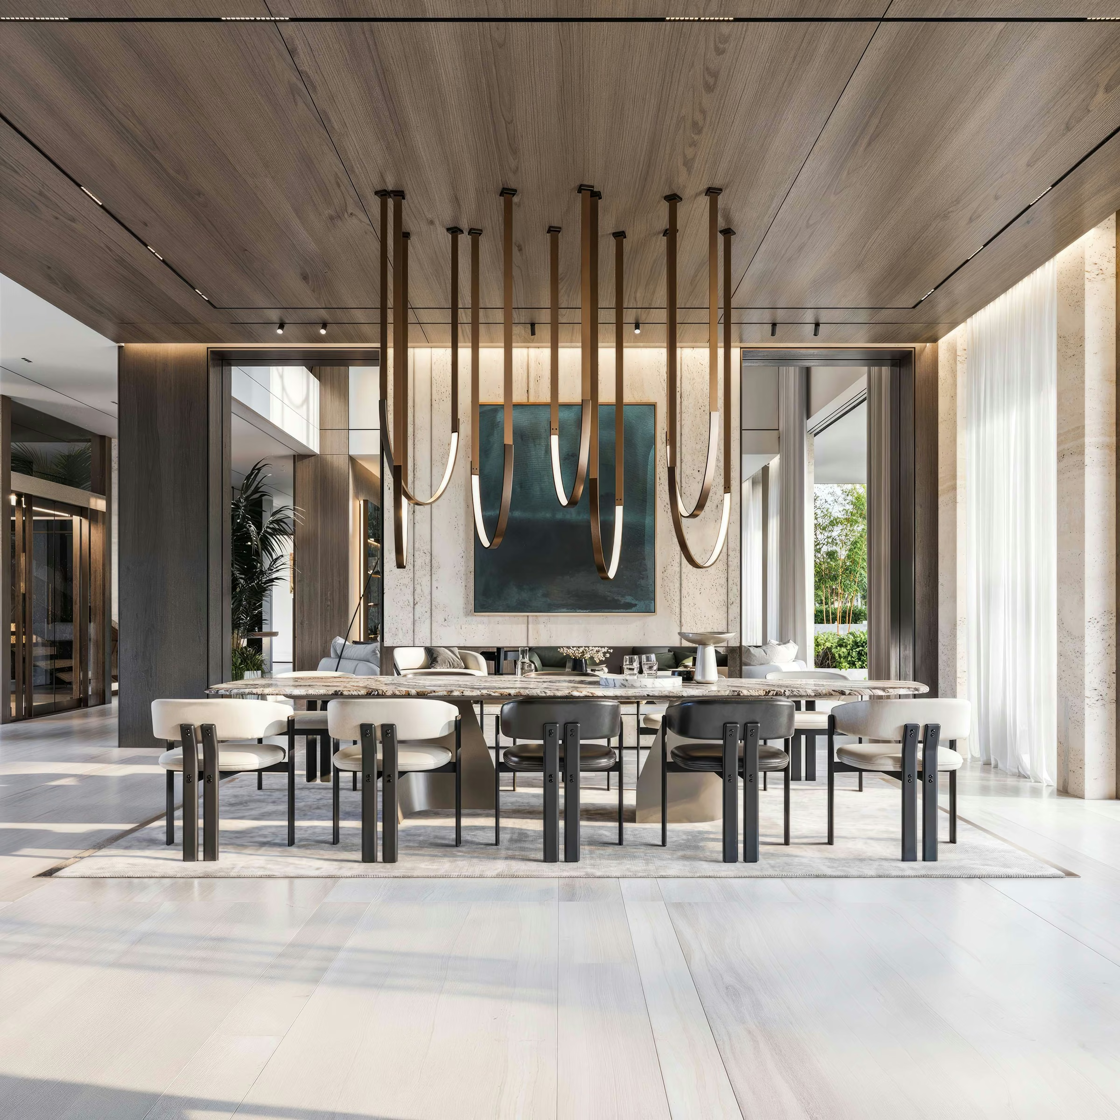
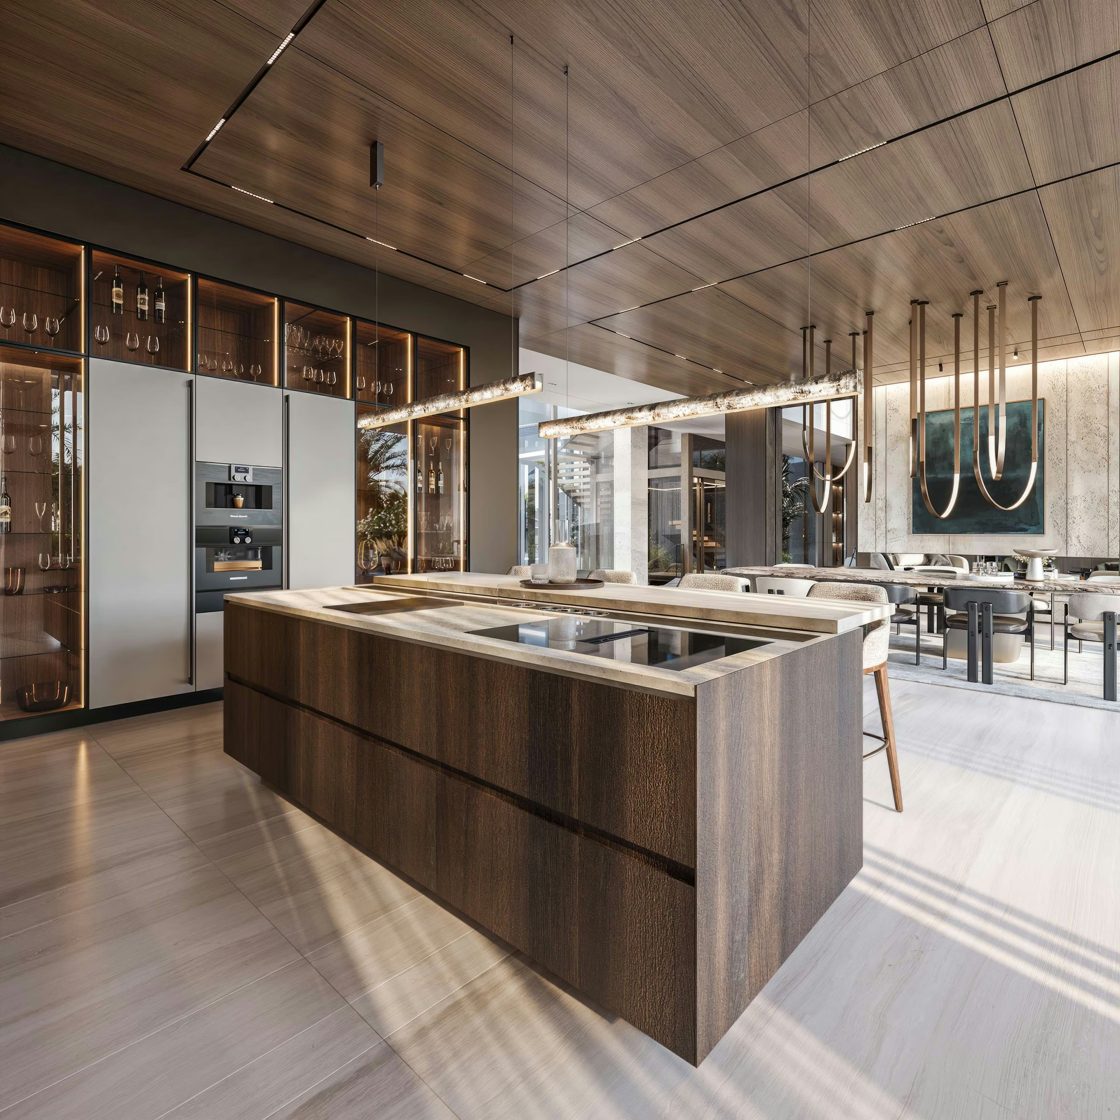
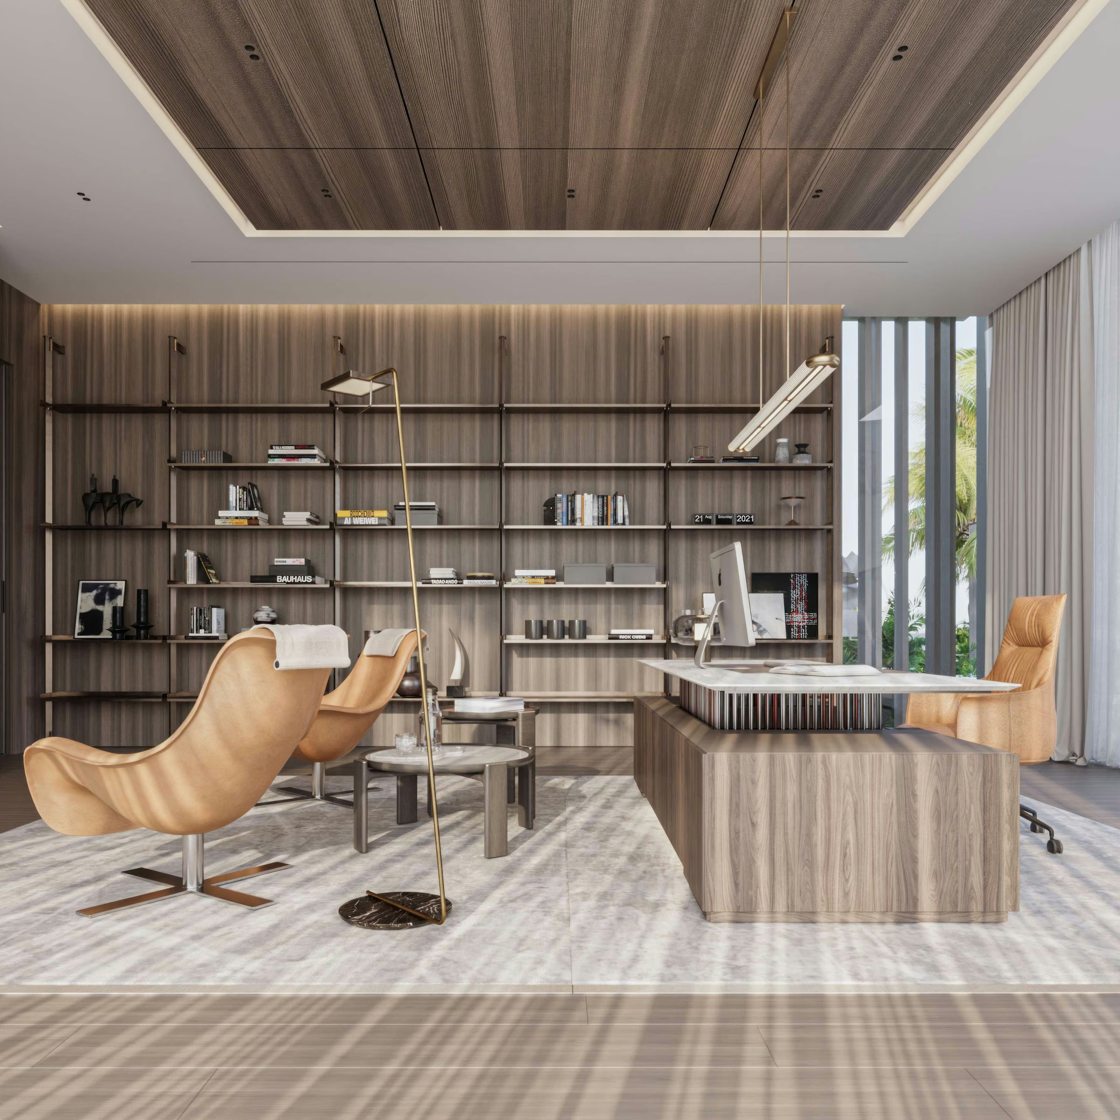
Dining, kitchen and family living: A long dining table sits beneath sculptural pendant lights and a timber ceiling. The kitchen continues the material palette with a generous island, upholstered stools and illuminated glazed cabinets. A separate family lounge uses softer seating and a wide media wall for everyday relaxation. The study pairs a freestanding desk and full-height shelving with a small sitting area.
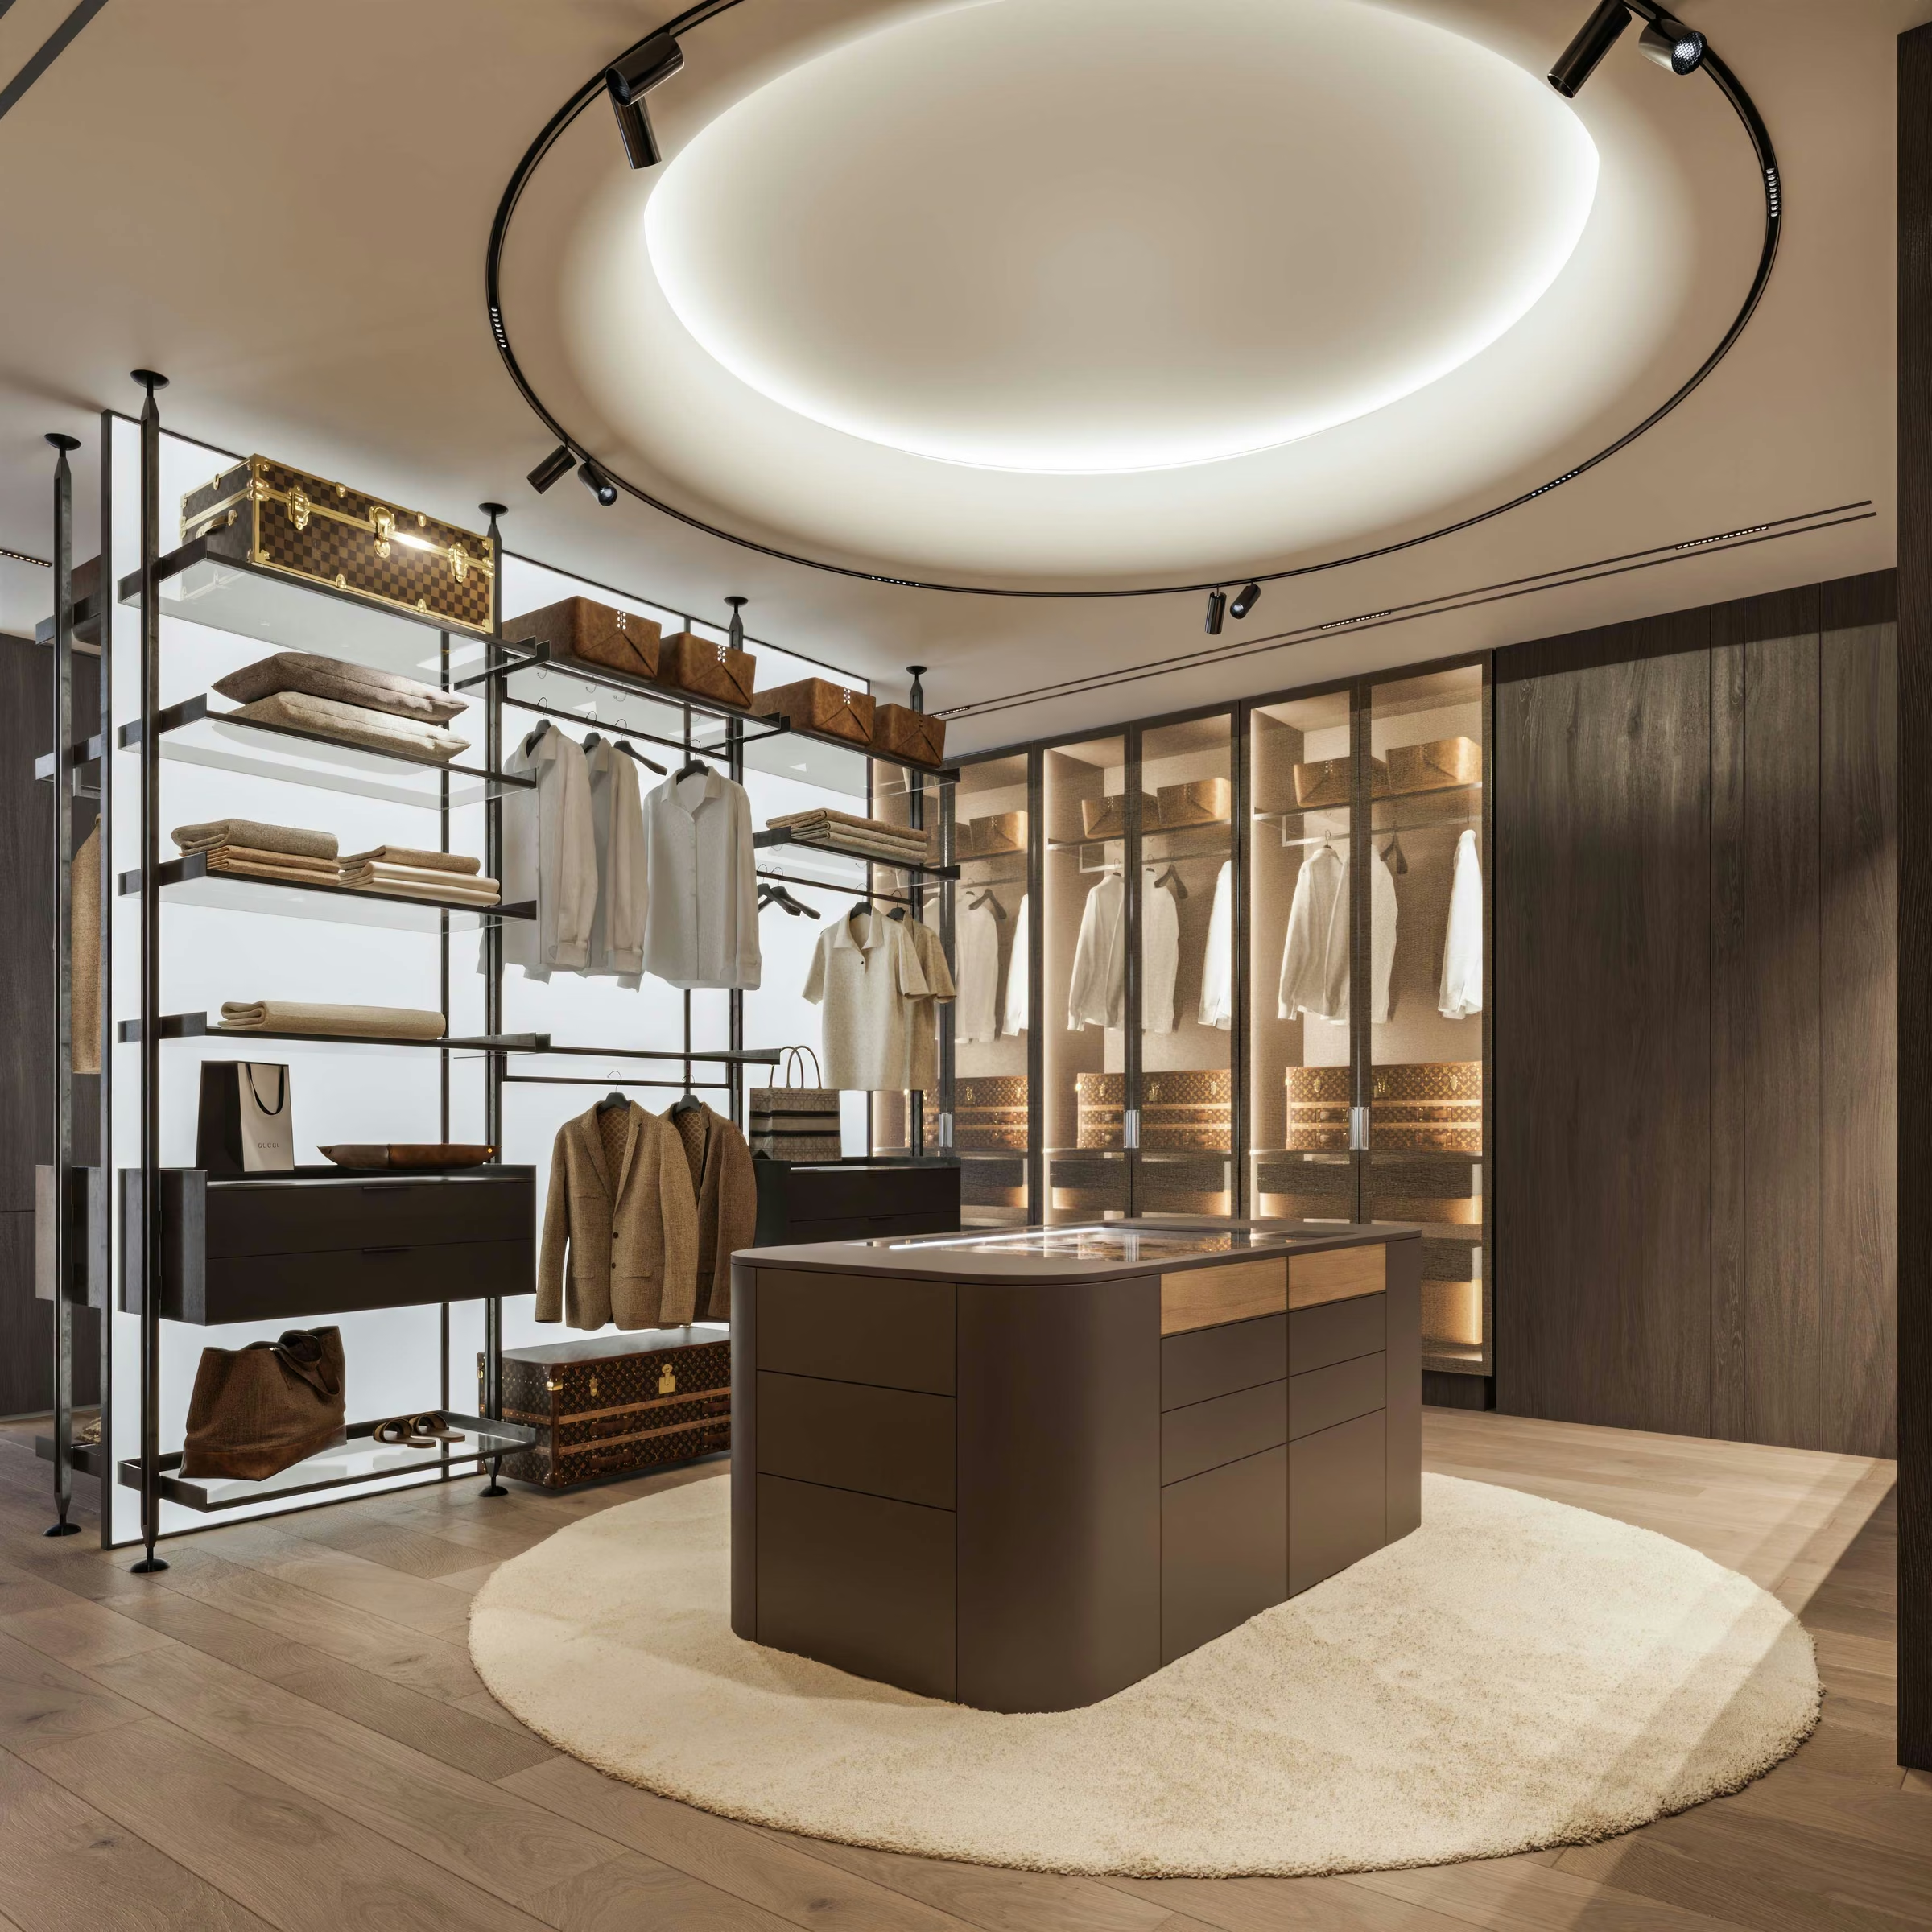
Bedroom and dressing room: The bedroom uses a calm neutral palette, an upholstered bed and a panelled headboard wall with soft lighting. Glazing opens the view towards a planted terrace. In the dressing room, open shelving and hanging rails surround a central island, while a circular ceiling light gives the room a clear focal point. Integrated storage and warm finishes connect these private spaces with the rest of the interior.
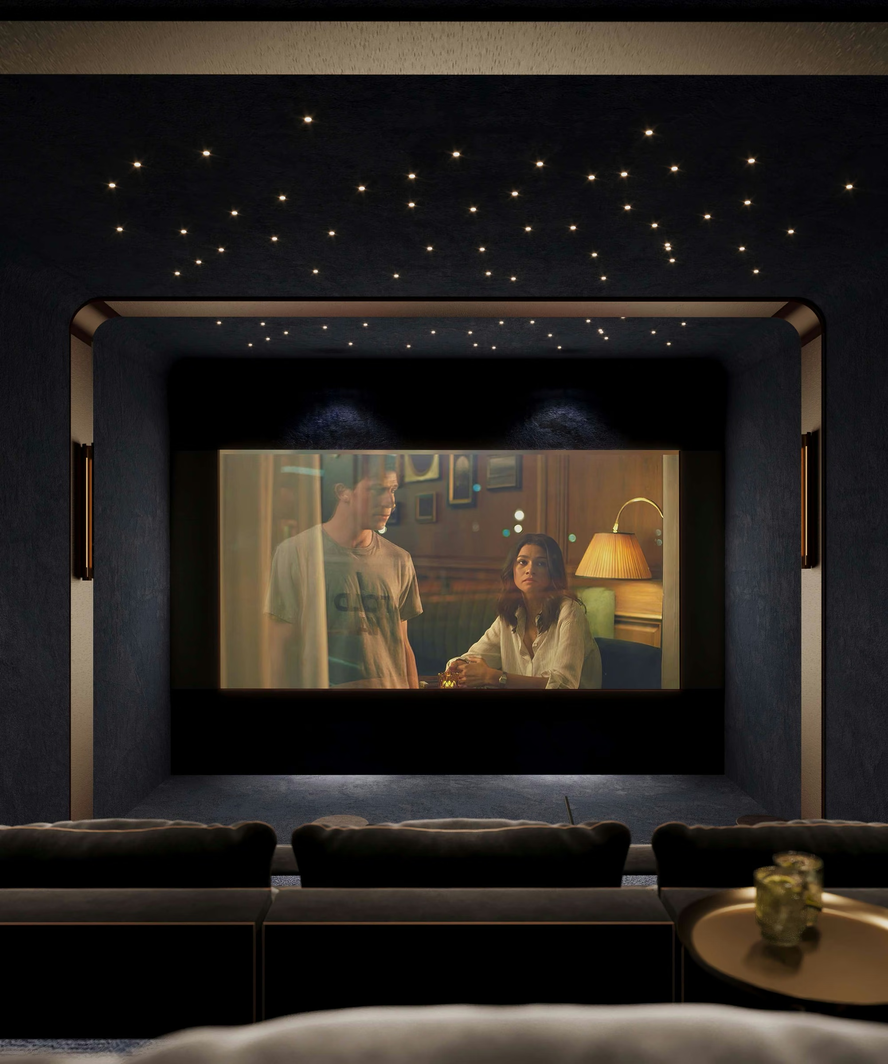
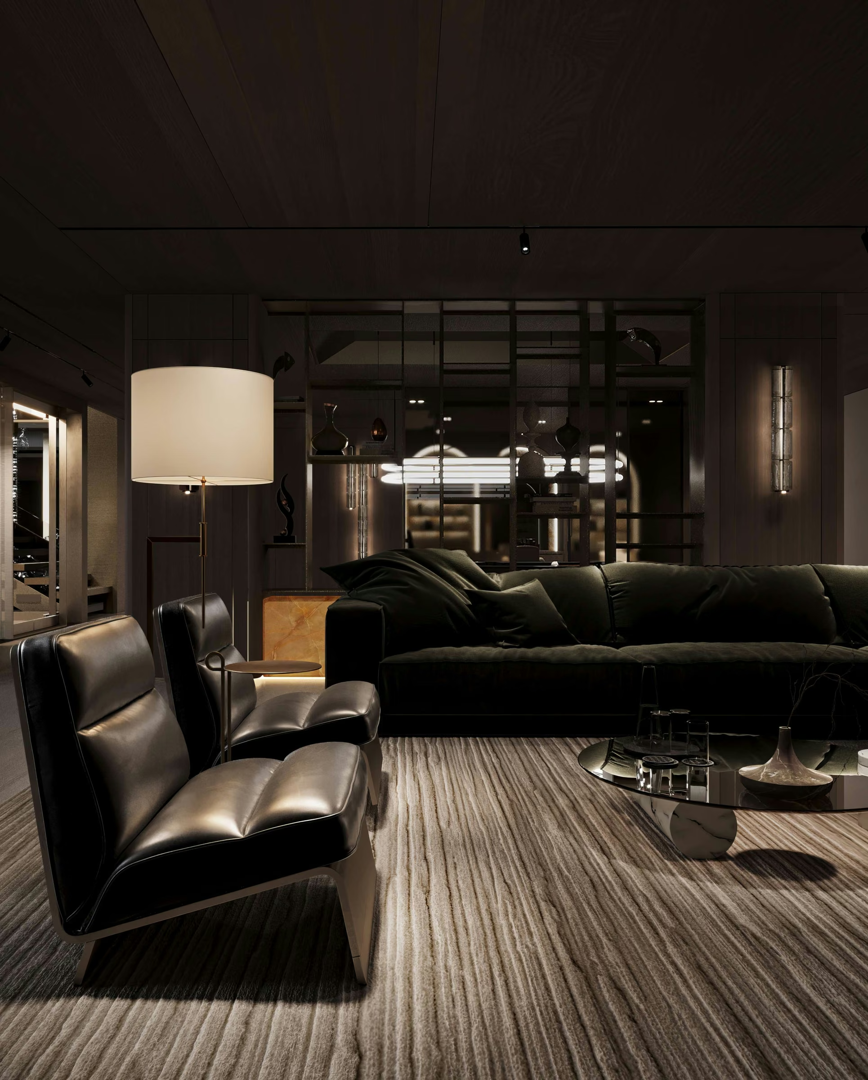
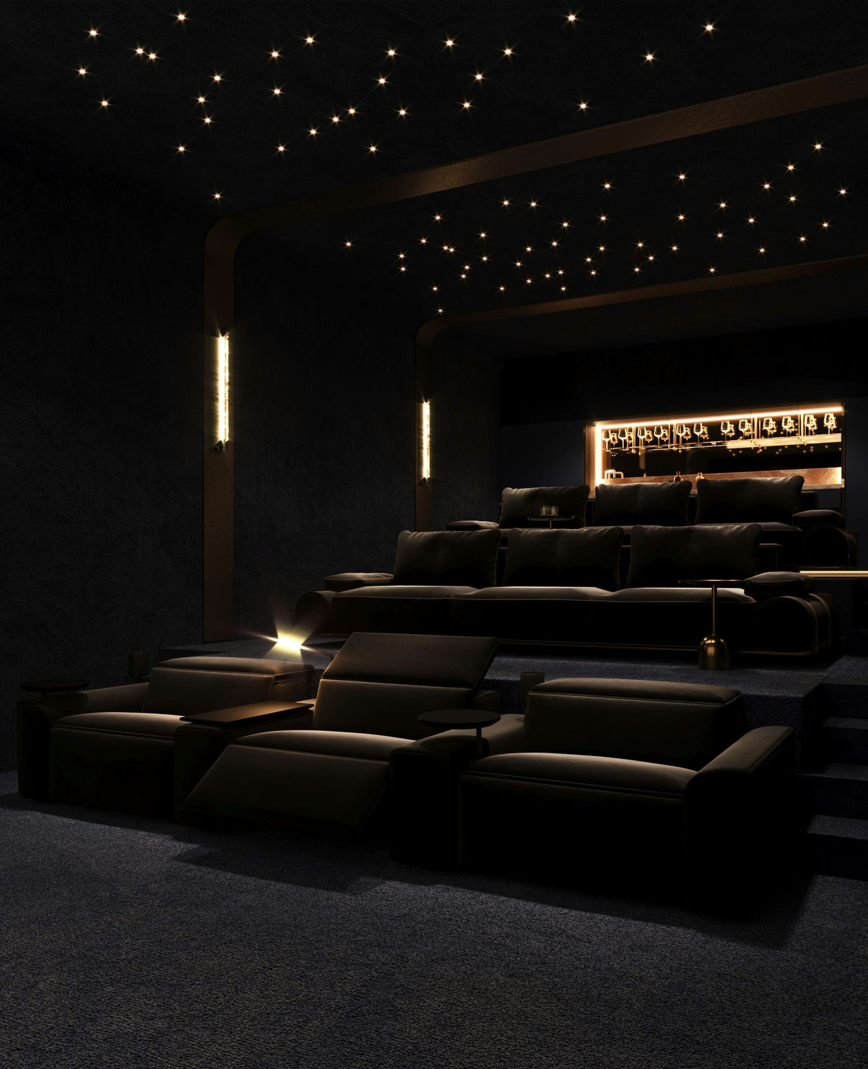
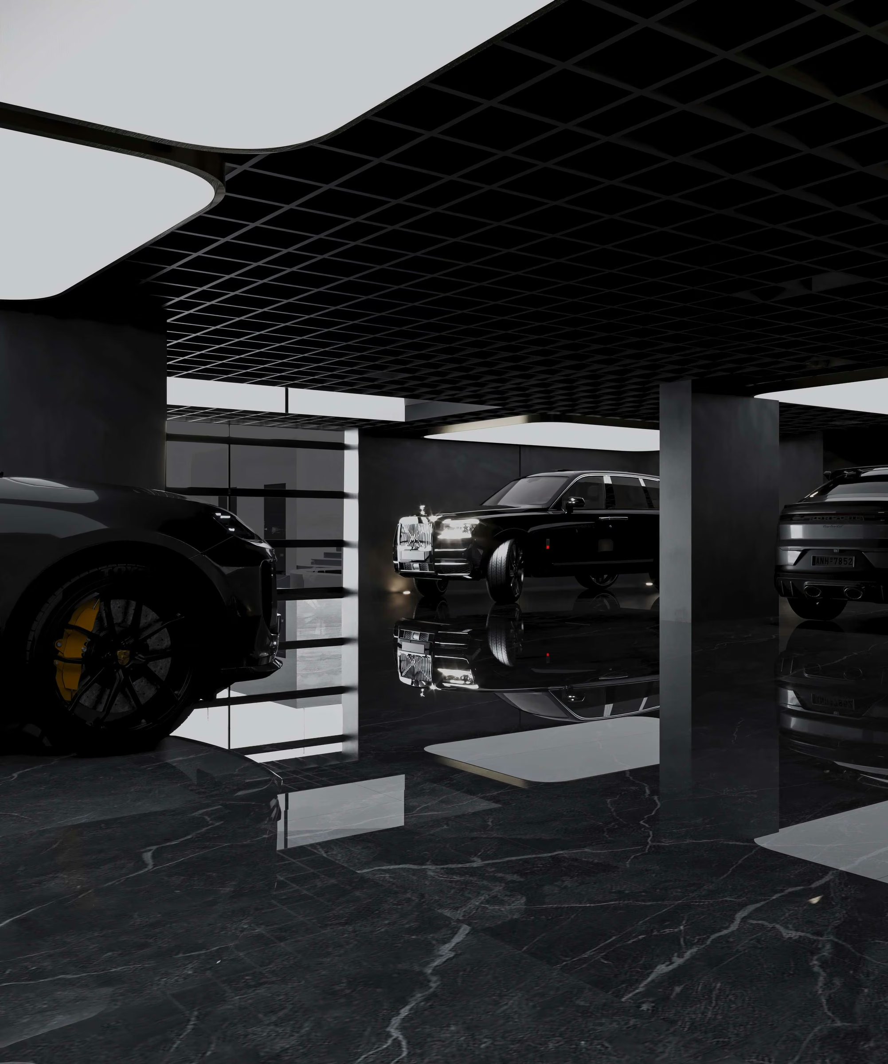
Evening lounge and leisure: Darker timber and deep green seating distinguish the more intimate lounge. The billiards room pairs a game table with a circular pendant light, while the private cinema combines tiered seating, illuminated steps and a star-like ceiling. The garage completes the sequence with reflective dark flooring and geometric overhead lighting.
SPECIFICATIONS
Project: Paradise Residence Interior Design | Design studio: VAN GOOD DESIGN | Location: Africa | Client: Private client | Total house area: 2,000 m² | Design year: 2024 | Status: In progress | Service: Interior design | Spaces shown: Main living room, dining room, kitchen, family lounge, study, bedroom, dressing room, evening lounge, billiards room, private cinema and garage | Design palette: Pale stone, warm timber, veined surfaces, neutral textiles, green upholstery and metallic accents | Presentation: Design visualisations
YOUR NEXT PROJECT
Tell us about the location, type of project and scope you have in mind. We can discuss the design approach and next steps.