

VAN GOOD DESIGN · Studio perspective · Updated September 21, 2026 · About the studio
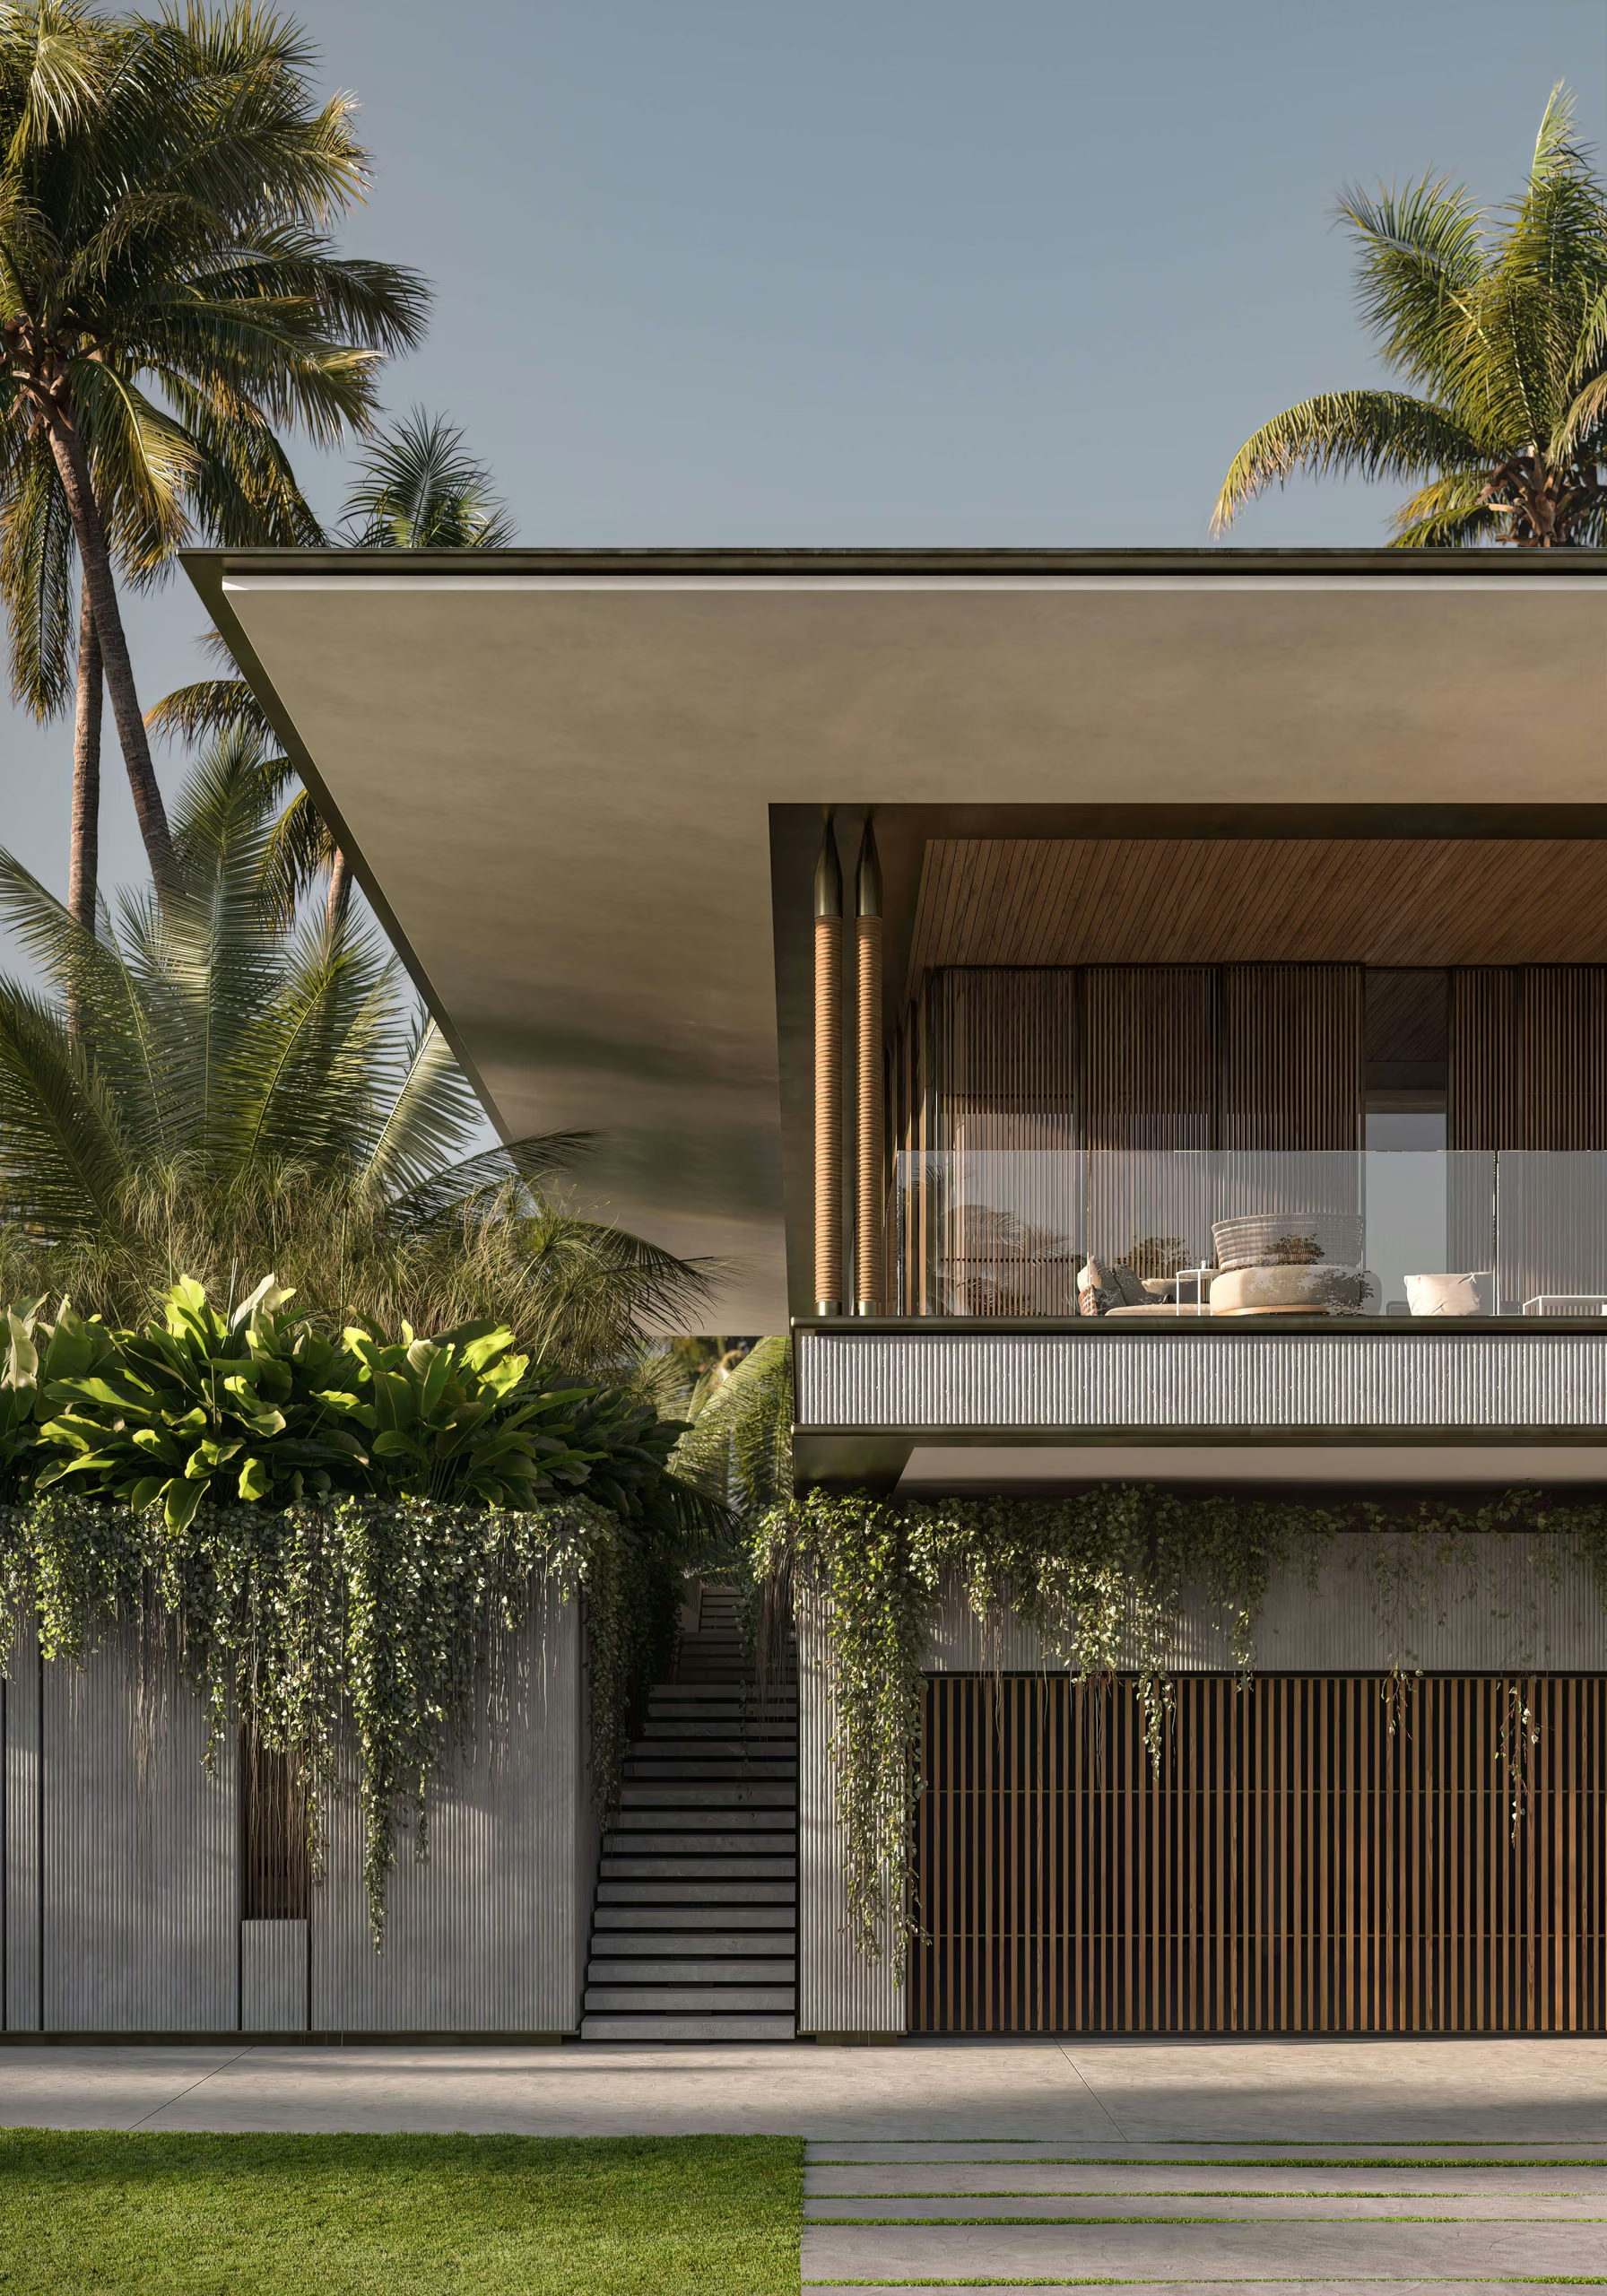
Cover: illustrative villa design visualization.
At VAN GOOD DESIGN, we approach a Marbella villa as a sequence of connected decisions about the site, programme, climate and project team. The most successful homes begin with a clear understanding of the site, planning conditions, climate, lifestyle, budget and project team. These decisions shape what can be built, how comfortable the house will be and whether architecture, interiors and landscape feel like one coherent environment.
In this guide, we share our approach to the early process for private clients considering a new-build or major transformation in Marbella, Benahavís or the wider Costa del Sol. It is design guidance, not legal or cost advice: the exact planning route and technical responsibilities must always be confirmed by the relevant municipality and locally licensed professionals.
A beautiful plot can still contain difficult constraints. Before fixing the brief, assemble the available land-registry information, cadastral data, topographical survey, utility information and applicable planning documents. The design team needs to understand boundaries, access, level changes, existing vegetation, neighbouring buildings, views, noise and the path of the sun.
On sloping sites, the relationship between arrival level, main living floor, pool terrace and service access can determine both the experience of the house and the complexity of construction. Retaining structures, excavation and drainage may influence the budget as much as the visible architecture. Early site analysis allows these factors to become part of the concept instead of appearing later as expensive surprises.
Buildable area, site coverage, setbacks, permitted height, occupancy, parking, access and landscape requirements can change from one plot or urbanisation to another. A concept should therefore be checked against the applicable planning framework before it becomes emotionally or financially fixed.
The Ayuntamiento de Marbella maintains the municipal procedures for urban-planning licences, while the wider Andalusian framework is governed by regional legislation. For a private villa, the project team should confirm the current route, required documentation and approvals with the municipality and the locally licensed architect or consultants responsible for statutory submissions.
This step matters particularly when buying land. A planning and technical review before acquisition can reveal whether the desired programme fits the site, whether additional studies are required and which assumptions should be included in the purchase decision.
A primary residence, seasonal retreat and investment property require different priorities. The brief should describe how many people will use the house, how guests arrive, whether they need independent accommodation, how staff and service circulation work and which spaces must perform throughout the year.
Useful questions include:
A precise brief often produces a more generous home with less wasted area. Luxury comes from the quality of relationships between spaces, not from adding rooms without a clear purpose.
Marbella offers long periods of outdoor living, but large areas of unprotected glass can create heat gain and glare. Orientation, overhangs, deep terraces, pergolas, shutters, screens and well-positioned planting should work together before mechanical cooling is sized.
Cross-ventilation can improve comfort between seasons. Courtyards and shaded transition spaces create privacy while bringing daylight deeper into the plan. Landscape design also affects microclimate: trees, water strategy, permeable surfaces and climate-adapted planting can reduce exposure and maintenance while strengthening the relationship between the villa and its setting.
A strong passive strategy does not remove the need for high-performance building services. It makes those systems more efficient and allows comfort, energy use and architectural expression to support one another.
The best villas feel like one continuous environment. Floor levels should connect naturally with terraces; interior materials should extend toward outdoor rooms; lighting, joinery and landscape should reinforce the same spatial idea. When these disciplines begin separately, conflicts often appear around glazing, ceiling zones, drainage, lighting positions, furniture layouts and facade details.
An integrated architecture, interior design and landscape process creates one hierarchy of decisions. Key views can be protected, technical systems can be concealed intentionally and materials can be evaluated across inside and outside conditions. Visualization then becomes a working design tool, not only a presentation image.
No responsible design team should promise a reliable villa cost from a few images or a single area figure. The final investment depends on the site, structure, specification, glazing, building services, pool, landscape, bespoke interiors, external works and market conditions. Professional fees, surveys, statutory charges, taxes and contingency also need to be considered separately from the construction contract.
The practical approach is to establish a target investment range and quality priorities at the beginning, then test them as the design develops. A cost consultant or quantity surveyor can prepare increasingly detailed estimates at agreed stages. This creates decisions: reduce area, simplify structure, adjust specification or protect the elements that provide the most value.
Luxury is usually felt through proportion, daylight, acoustic comfort, durable materials and precise junctions. Spending everywhere is less effective than defining where exceptional quality matters most.
A complex villa moves through site review, briefing, concept design, planning coordination, developed design, technical information, tender or contractor appointment, construction and final completion. Some activities overlap, but skipping a stage rarely saves time overall.
Approval periods, consultant coordination, procurement of specialist items and site conditions can all affect the programme. Instead of relying on one optimistic completion date, use a stage-by-stage programme with decision deadlines, approval assumptions and allowances for information, pricing and review. The team should update it when new facts become available.
International clients often benefit from one clear design direction and transparent local coordination. The appointment documents should distinguish concept design, locally regulated architectural services, engineering, cost control, approvals, contractor responsibilities and site-stage reviews.
At VAN GOOD DESIGN, we develop integrated architecture, interior, landscape and visualization concepts and coordinate with the locally licensed professionals and specialist consultants required for each project. Clear responsibility at the start reduces duplicated work and prevents important issues from falling between disciplines.
Before moving into detailed design, test the proposal against five questions:
If one answer is uncertain, resolve it before detail multiplies. This is the moment when change is still relatively simple and valuable.
Regulated design, statutory submissions and professional responsibilities must be handled by appropriately qualified and locally authorised professionals. The exact team depends on the project. International concept designers can work in coordination with the local architect and consultants when roles are clearly defined.
Confirm ownership and boundaries through the appropriate legal advisers, then commission planning and technical due diligence. The review should address buildability, access, levels, utilities, constraints and whether the desired programme is realistic for the site.
There is no reliable universal duration. Plot conditions, planning, design complexity, consultant coordination, contractor procurement and construction quality all affect the programme. Ask for a staged schedule with stated assumptions rather than a single unsupported promise.
Yes, provided decisions and communication are structured. Regular online reviews, shared drawings and models, clear approval points and scheduled site reporting allow international clients to remain closely involved without managing every technical conversation.
They should influence the concept from the start. Furniture layouts affect room proportions and glazing; landscape affects levels, shade, privacy and views. Early coordination produces a more coherent result and reduces late redesign.
Our La Zagaleta villa proposal in Benahavís brings together three levels, sheltered terraces and a private arrival on a sloping site. It offers a reference for discussing levels, arrival and outdoor living. The visualizations show the design proposal. Every new plot needs its own planning and technical review.
Prepare the plot information, planning documents, target programme, budget framework, desired schedule and a short explanation of how you want to live in the house. With those inputs, the first studies can respond to real conditions rather than assumptions.
Explore our Marbella architecture approach, review selected projects, or discuss your villa project with VAN GOOD DESIGN.


