

VAN GOOD DESIGN · Studio perspective · Updated September 27, 2026 · About the studio
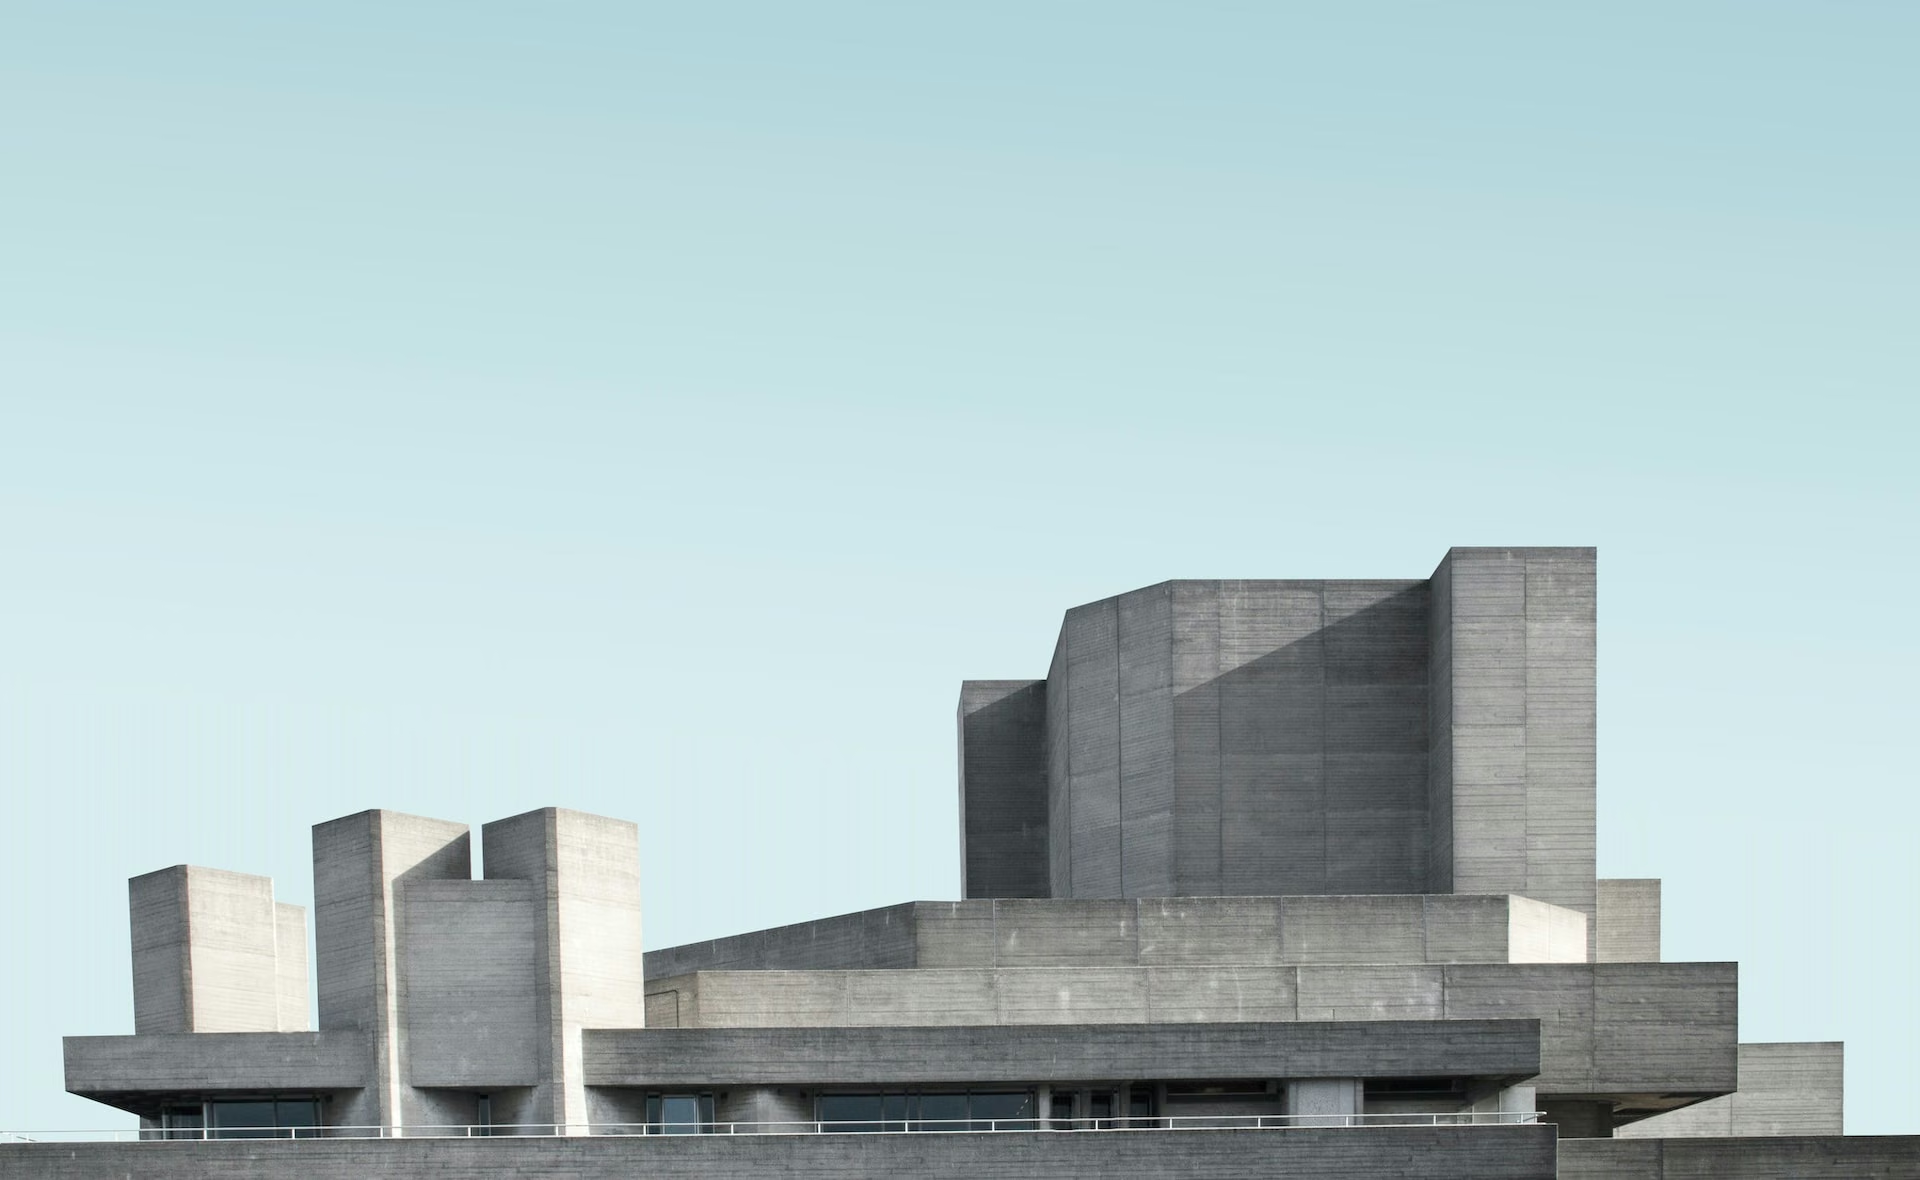
Cover: illustrative reference image. Editorial perspective: VAN GOOD DESIGN.
At VAN GOOD DESIGN, we are interested in why some places remain recognisable beyond a single image. For a private residence or a resort, identity grows from a clear spatial idea: how people arrive, what they see first and how the building relates to its setting. That idea should respond to the brief and guide decisions across architecture, interiors and landscape.
A courtyard, a terrace sequence or a landscape axis can organise architecture, interiors and movement. We recommend testing whether that idea is visible in the plan as well as the rendering. If removing the facade treatment leaves a confused layout, the identity is probably being carried by styling alone.
The approach from the road, the moment of entry, shade, luggage handling and the view beyond reception all contribute to the experience of a hotel. A residence has its own version of these questions: privacy from the street, a clear entrance and the transition into family space. These decisions deserve the same attention as the most photographed elevation.
Our AQQUAABA Resort & Hotel proposal brings together planted terraces, a central pool and rooftop wellness spaces within a 50-room resort design. It is a useful example of how landscape and guest spaces can help organise a hospitality concept. The project is presented here as a design proposal and a reference for spatial organisation.
A complex roof, large opening or unusual facade may introduce specialist requirements. We recommend asking the relevant consultants and cost advisers to test structure, drainage, maintenance access and procurement before committing to the final expression. A strong design idea should remain understandable as those requirements are resolved.
Explore our project proposals and design scope, or discuss the identity and programme of your development with us.


