

VAN GOOD DESIGN · Studio perspective · Updated September 21, 2026 · About the studio
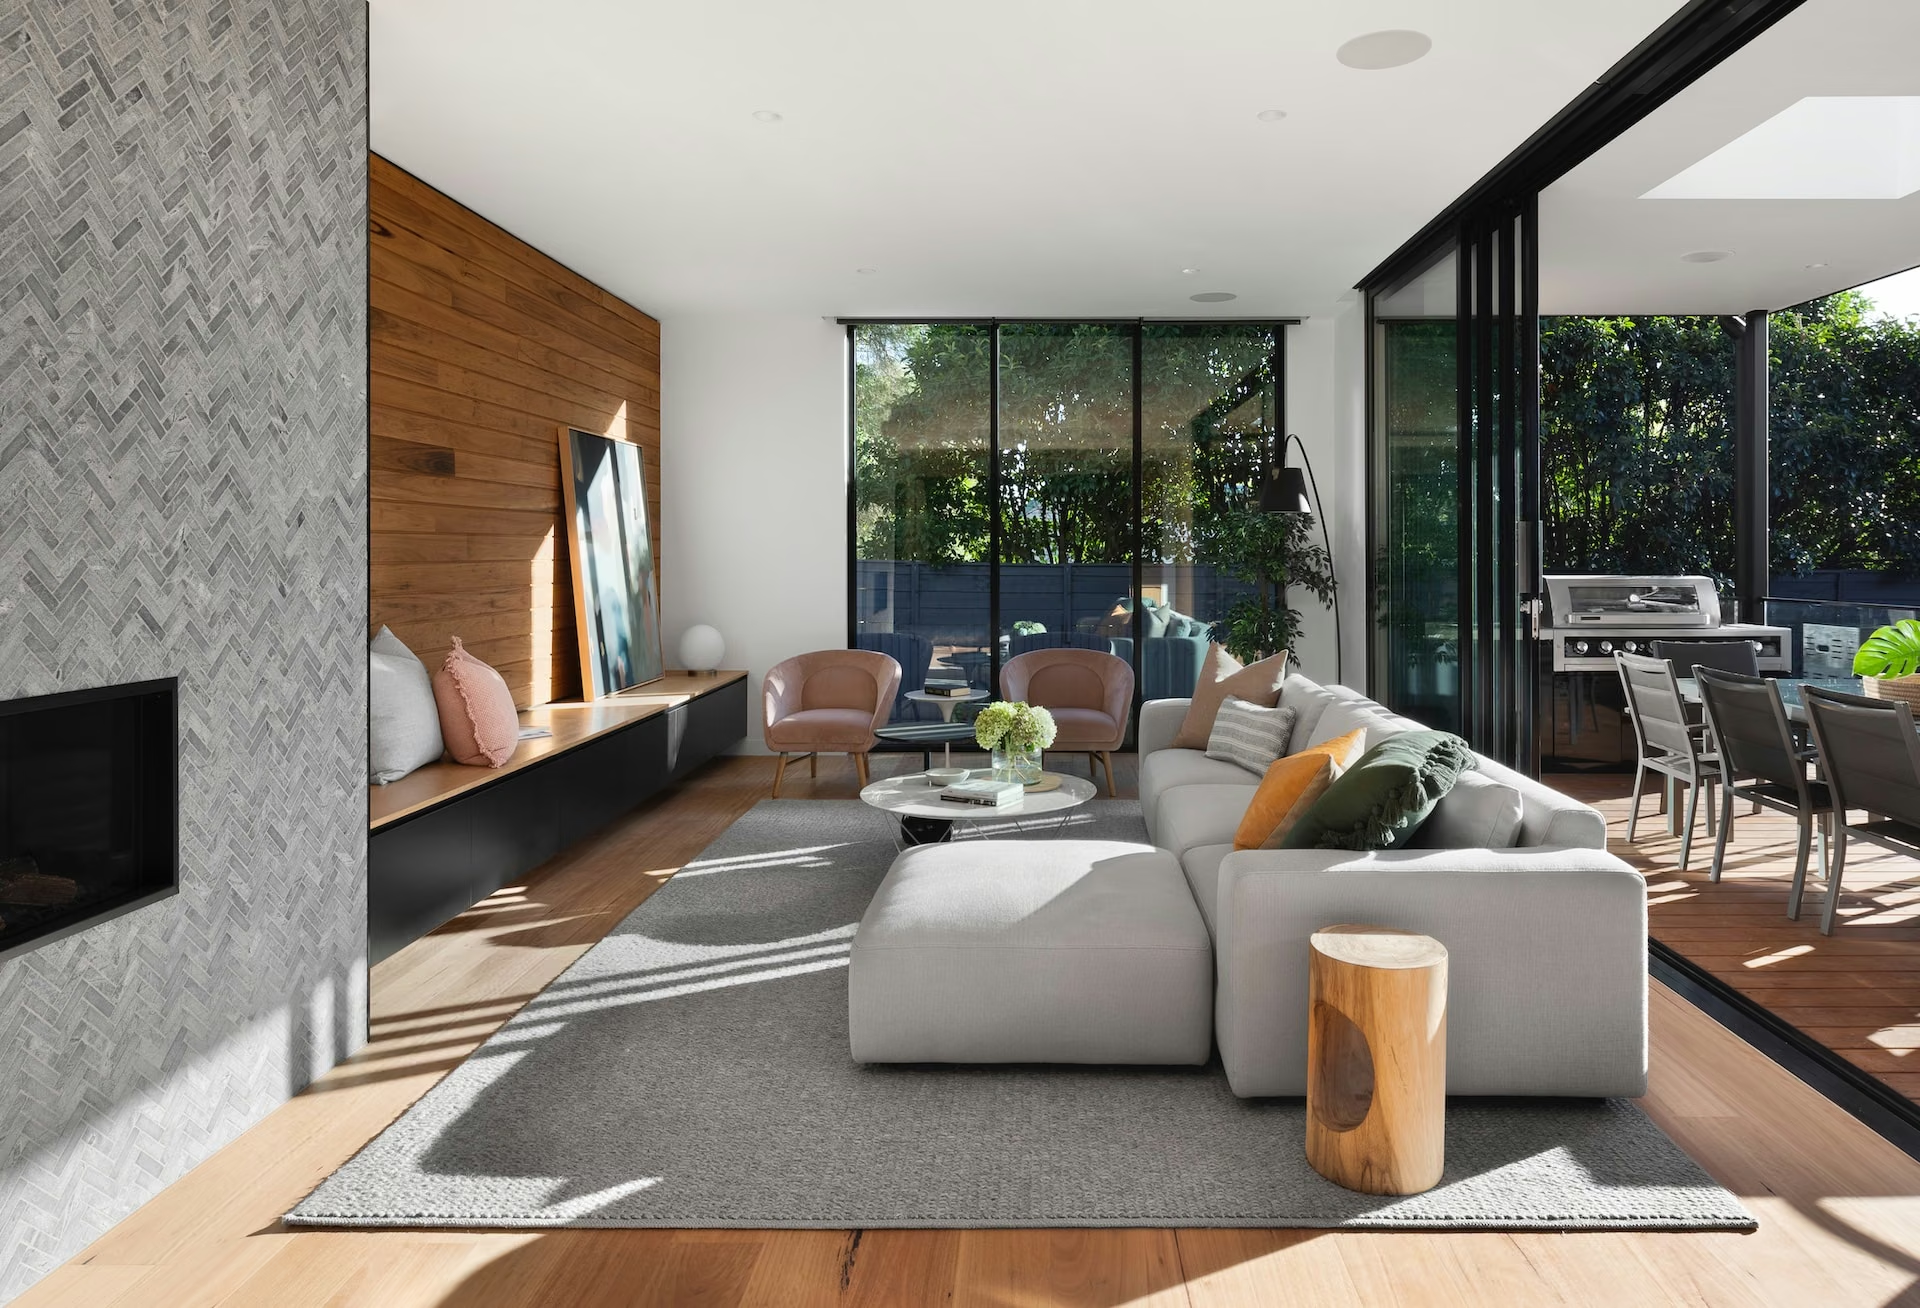
Cover: illustrative reference image. Editorial perspective: VAN GOOD DESIGN.
At VAN GOOD DESIGN, we approach architecture, interiors, landscape and visualization as connected parts of one project. For a private client, the useful question is what each design stage resolves, what information it produces and which decision comes next. A convincing rendering is one part of that process; it does not replace coordinated drawings or specialist review.
We begin with the way the property will be used: a permanent home, a seasonal residence or a hospitality investment. Occupants, guests, privacy, staff access, storage and maintenance belong in the brief alongside area and visual references. We also ask for the available survey, site information, target investment and programme. Unknowns should be recorded as assumptions, rather than quietly becoming design decisions.
Early plans and sections should test arrival, room relationships, orientation and the connection to outdoor space. We recommend comparing alternatives against the same brief before selecting a direction. A client should be able to explain why one arrangement works better, not simply which image is more attractive.
Our La Zagaleta Private Villa design offers a relevant example: the published scheme brings together three levels, sheltered terraces and a private arrival on a sloping site. These are relationships to resolve in plan and section before refining surface finishes. The project images illustrate the design proposal.
Furniture layouts affect glazing and room proportions. Ceiling zones affect lighting and building services. Exterior levels affect thresholds, drainage and planting. We use drawings and visualization to make these interfaces understandable, while the appointed engineers and local professionals develop and verify their respective technical responsibilities.
Concept images, developed design, specifications and construction documentation are different deliverables. Our appointment should define the selected services, review rounds, required client approvals and interfaces with other consultants. Local statutory submissions, engineering and site responsibilities must be allocated explicitly; they should never be assumed from a presentation.
See our design process and services, or send us your project brief. We can then discuss an appropriate starting stage and scope.


