

VAN GOOD DESIGN · Studio perspective · Updated September 21, 2026 · About the studio
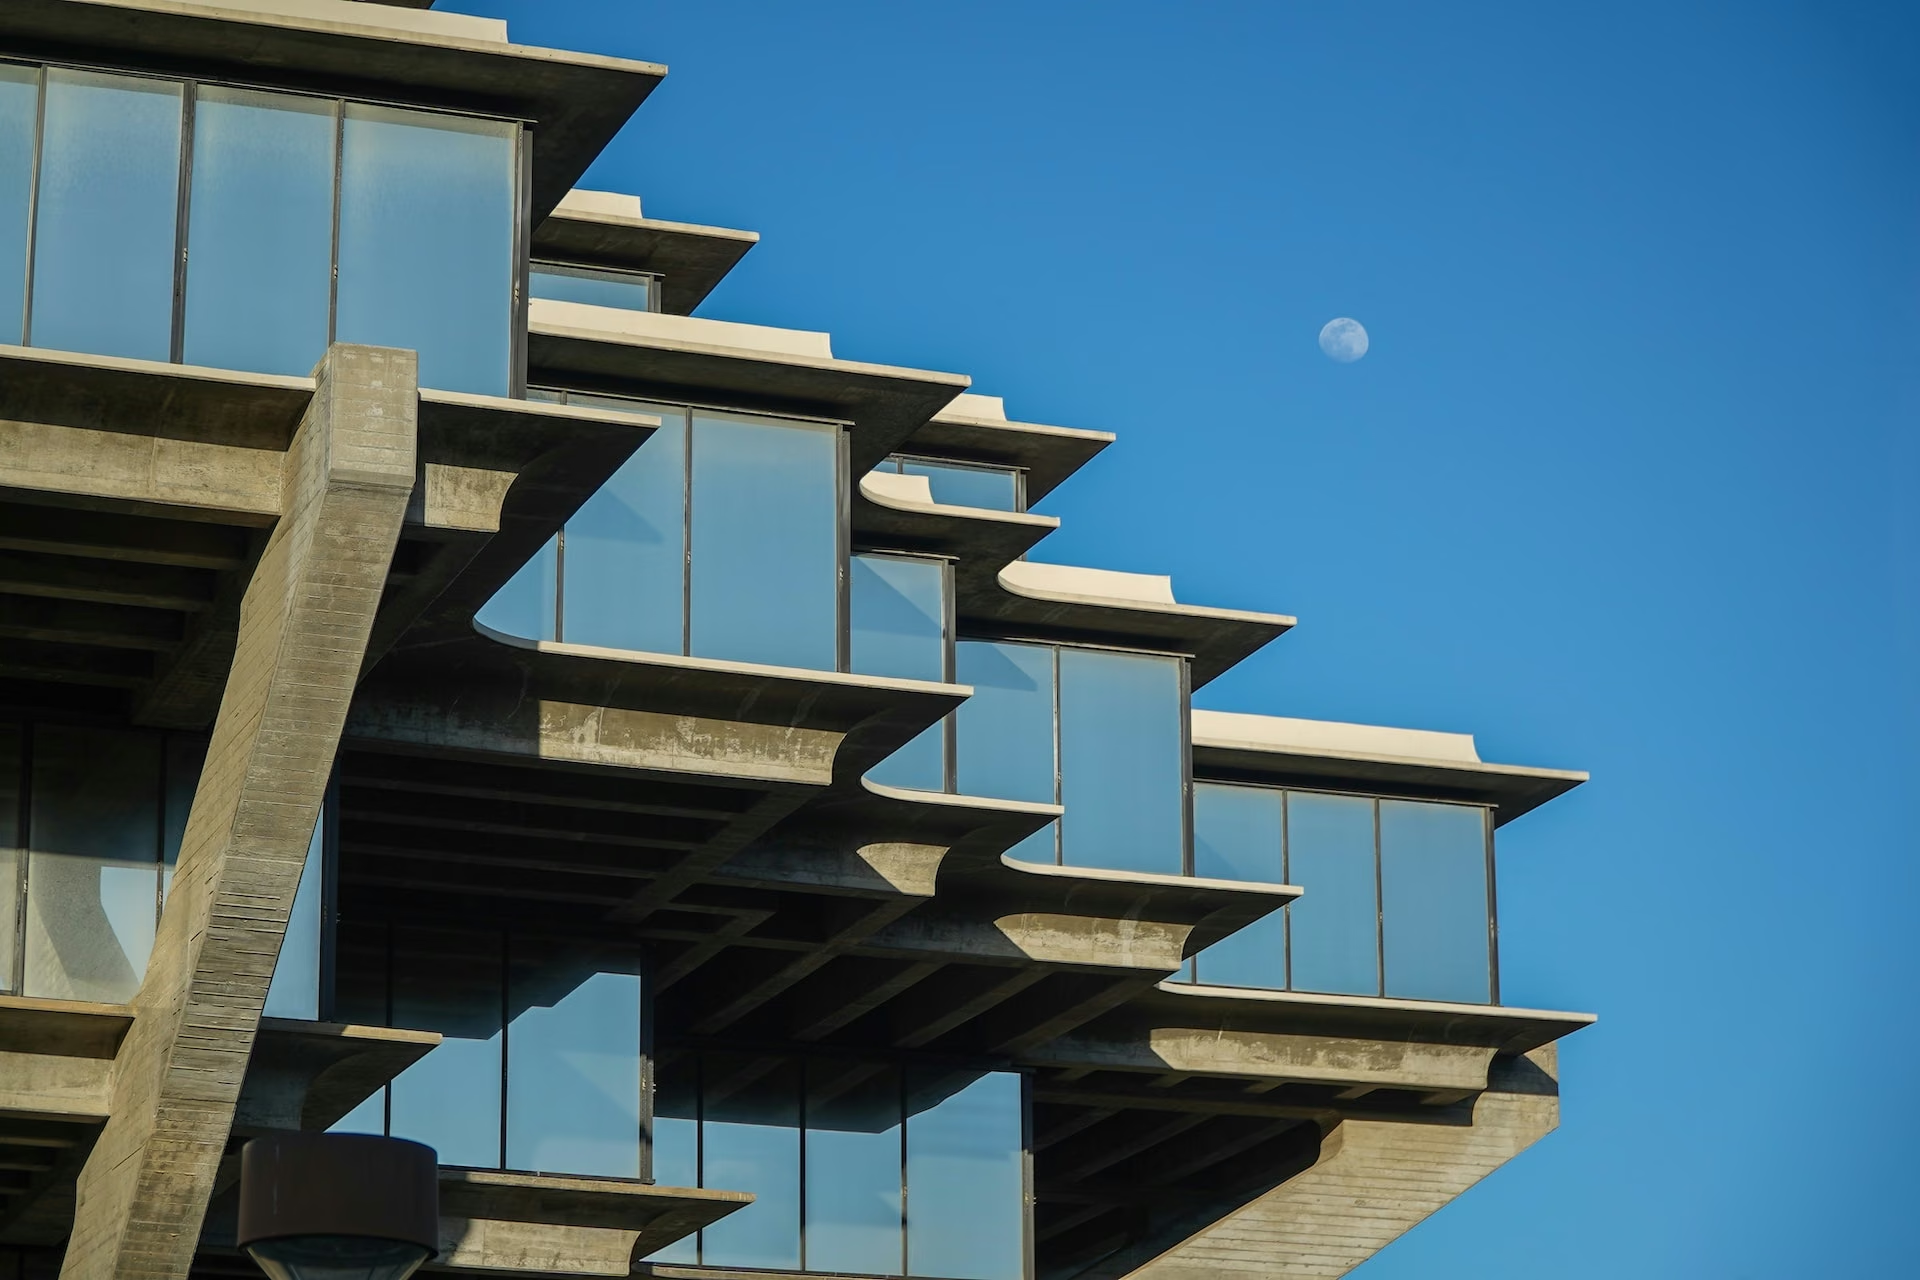
Cover: illustrative reference image. Editorial perspective: VAN GOOD DESIGN.
At VAN GOOD DESIGN, we believe the first question in an existing-building brief is what deserves to be understood before anything is changed. For an owner considering a villa renovation or a hospitality conversion, character, condition and practical use need to be assessed together. This article sets out our approach to the early design questions. Heritage assessment and specialist conservation require a separately defined professional scope.
A stone wall, roof structure or stair may contribute to the identity of a place. Its appearance alone does not establish its structural condition or suitability for reuse. We recommend assembling measured information, previous drawings and the appropriate surveys, with qualified specialists investigating defects and any protected status. The design should record what is known, what requires further inspection and what cannot yet be assumed.
Keeping a structure changes the design problem: existing floor levels, spans, openings and circulation influence what can fit. We suggest comparing realistic options before committing to a major intervention. A useful comparison explains which elements remain, how the proposed use works, which specialist questions are unresolved and where the main cost uncertainties sit.
A new connection, stair or extension should solve a defined problem in the programme. We favour explaining the relationship between old and new through plans, sections and material studies. Whether an intervention is appropriate for a protected building must be assessed with the relevant local professionals and authority; there is no universal design permission based on an attractive concept.
Bathrooms, kitchens, equipment routes and access for maintenance can have a substantial effect on existing fabric. We recommend coordinating those requirements before the interior composition is fixed. Accessibility, fire safety, structure and building services require their own technical evaluation. We do not assume that keeping a building automatically proves a lower environmental impact; that comparison needs an appropriate assessment.
Our contribution can be the agreed architectural concept, interiors, landscape and visualization, coordinated with the appointed specialists. Read about our process and services, or send us the information available for your property.


