


VAN GOOD DESIGN · Project perspective
A sloping plot changes more than the shape of a house. It affects the approach to the entrance, how rooms meet the garden and which spaces can open towards a view. In our La Zagaleta Private Villa proposal, these relationships form the starting point for a residence of 2,600 m² across three levels in Benahavís, Málaga.
The published visualizations show the design proposal. This article explains its spatial ideas; it is not a record of completed construction or verified building performance.
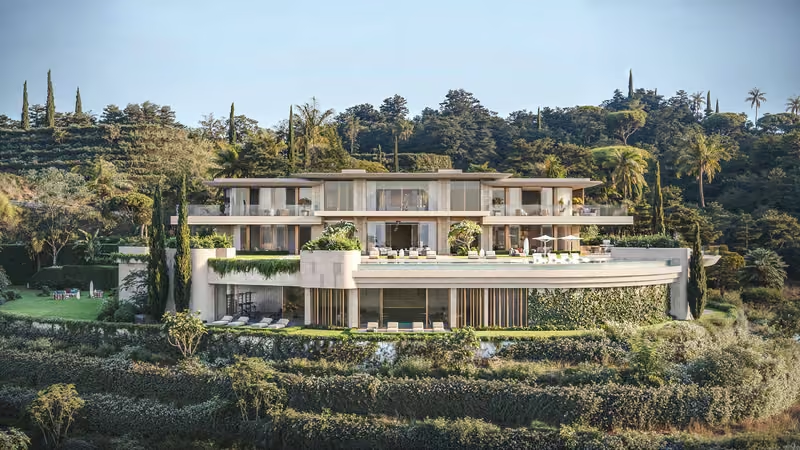
The garden-facing view shows three horizontal levels connected to planted terraces. The composition gives each level a different relationship with the slope, instead of relying on one outdoor space to serve the entire residence.
For a client considering a hillside property, this makes the section as important as the floor plan. The useful questions are where the main living spaces meet usable outdoor ground, how people move between levels and whether everyday routes remain clear. A large terrace is only useful if it connects comfortably to the activities inside.
In this proposal, the horizontal roof lines, recessed glazing and planted edges give the villa a common architectural language across its levels. Detailed structural design, drainage and ground conditions require their own technical development; a visualization cannot verify those matters.
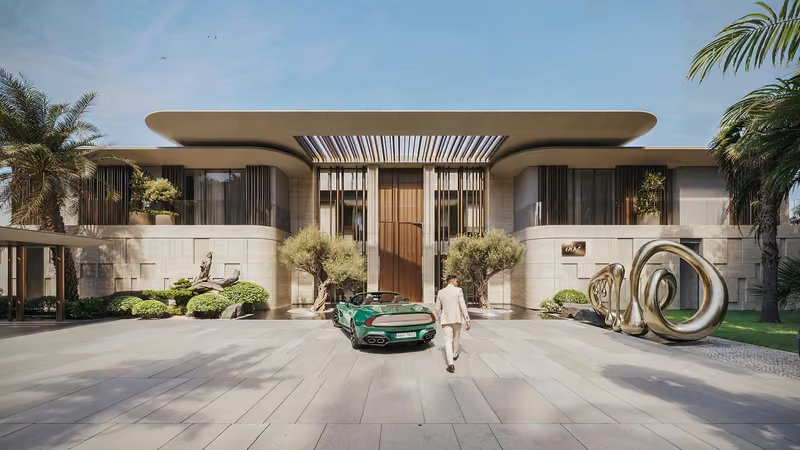
The approach view places the house within a planted hillside. At the entrance, garden walls and a sheltered central doorway create a more enclosed setting than the open terraces on the opposite side.
We treat arrival and outlook as different design questions. The entrance should help a visitor understand where to go. The living spaces can then establish a broader relationship with the landscape. For a private residence, that distinction also helps frame conversations about what is visible from the approach and which areas should feel more secluded.
The lesson for a new brief is to discuss arrival early: guests, vehicles, deliveries and day-to-day access should be considered alongside the preferred façade image.
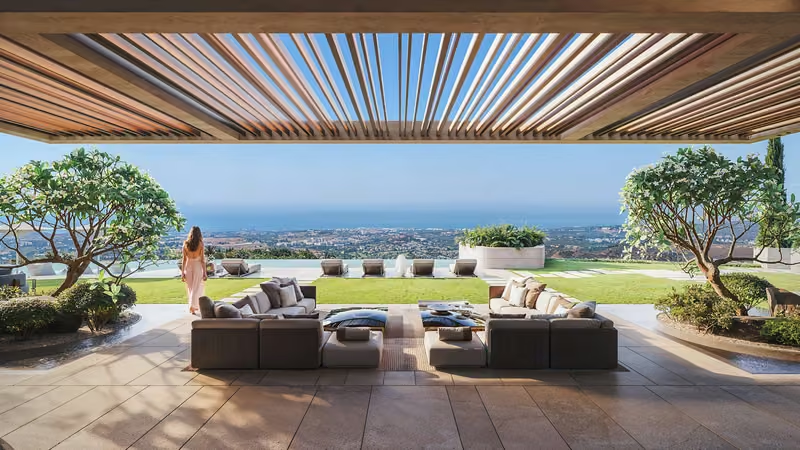
The covered lounge visualization shows seating beneath a slatted canopy, with a planted edge and open outlook beyond. The overhead structure gives the seating area a defined place between the enclosed house and the garden.
Our interest is in making outdoor living part of the spatial sequence. Furniture position, circulation around a seating group and the transition back indoors matter as much as the panorama. In La Zagaleta, deep overhangs and recessed terraces also give the façade depth and sheltered edges.
These are design intentions. The degree of shade, comfort in different seasons and technical details should be checked through the relevant design studies rather than assumed from the lighting in a rendering.
The proposed palette combines travertine, bronze, glass and natural stone. It links the entrance, horizontal façade and outdoor spaces without requiring each area to become a separate visual statement. Curved roof edges soften the larger volumes, while the glazing is set within a more substantial frame.
For a client, the next decision is how that palette will be specified and maintained. Samples, junction details and exterior suitability belong in the later technical conversation; an attractive material reference is the beginning of that work.
For a hillside villa brief, we would begin with the available site survey, the intended use of the home, the room program and the outdoor activities that matter most. We would also identify the local professionals already appointed and agree which design services are required.
View the La Zagaleta project and gallery, explore our design process, or discuss your villa with our studio.


