



We define objectives, responsibilities, milestones, and approval routes so that clients, designers, consultants, and contractors work from the same information. Regular follow-up supports timely decisions and reduces uncertainty.
Meetings, documentation, and progress reporting are organized to suit the complexity and stage of each project.
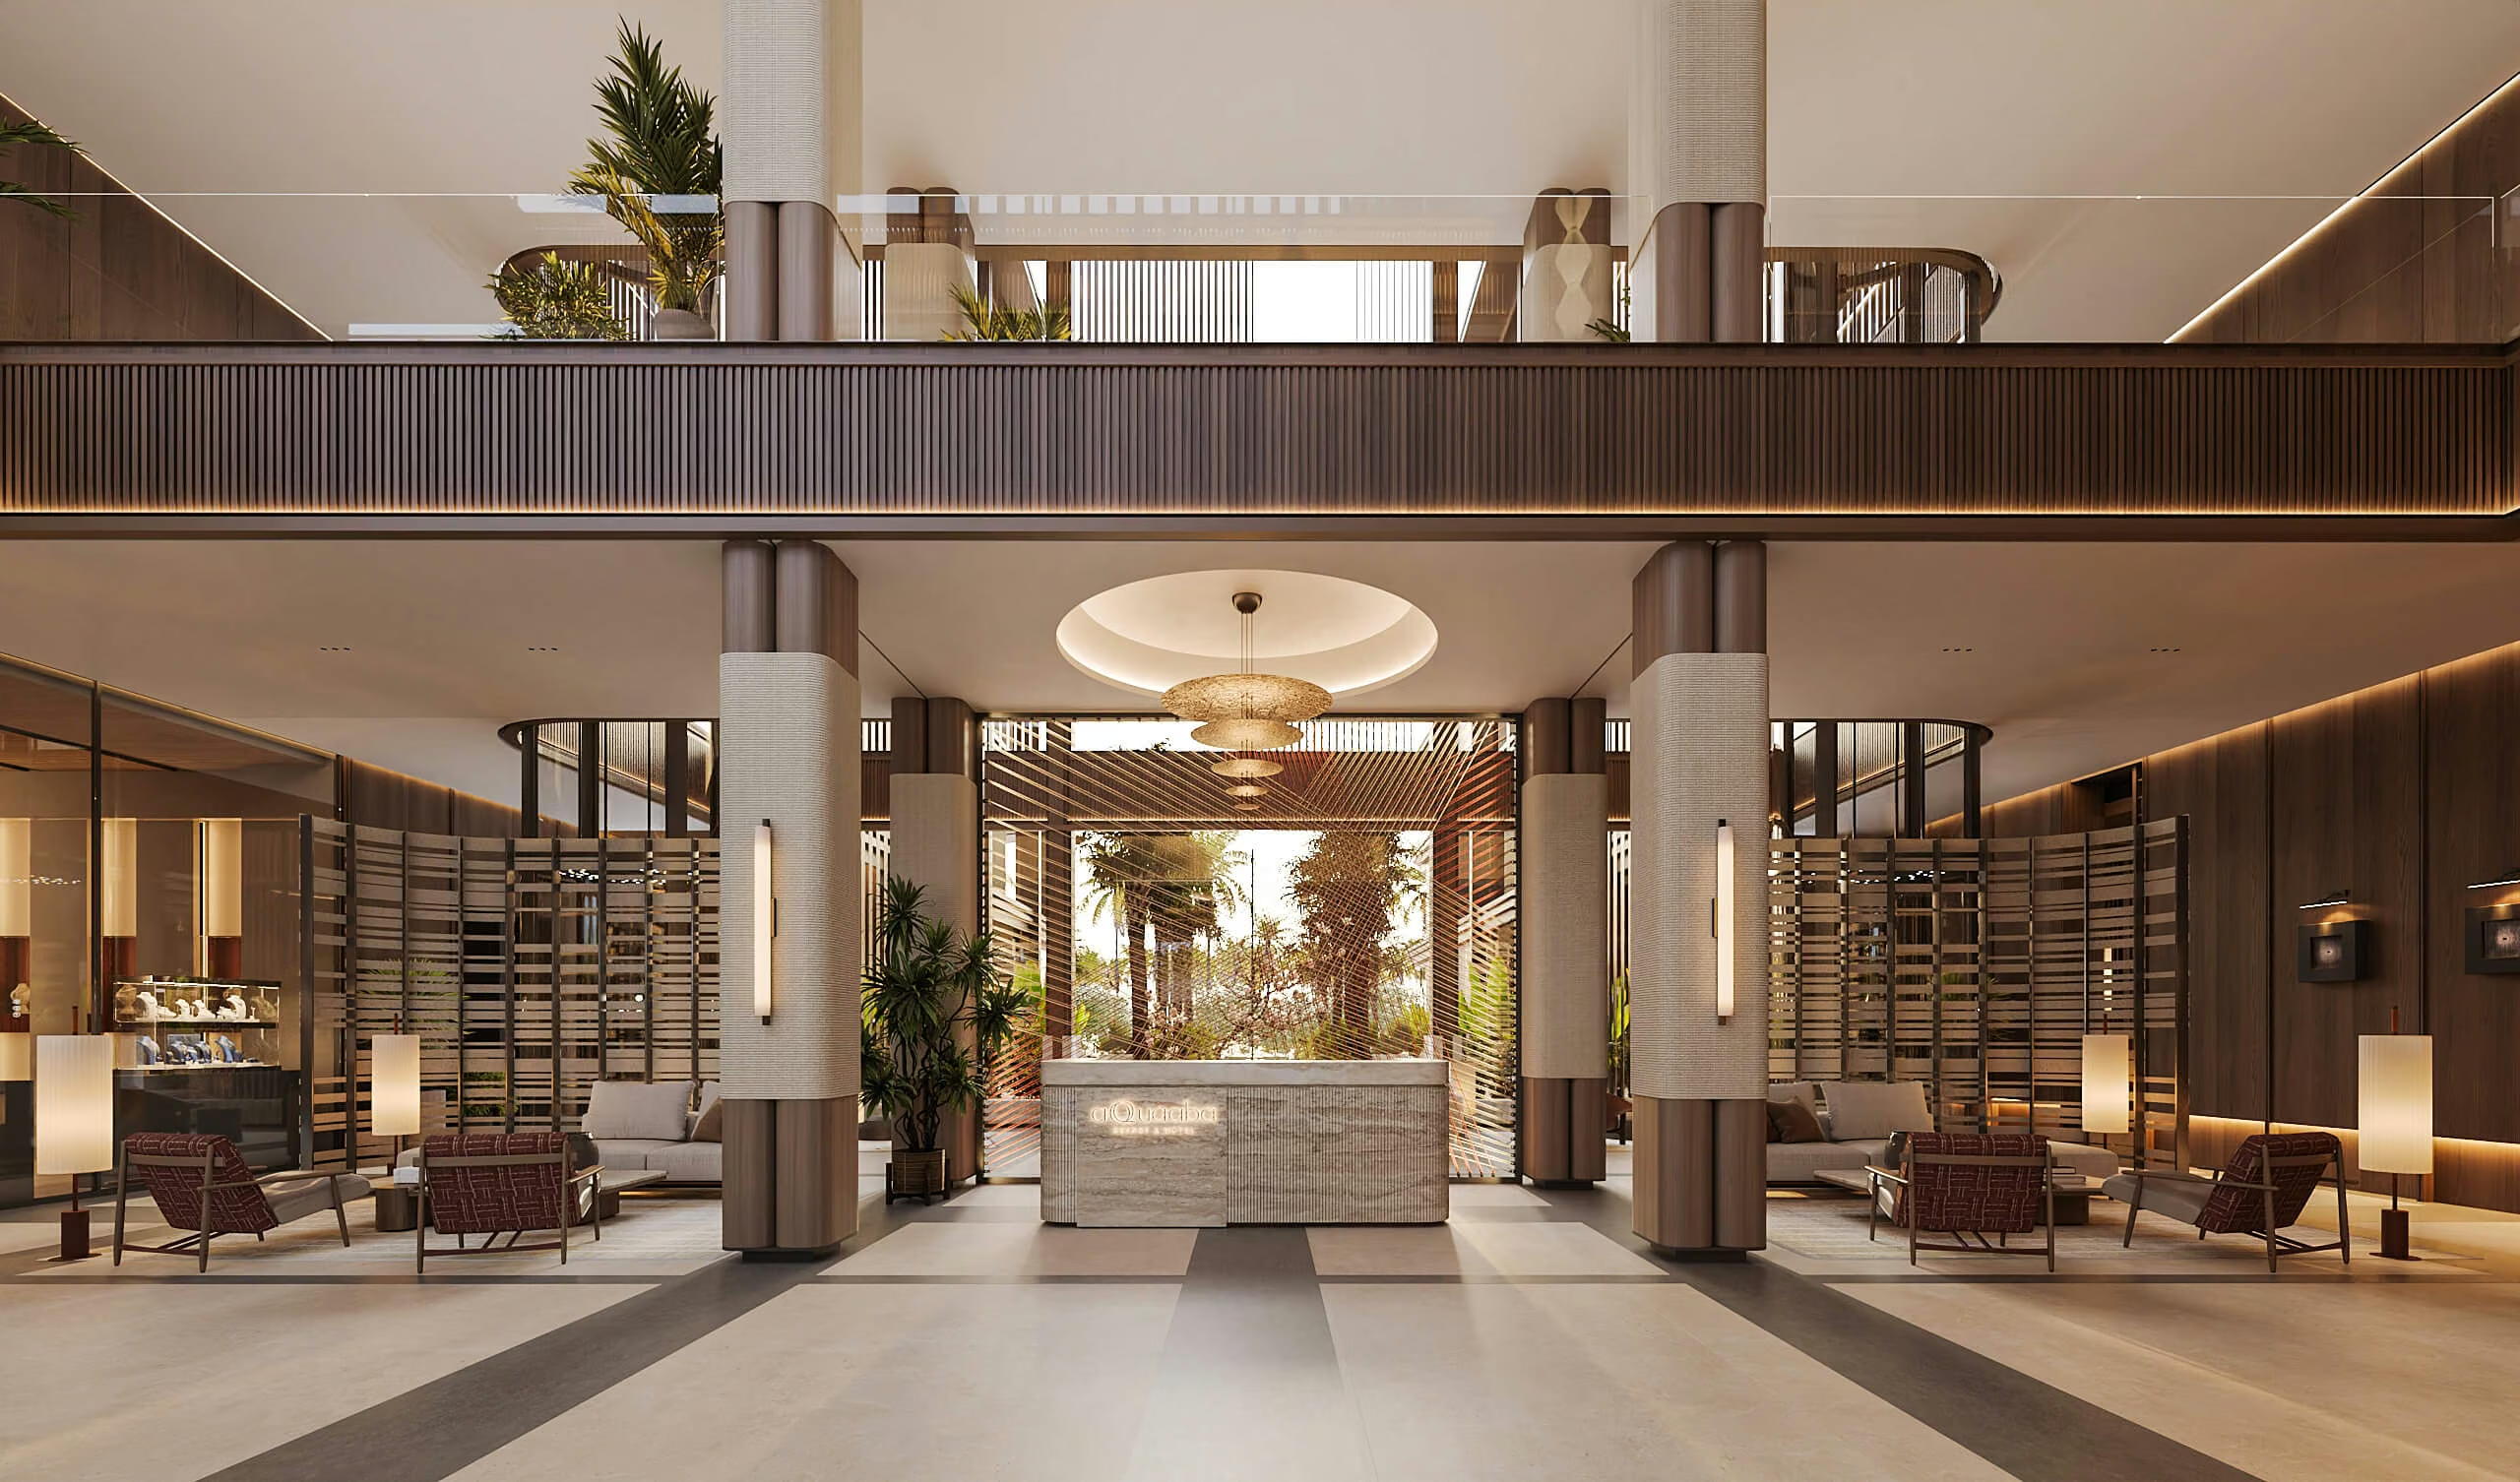
Explore the architectural, landscape and shared-space relationships in the AQQUAABA hospitality design.
Explore AQQUAABA Resort & Hotel
We monitor dependencies, risks, and changes to anticipate their impact on design and programme. Decisions are recorded clearly and communicated to the relevant parties.
Our objective is to protect project quality and maintain efficient coordination without replacing the contractual roles of local consultants or contractors.
Share the project stage, current brief, consultant and contractor appointments, available programme and pending decisions. Existing drawings and appointment scopes help establish who is responsible for each task.
The appointment defines the coordination role and reporting frequency. It does not transfer the contractual duties of the contractor or local consultants, guarantee construction cost or dates, or include statutory certification unless separately agreed with the responsible professionals.
Can you coordinate with an existing project team?
Yes. We first clarify appointments, responsibilities and information flows, then agree the meetings, decisions and deliverables to coordinate.
How are changes handled?
We document the requested change, identify the people and work affected, and coordinate review of its design, programme and cost implications before the next decision.
We bring structure, oversight, and communication so the team can progress with clearly defined objectives, responsibilities, and decisions.
Examples of the studio’s architecture and interior design show the disciplines a project may bring together. The coordination role, reporting and responsibilities are defined in your appointment.


Share the location, project type and current stage so the conversation can start with the right scope.

