


We gather the client requirements and study the site, context, regulatory constraints, access, orientation, and development opportunities. This information establishes priorities and prevents premature decisions.
The analysis is translated into a programme, an initial strategy, and measurable criteria that guide the following stages.
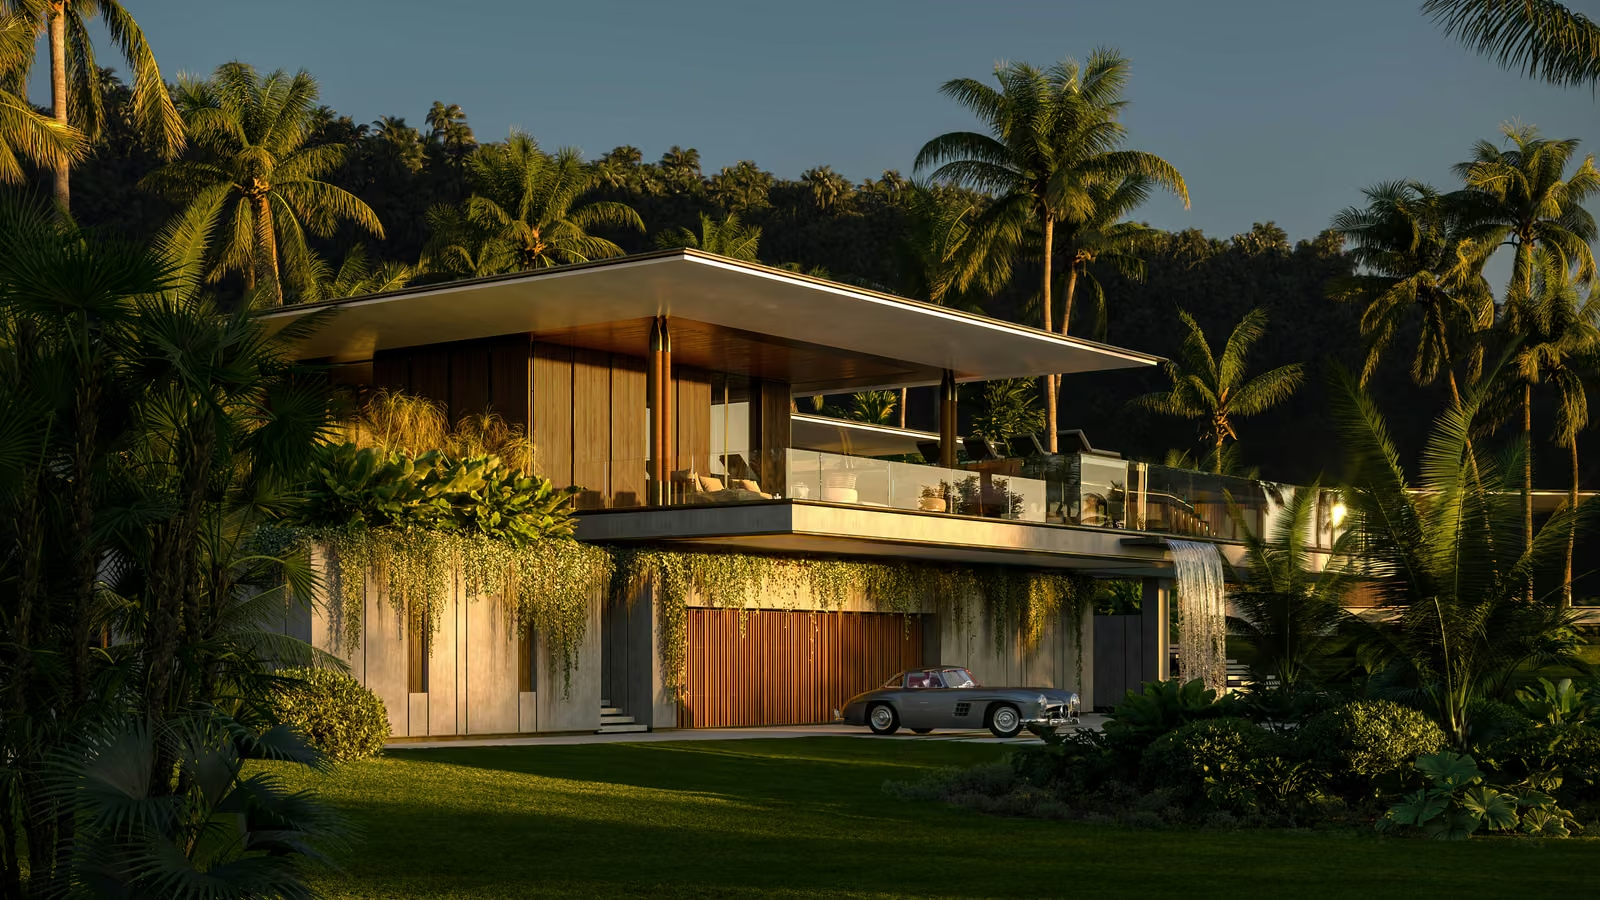
Explore the relationship between volumes and outdoor spaces in the House Zen design.
We compare requirements, area, scope, programme, and known constraints to identify conflicts and development options. Where required, we coordinate specialist studies and consultations with local professionals.
The result is a shared understanding of the project, with objectives and risks documented before resources are committed to detailed design.
Send the location, available plans or survey, planning information already obtained and your intended use of the property. Tell us the decisions you need the analysis to support.
Findings are based on the information available at the agreed stage. Measured surveys, geotechnical investigations, legal due diligence and formal planning decisions remain separate specialist tasks; design analysis does not constitute an approval.
What do I receive at the end of the analysis?
A clear summary of the brief, key opportunities and constraints, and the next decisions or investigations. The proposal sets the format and depth, including any diagrams or massing options.
Can you assess an existing property or an early concept?
Yes. We can review available information against the intended use, identify gaps and recommend what needs clarification before more detailed design.
We turn requirements, site information, and constraints into a clear strategy so the project can begin with greater confidence.
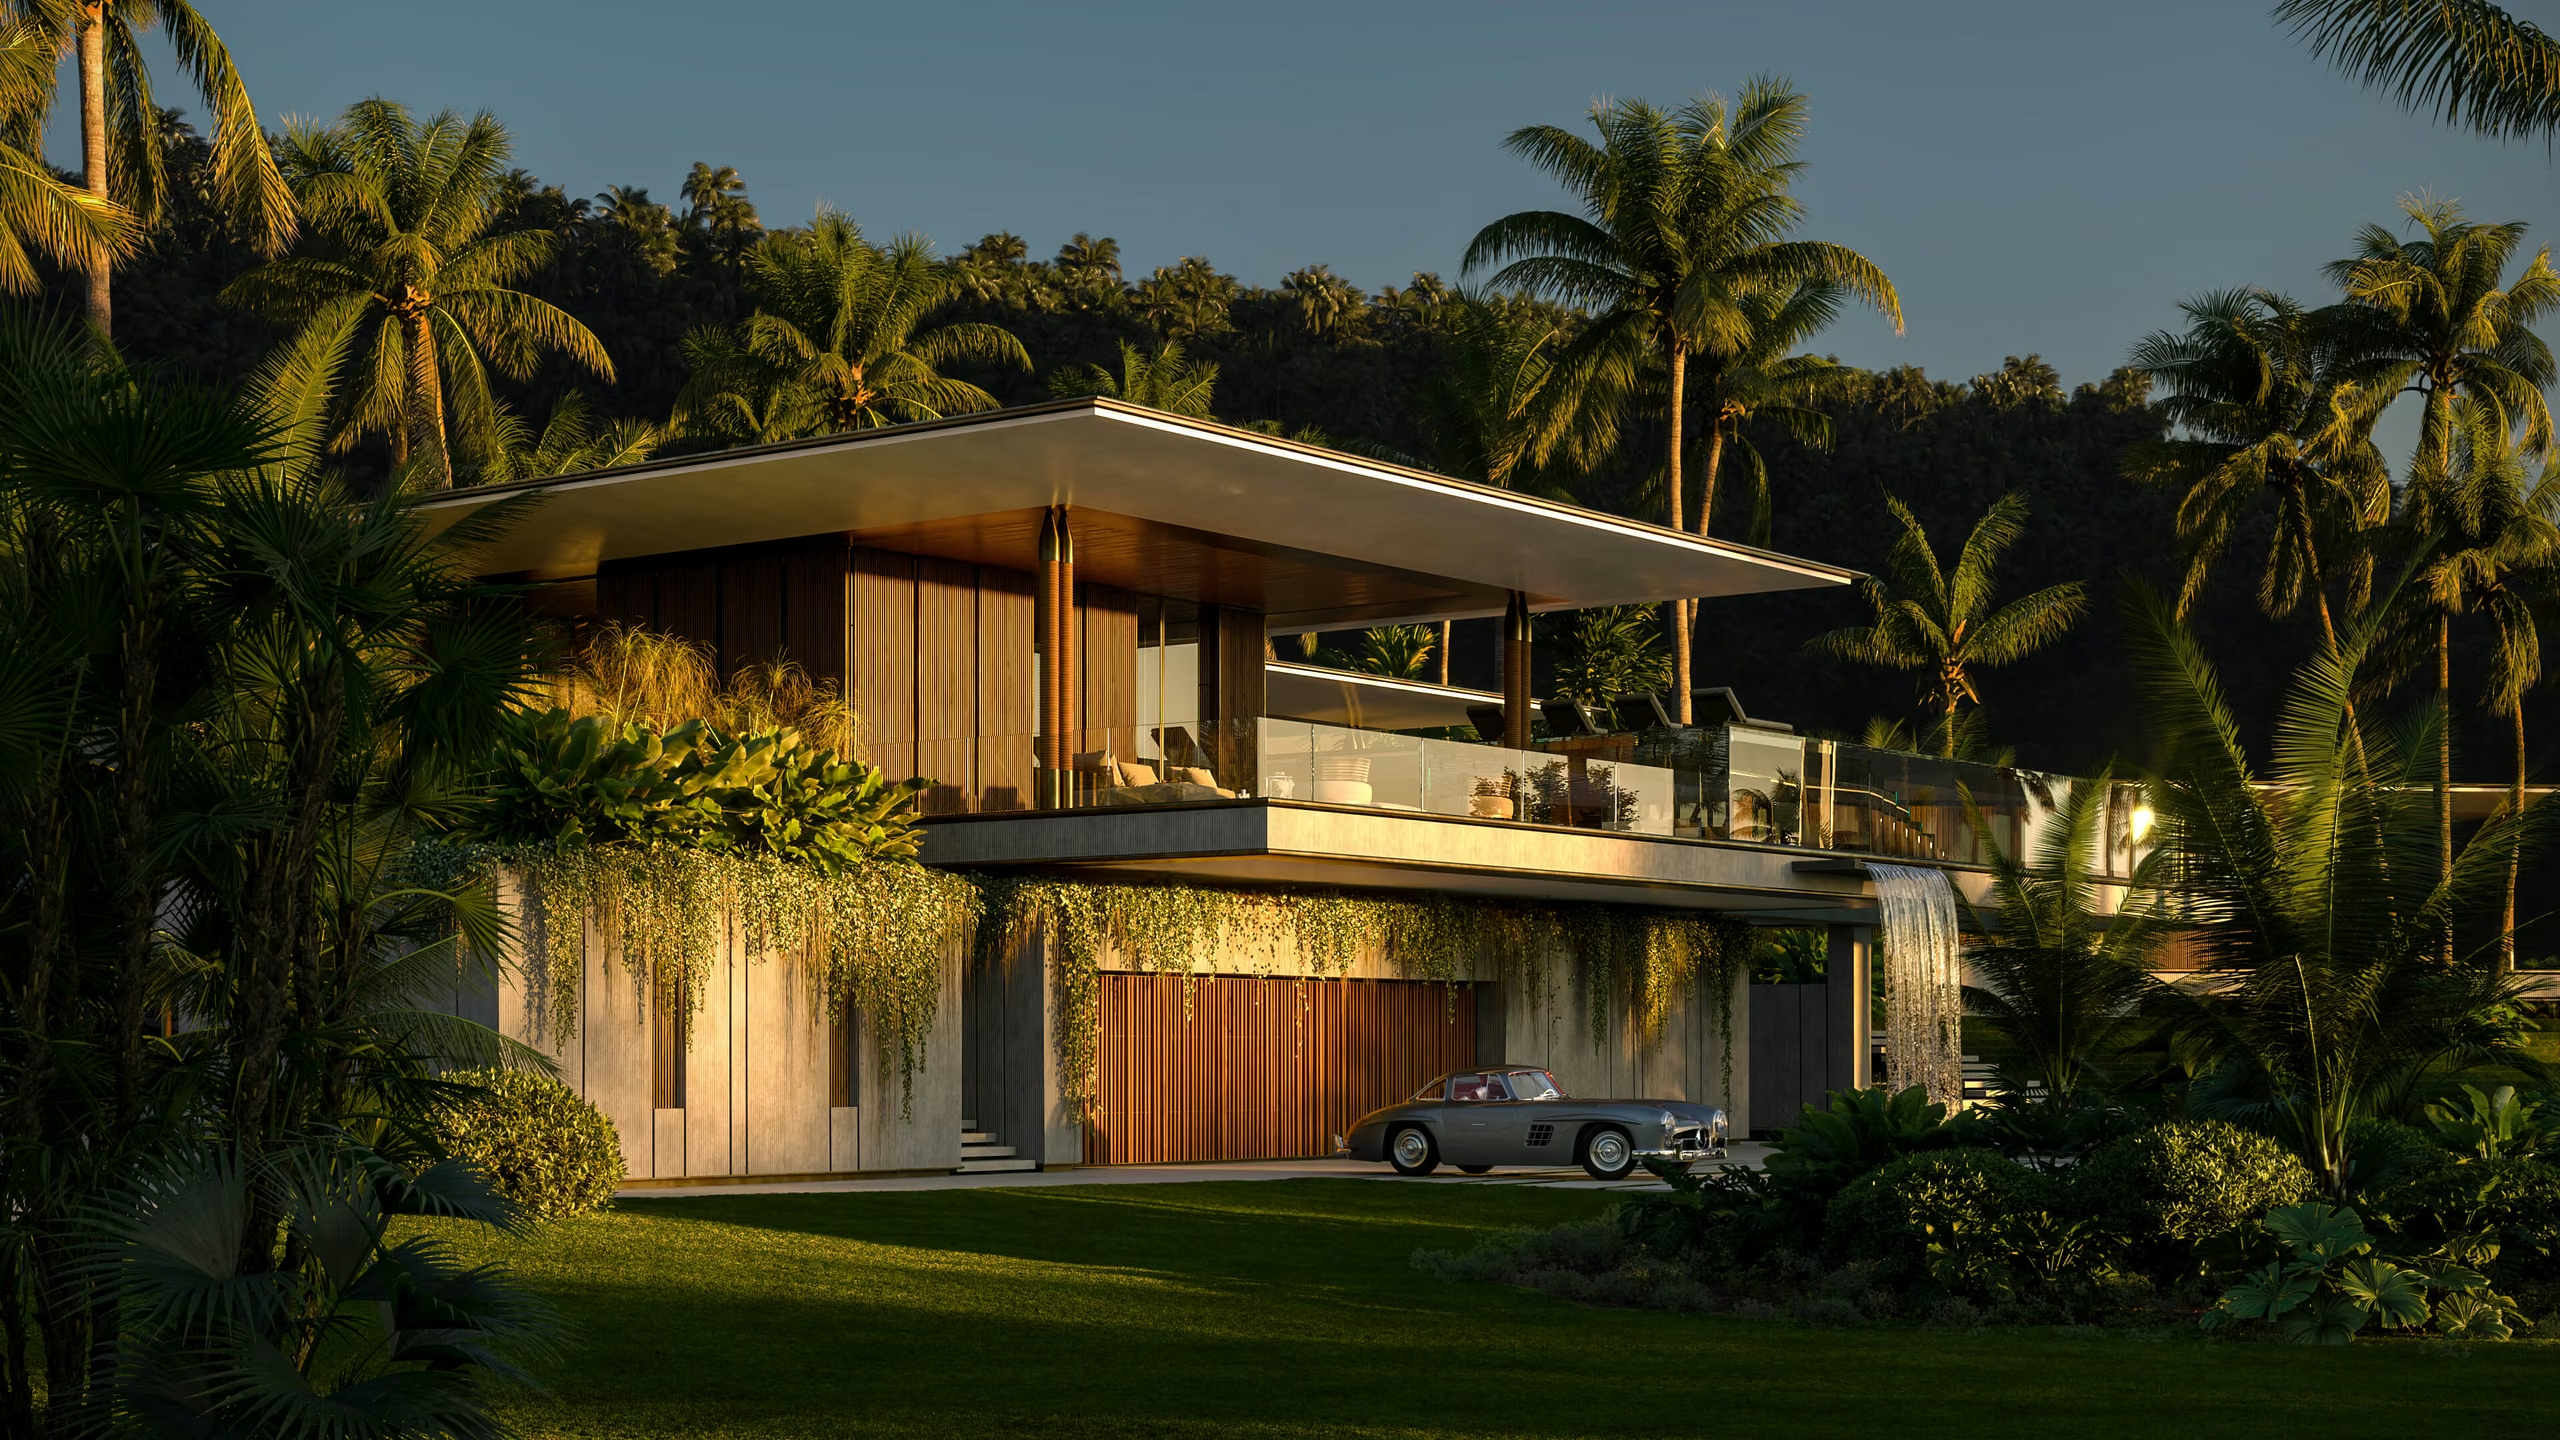
Examples of the studio’s design work show relationships between the site, building form and outdoor spaces. The project-analysis deliverables are defined in your proposal.

Share the location, project type and current stage so the conversation can start with the right scope.

