


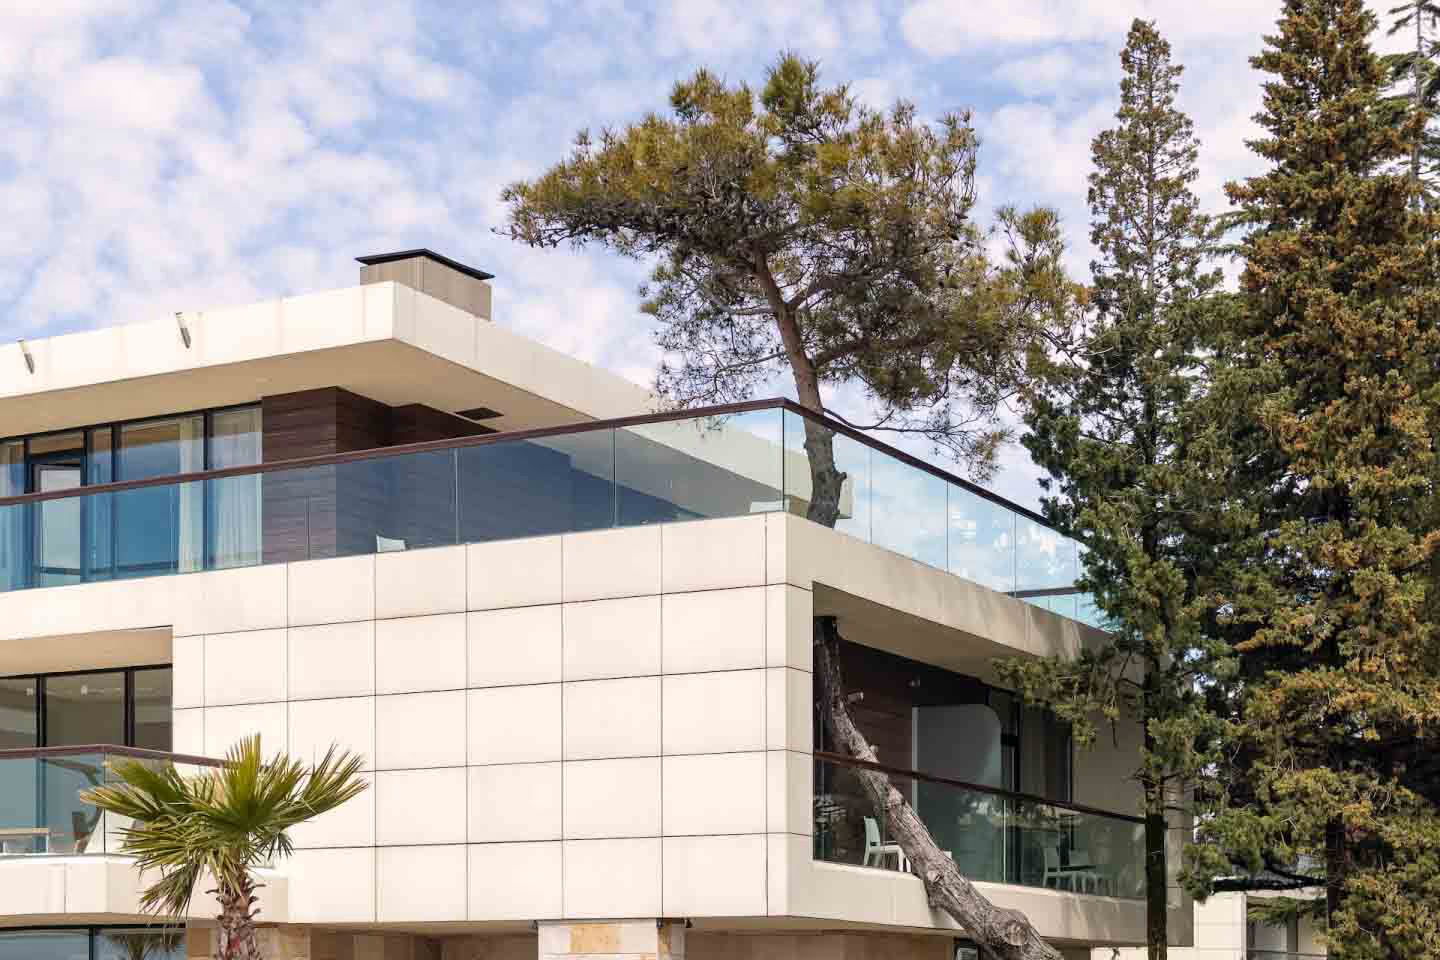


Explore selected projects, from the architectural concept to the spaces and details within.
This selection connects architecture and landscape through three VAN GOOD DESIGN studies. Explore façades, terraces, arrival routes and outdoor spaces within each project.
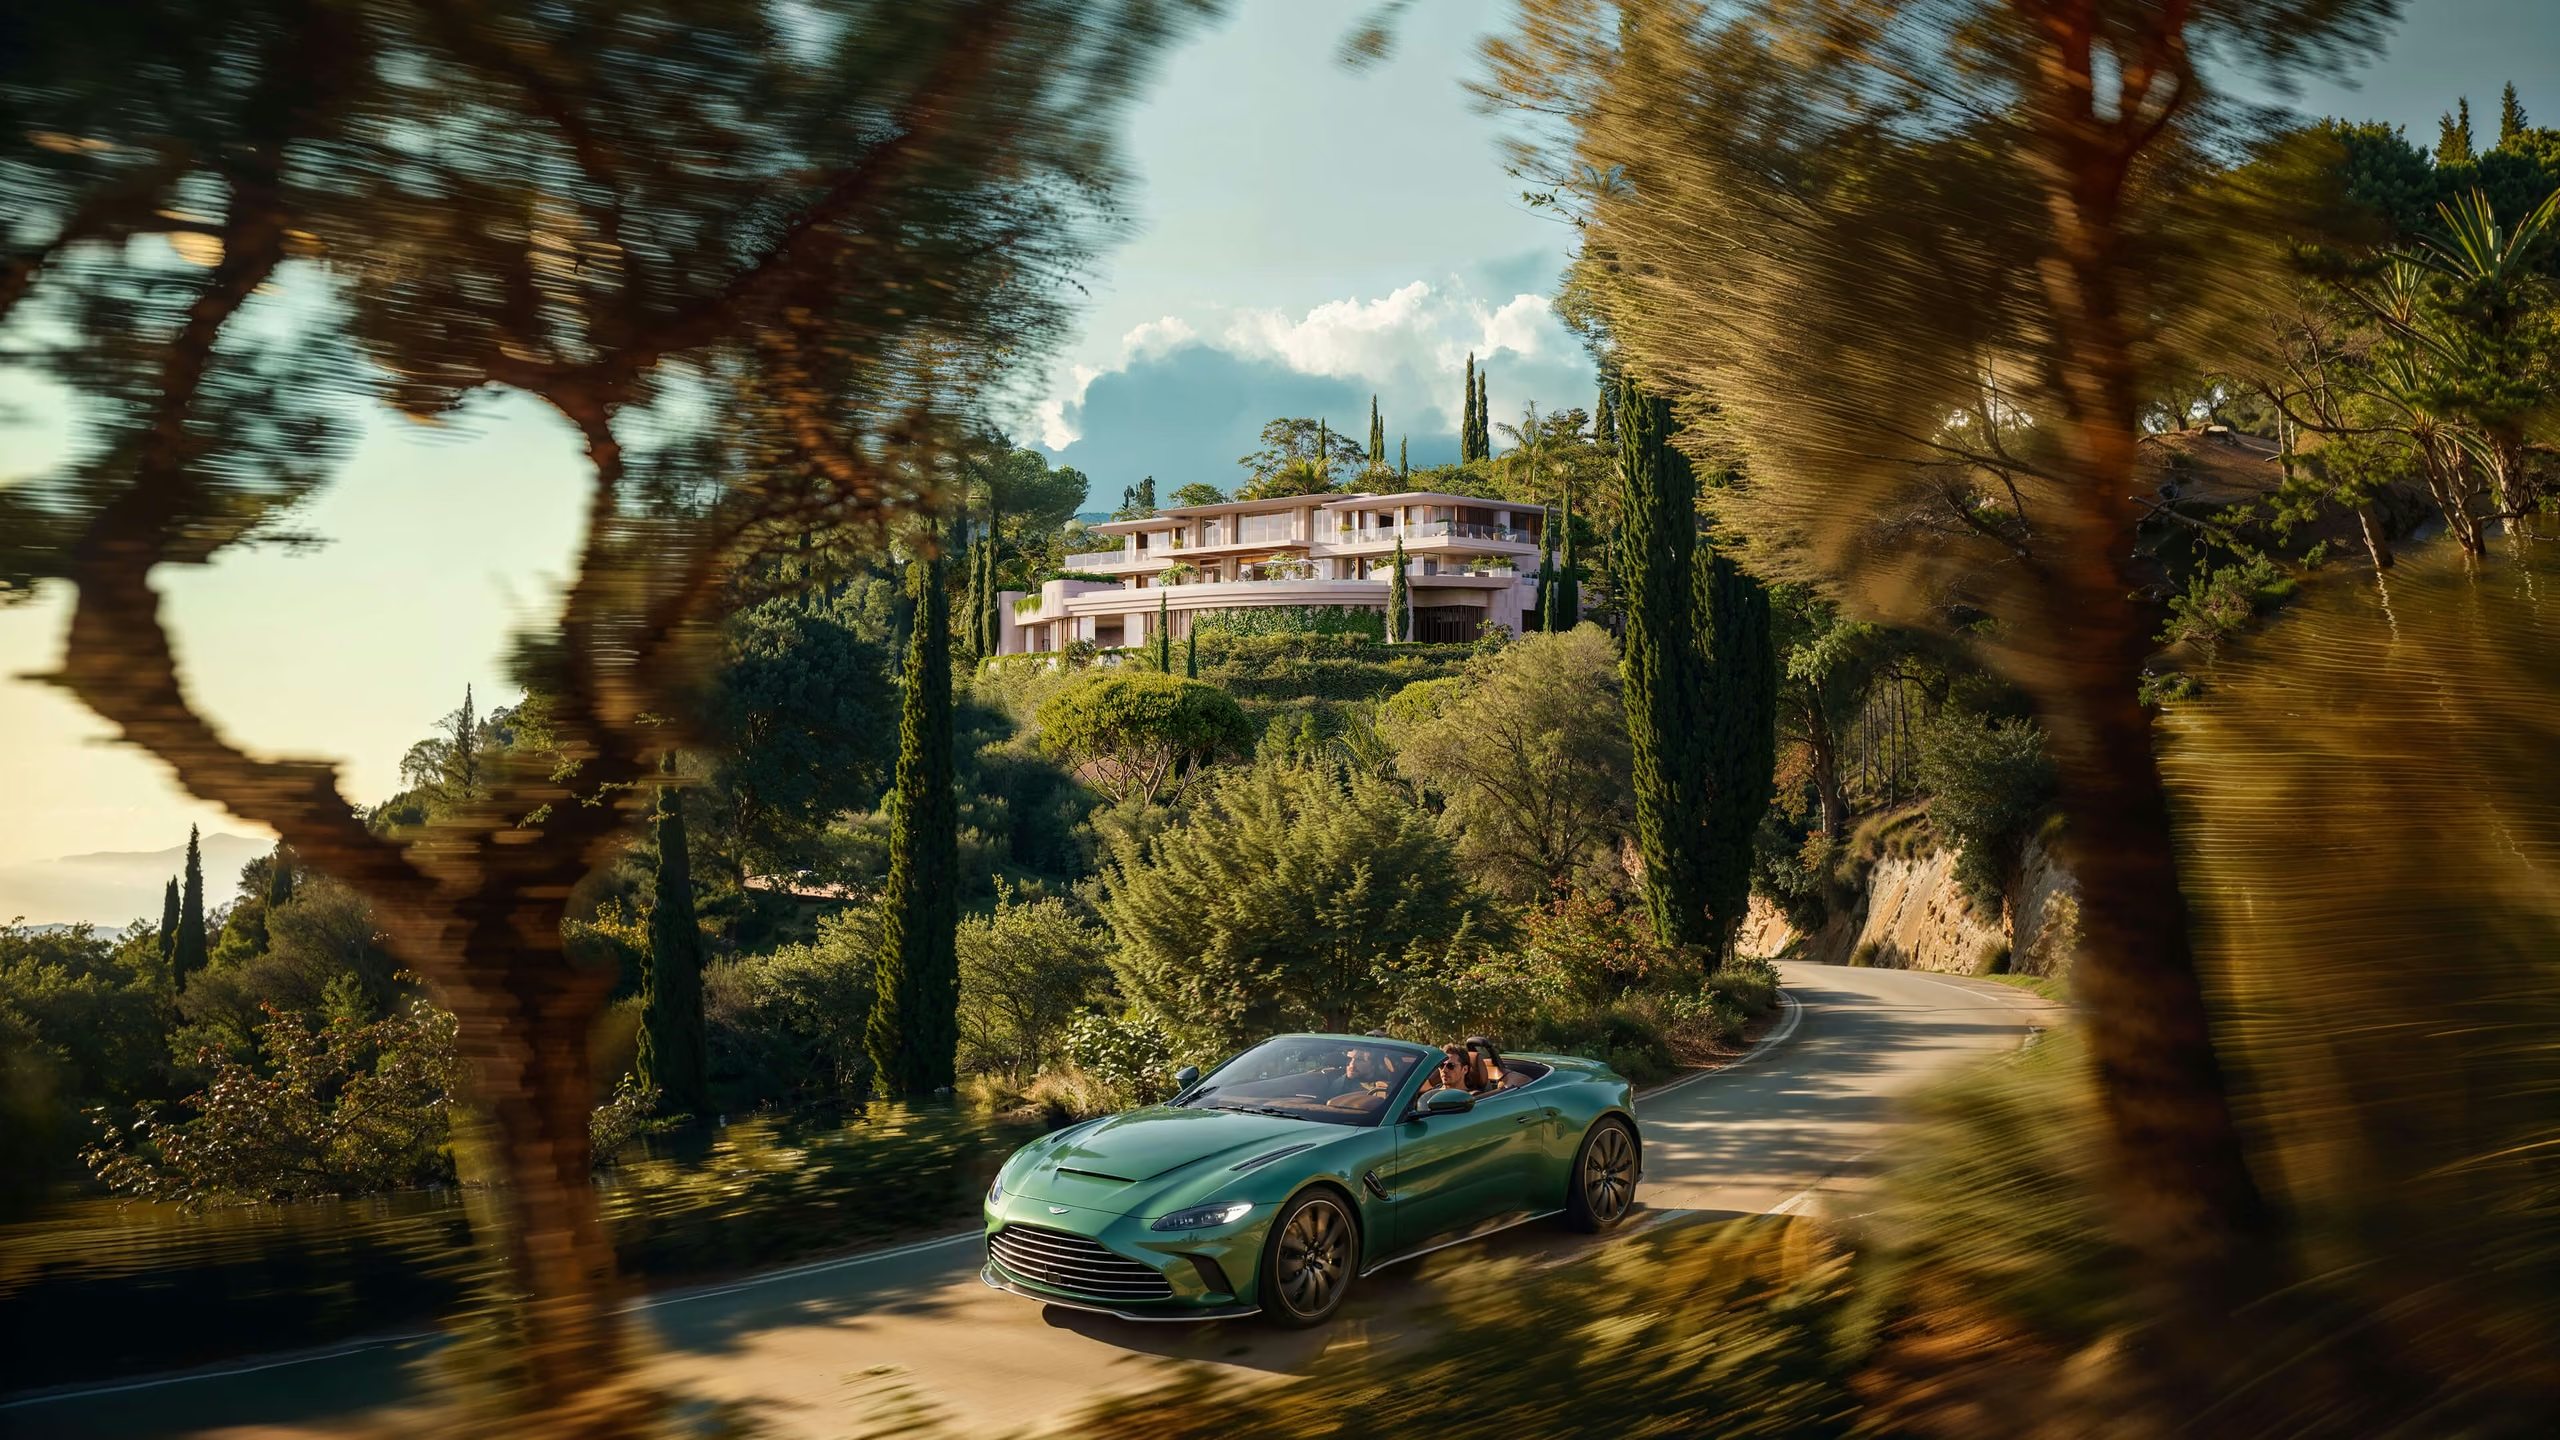
Sheltered terraces, a private arrival and views across the golf valley shape this hillside villa design.
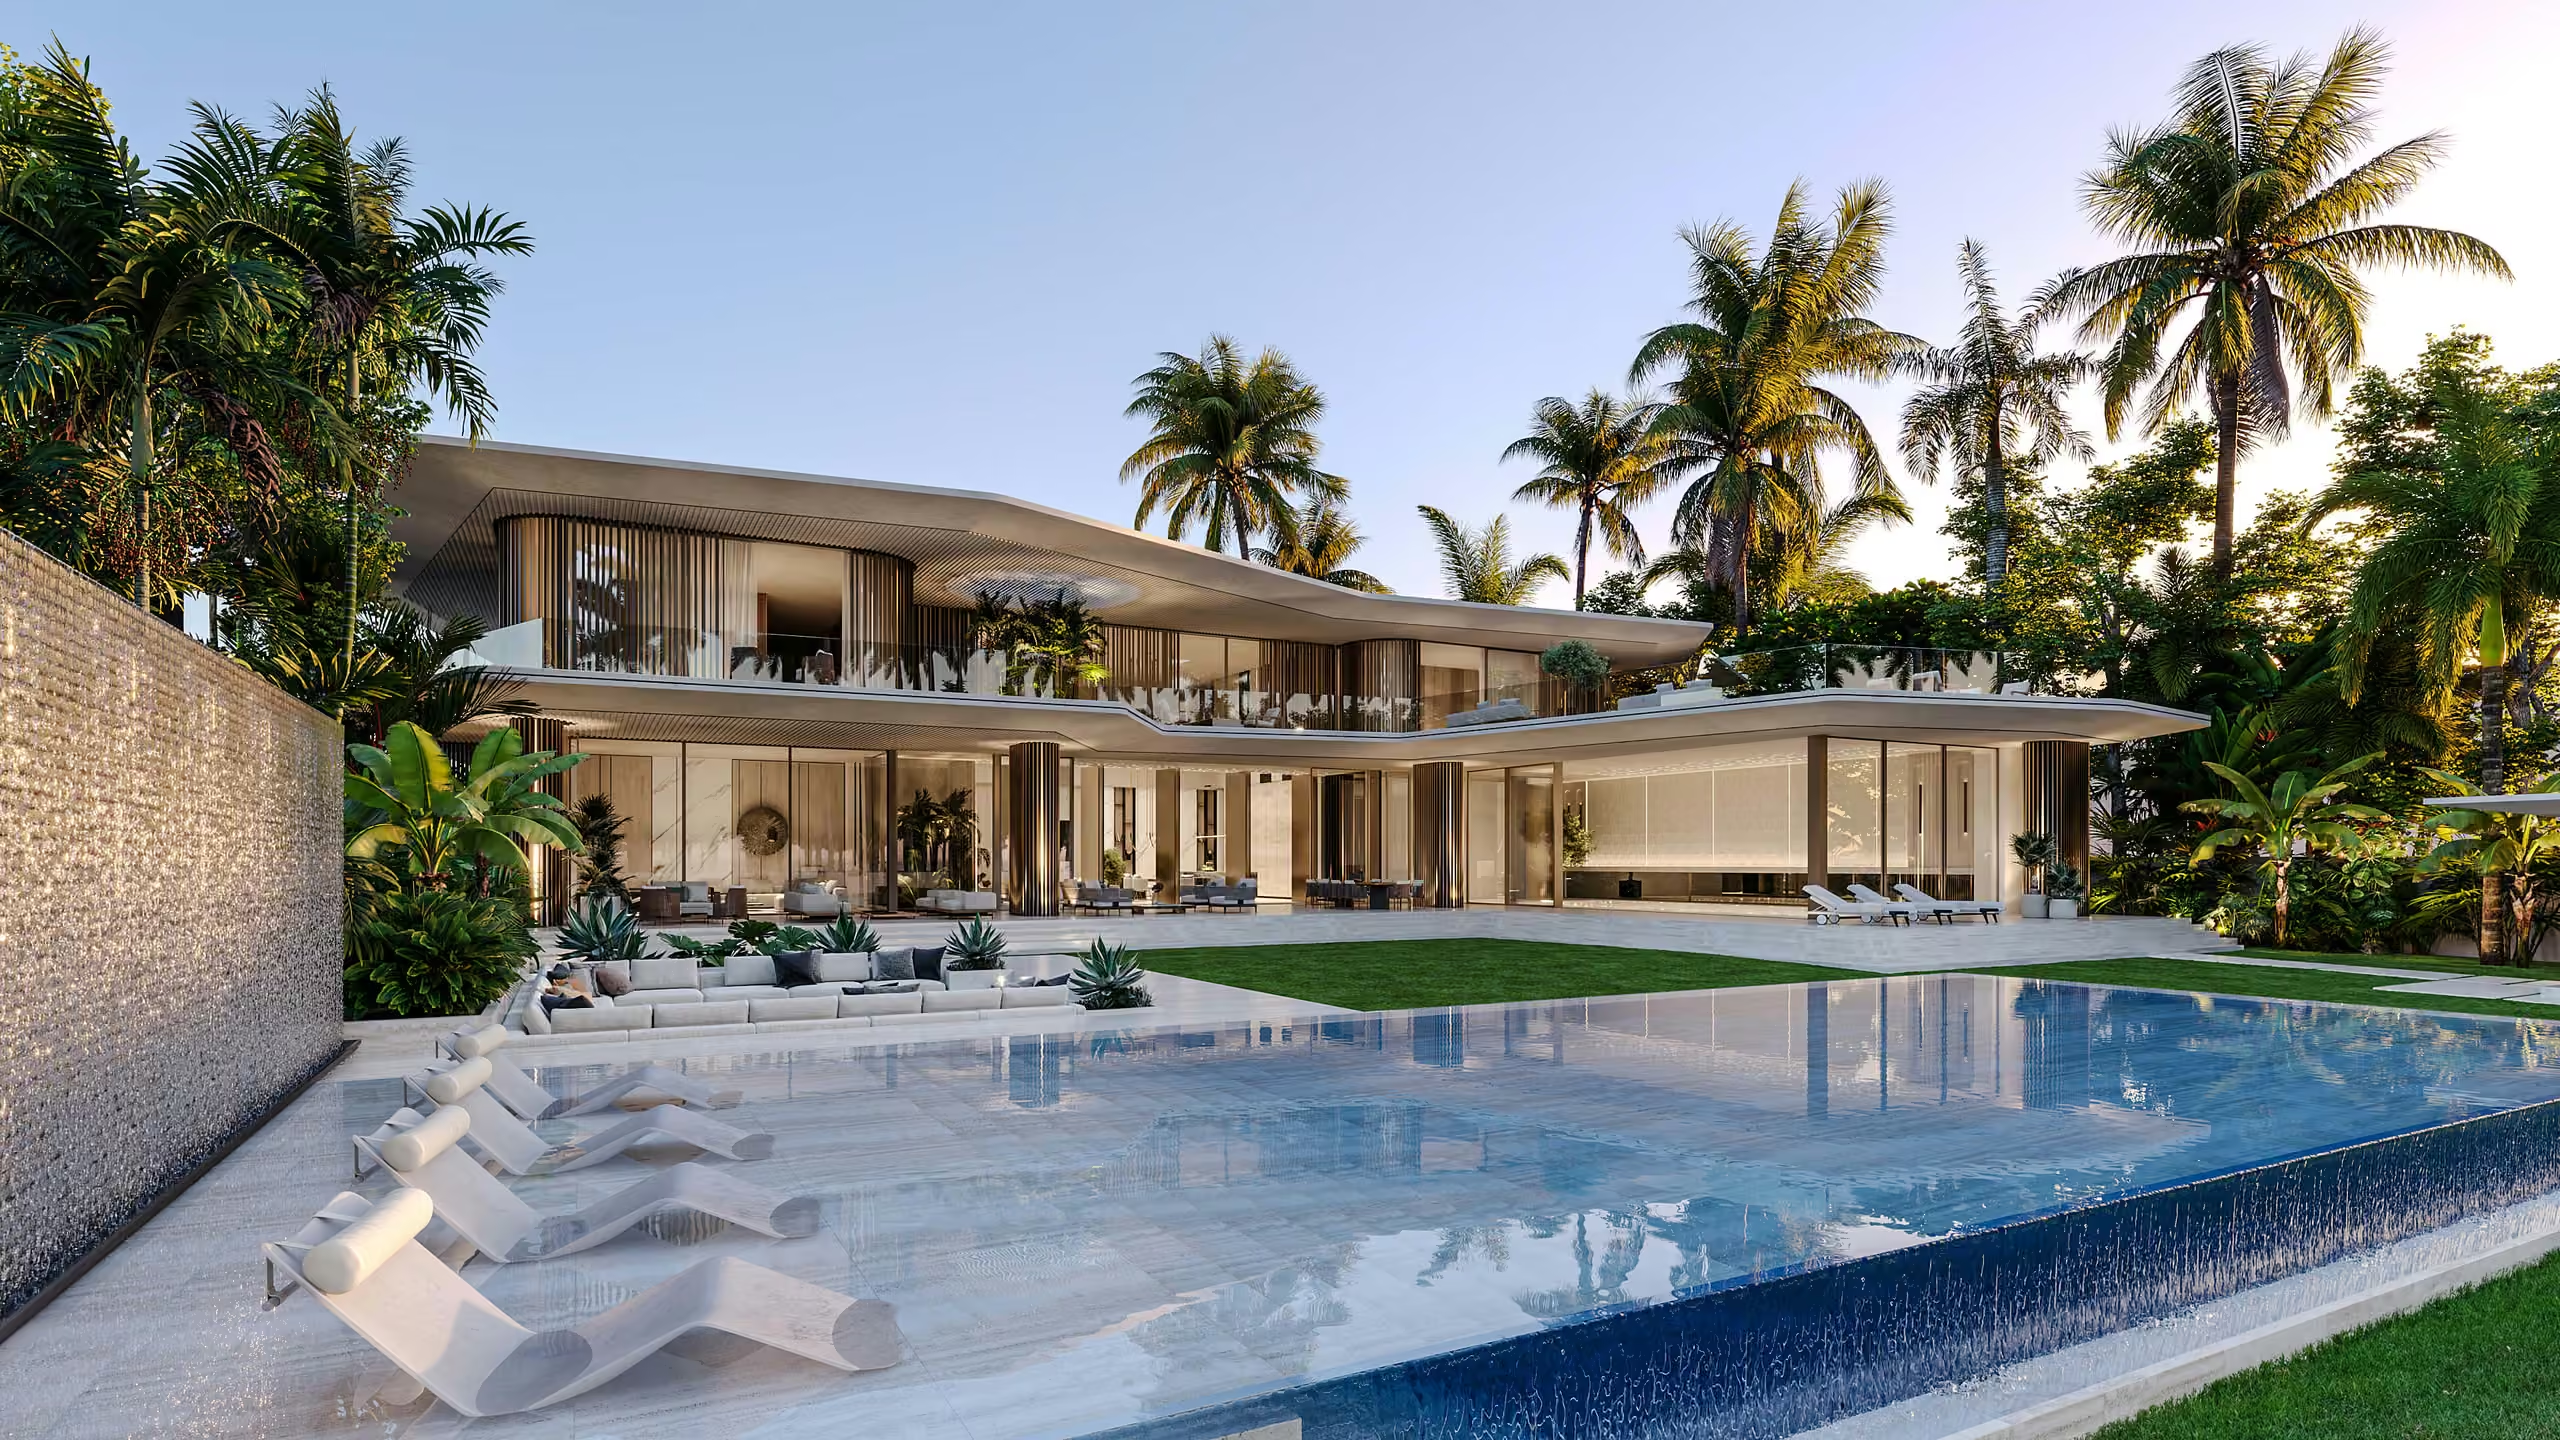
Explore the exterior architecture and outdoor spaces through the project images and design study.
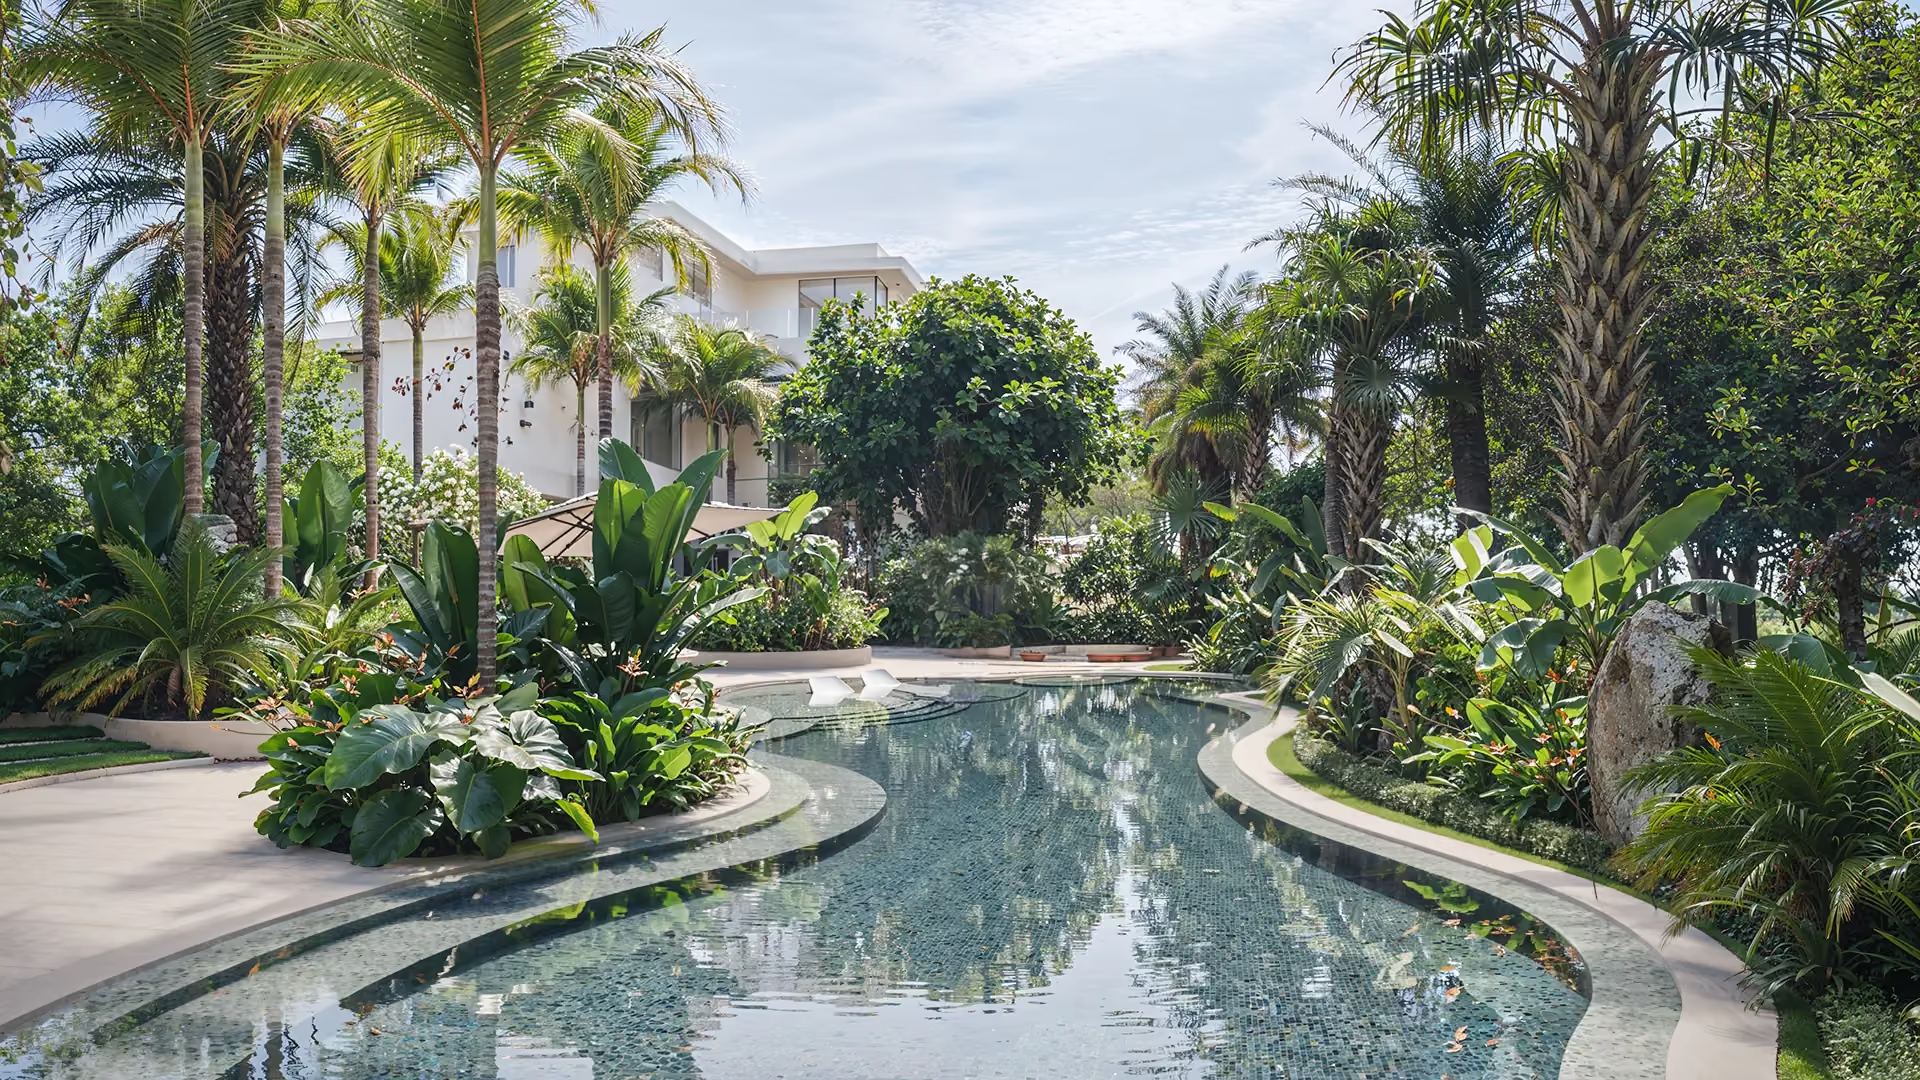
A 4,000 m² private plot connects an arrival court, a curved pool, outdoor dining and garden spaces in day and night views.
The images present design work; see each case for its scope.


Share the project location, type and current stage. The studio will respond with relevant next steps and scope guidance.
Discuss Your Project
