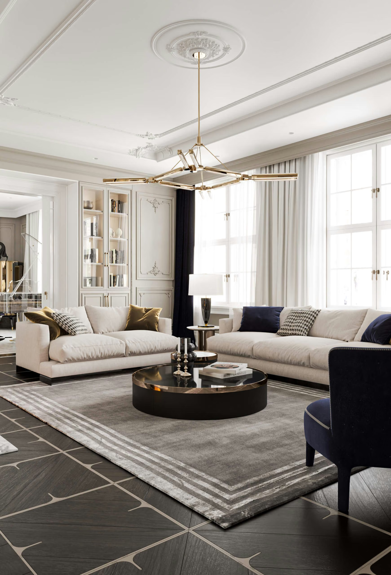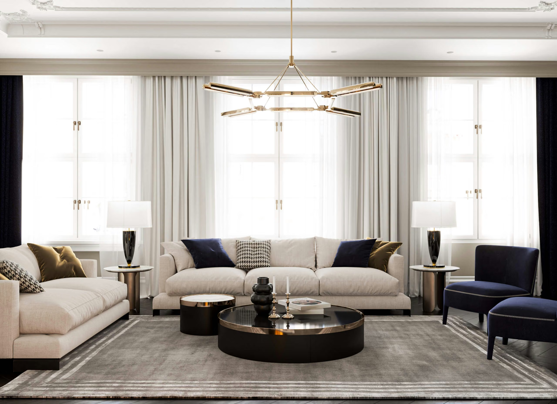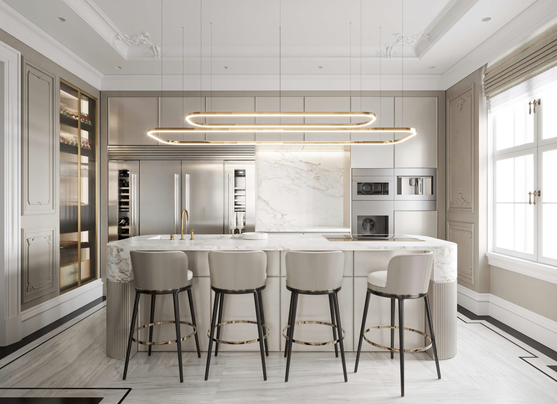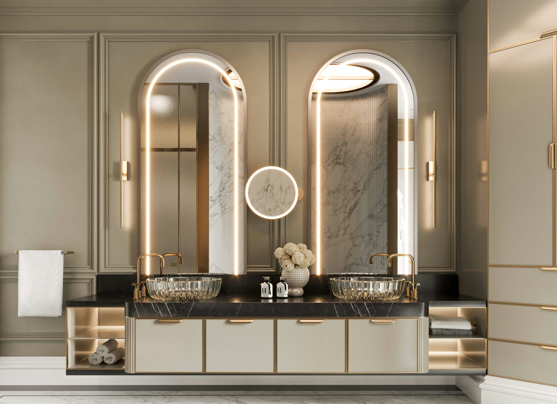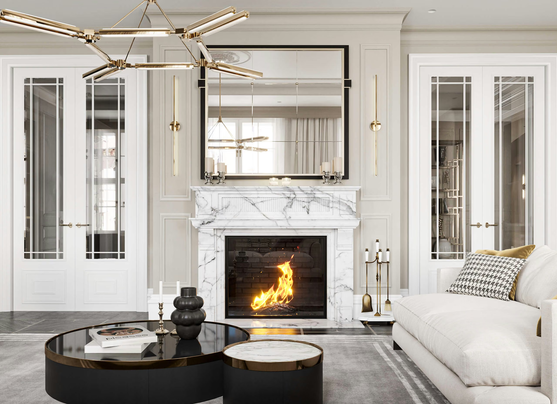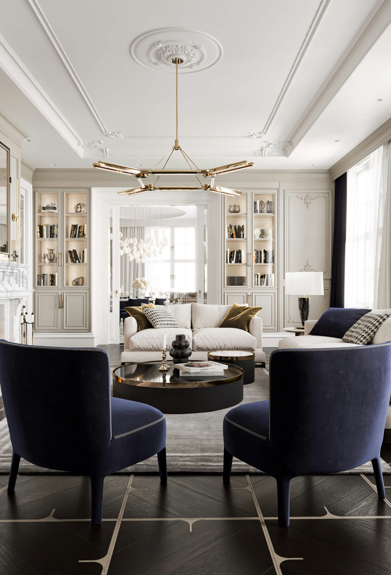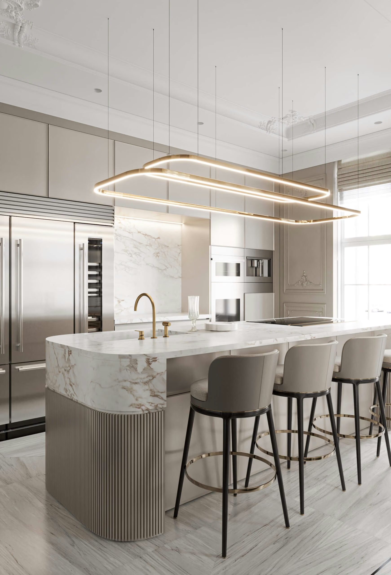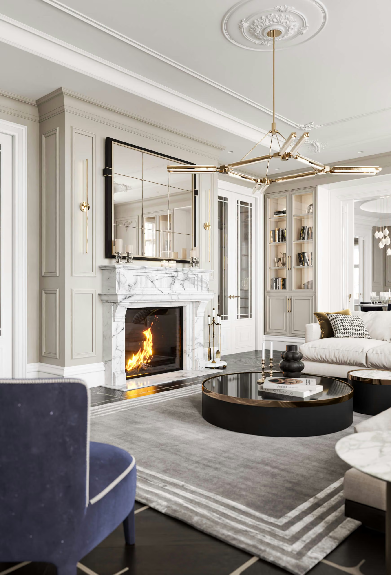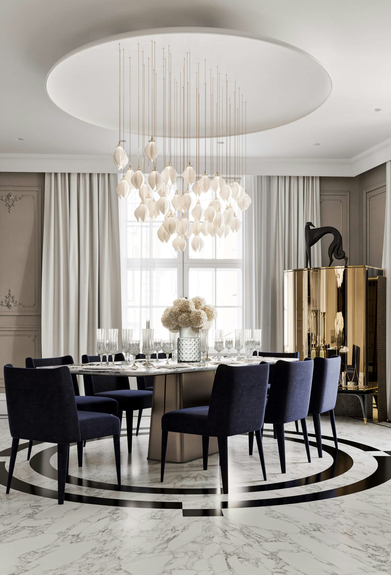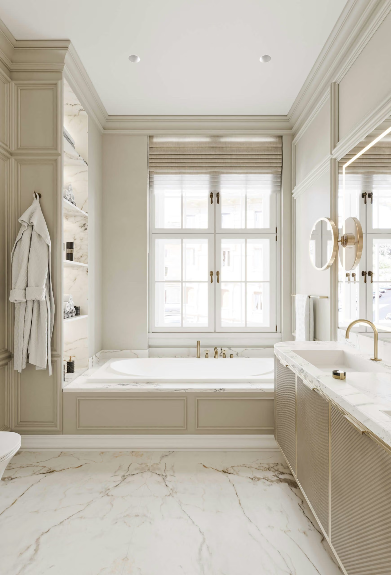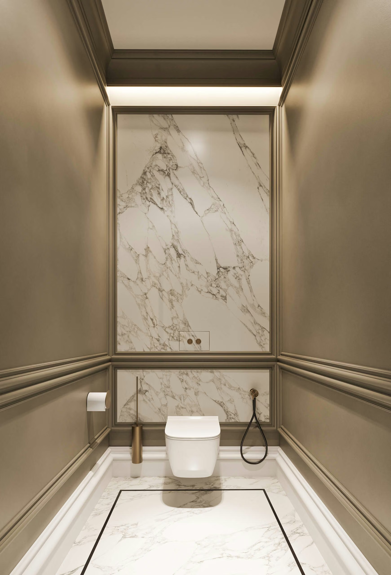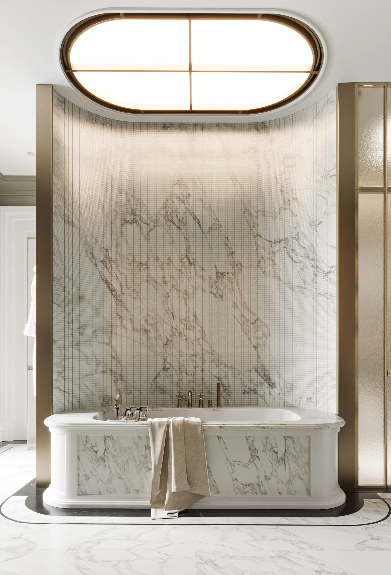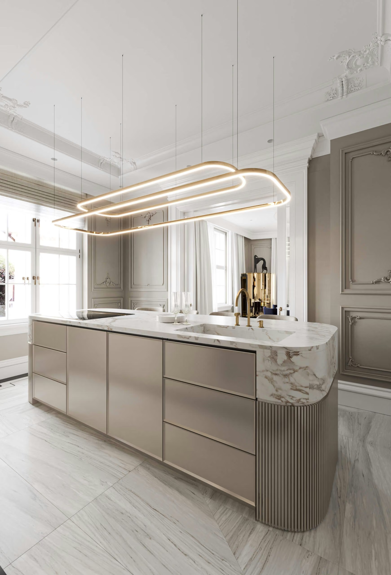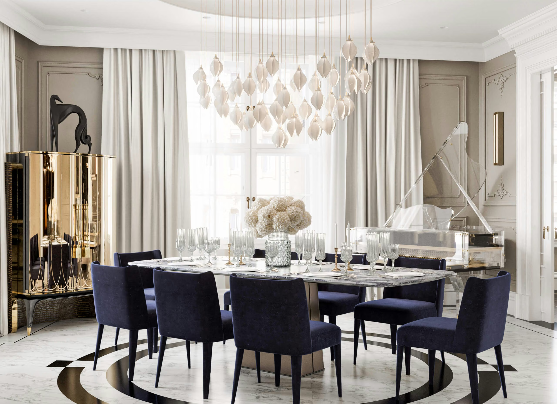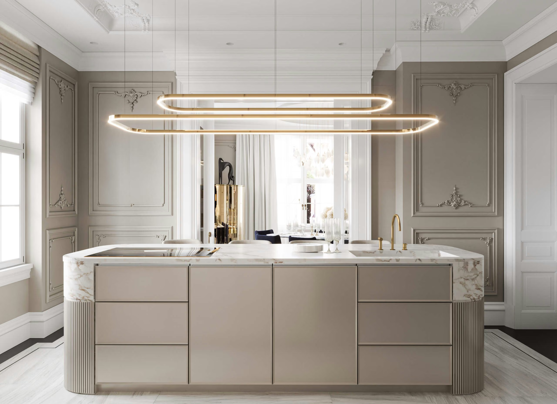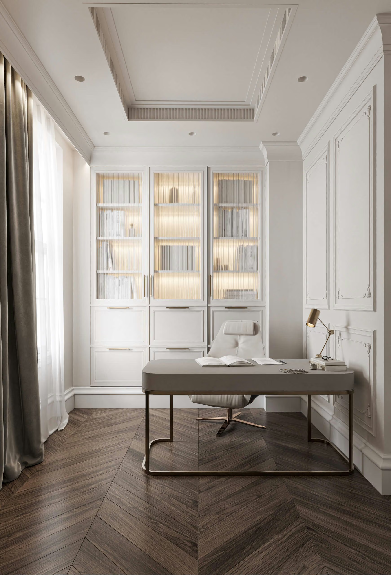
Vienna Oasis is an interior design project for a top-floor apartment in central Vienna. The proposal combines modern classical detailing with a layout for family living and working from home. A living room with a fireplace connects to the dining area, while the kitchen can be separated when needed.
CONCEPT
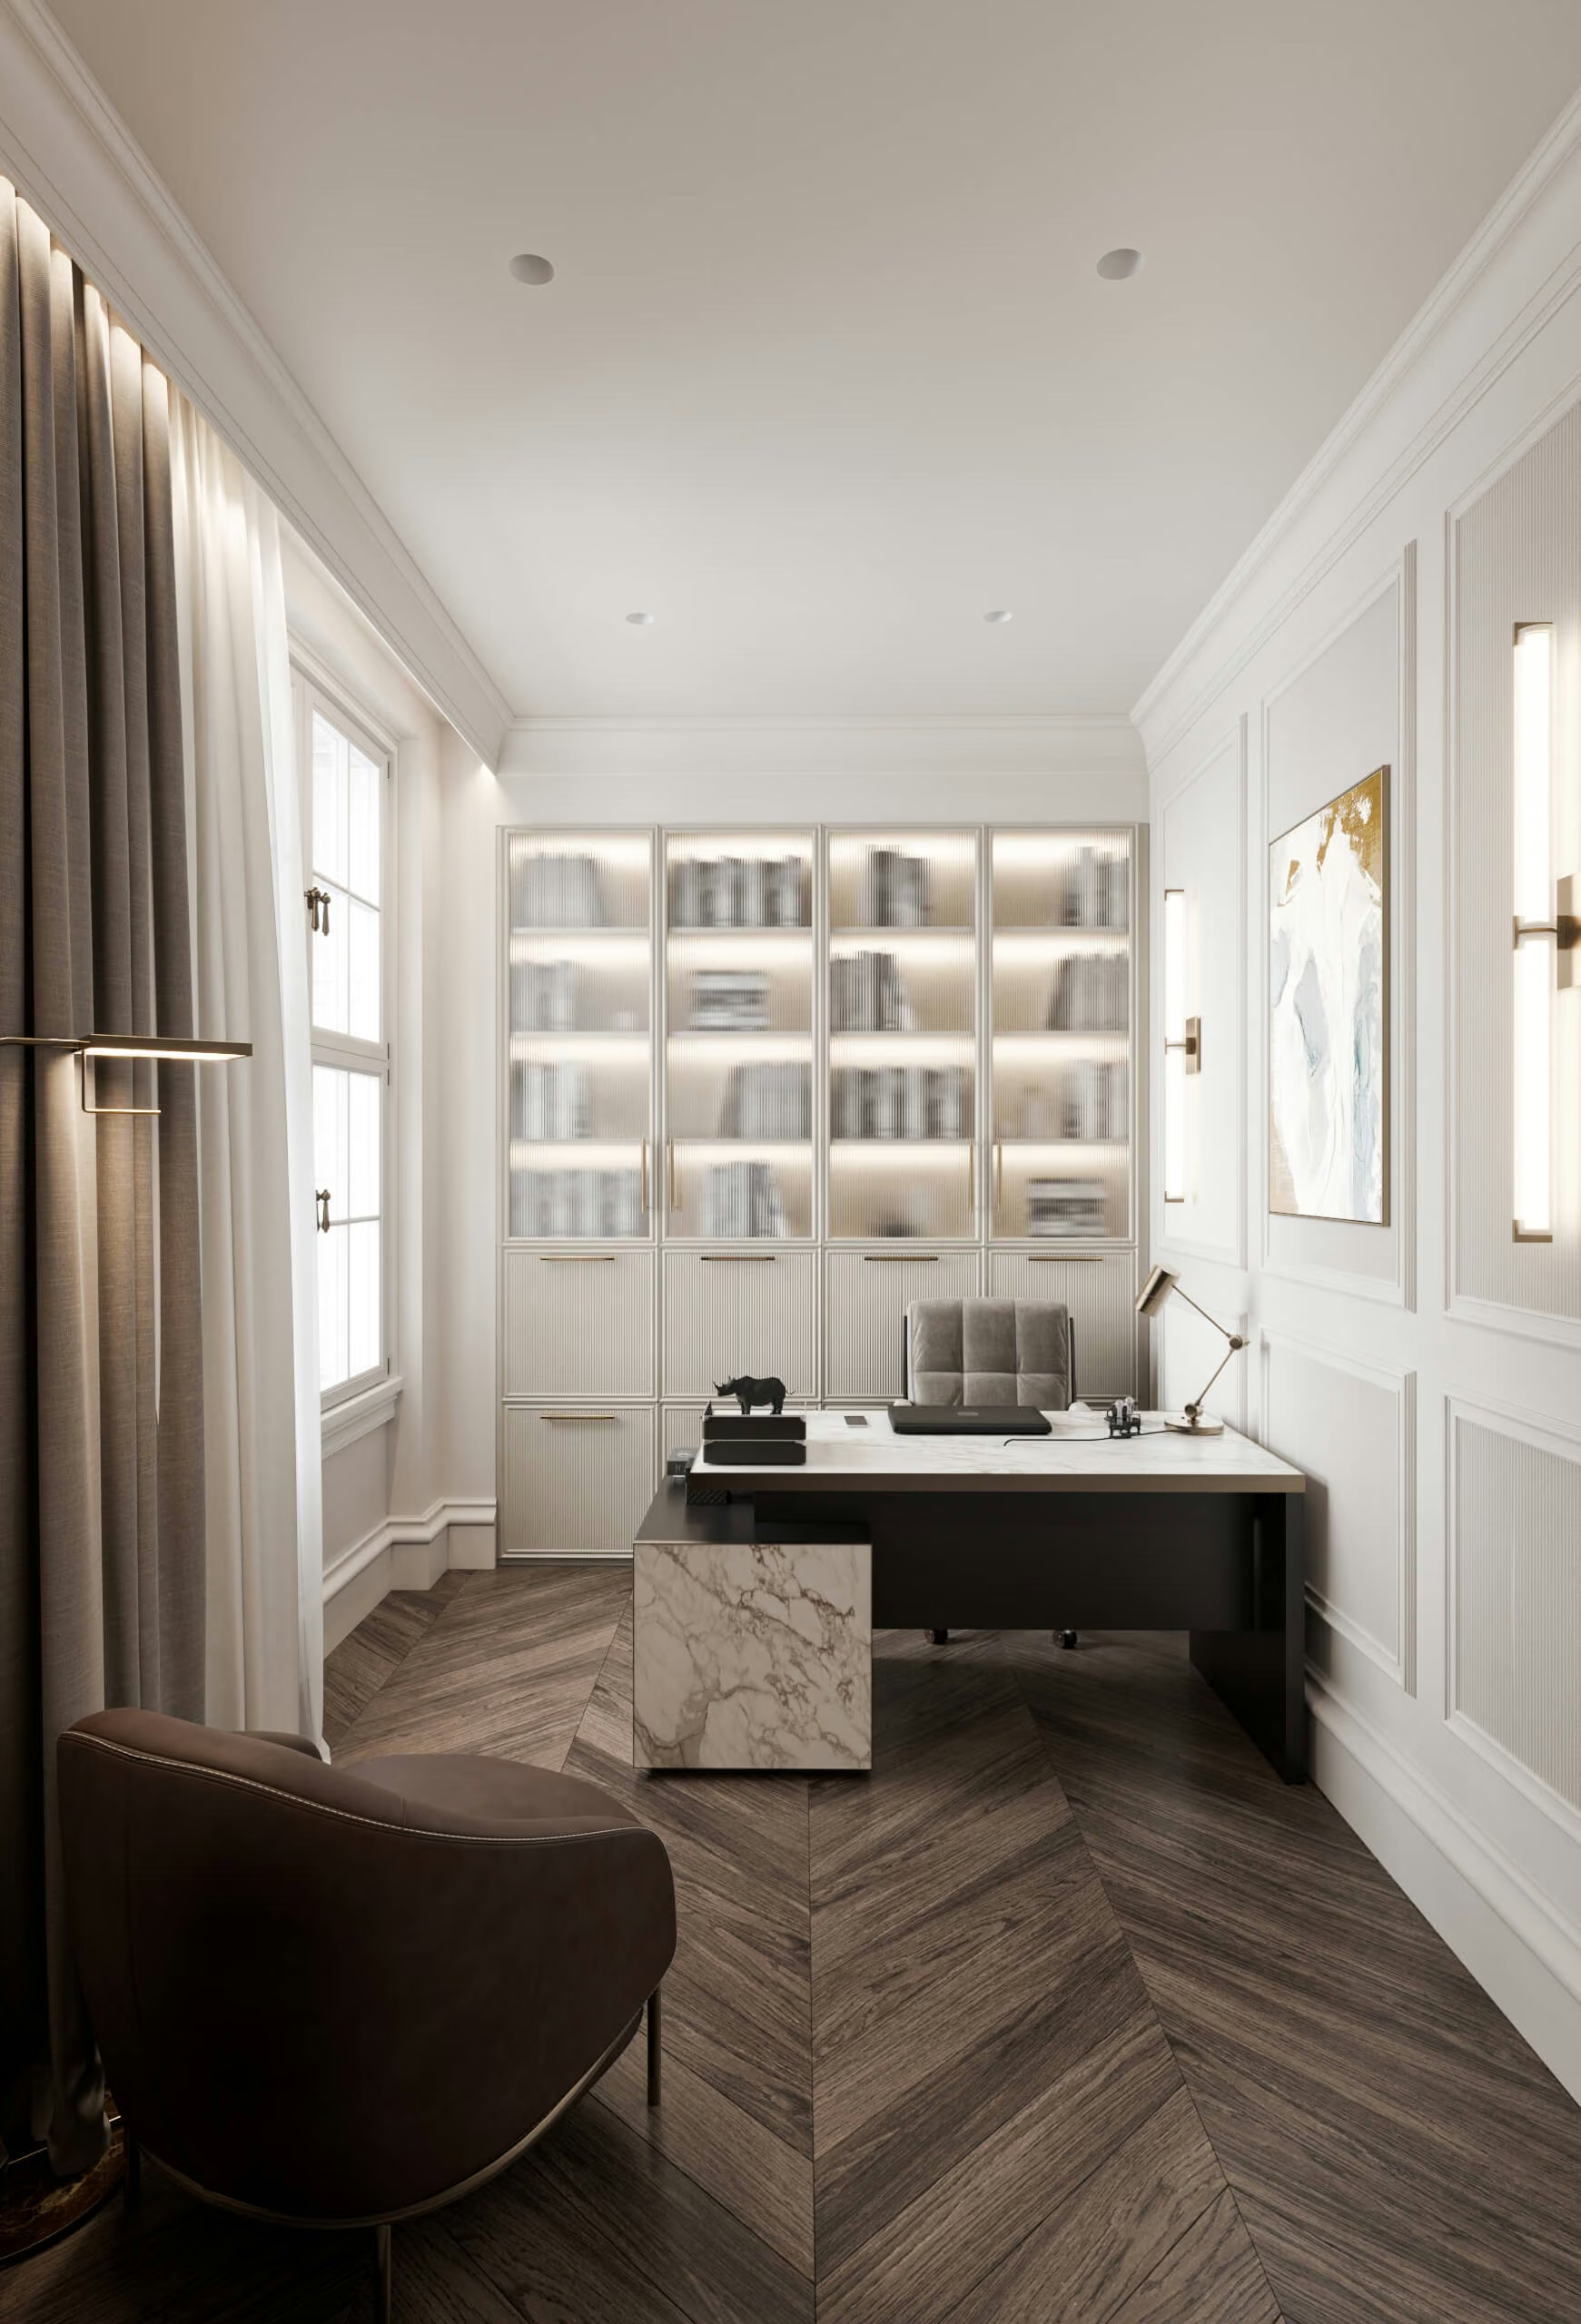
Balanced proportions, soft colours and decorative details establish a consistent character across the rooms. The plan separates the principal suite from the two children's bedrooms and provides two office spaces. Shared living areas, private rooms and places to work each have a clear role.
DETAILS
Colour and texture: Soft pastel shades and warm tones form the basis of the palette. Upholstered seating and considered decorative details give the living spaces a comfortable character.
Walls and ceilings: Mouldings frame openings and organise the wall surfaces. Shaped ceilings add depth and give the lighting a defined architectural setting.
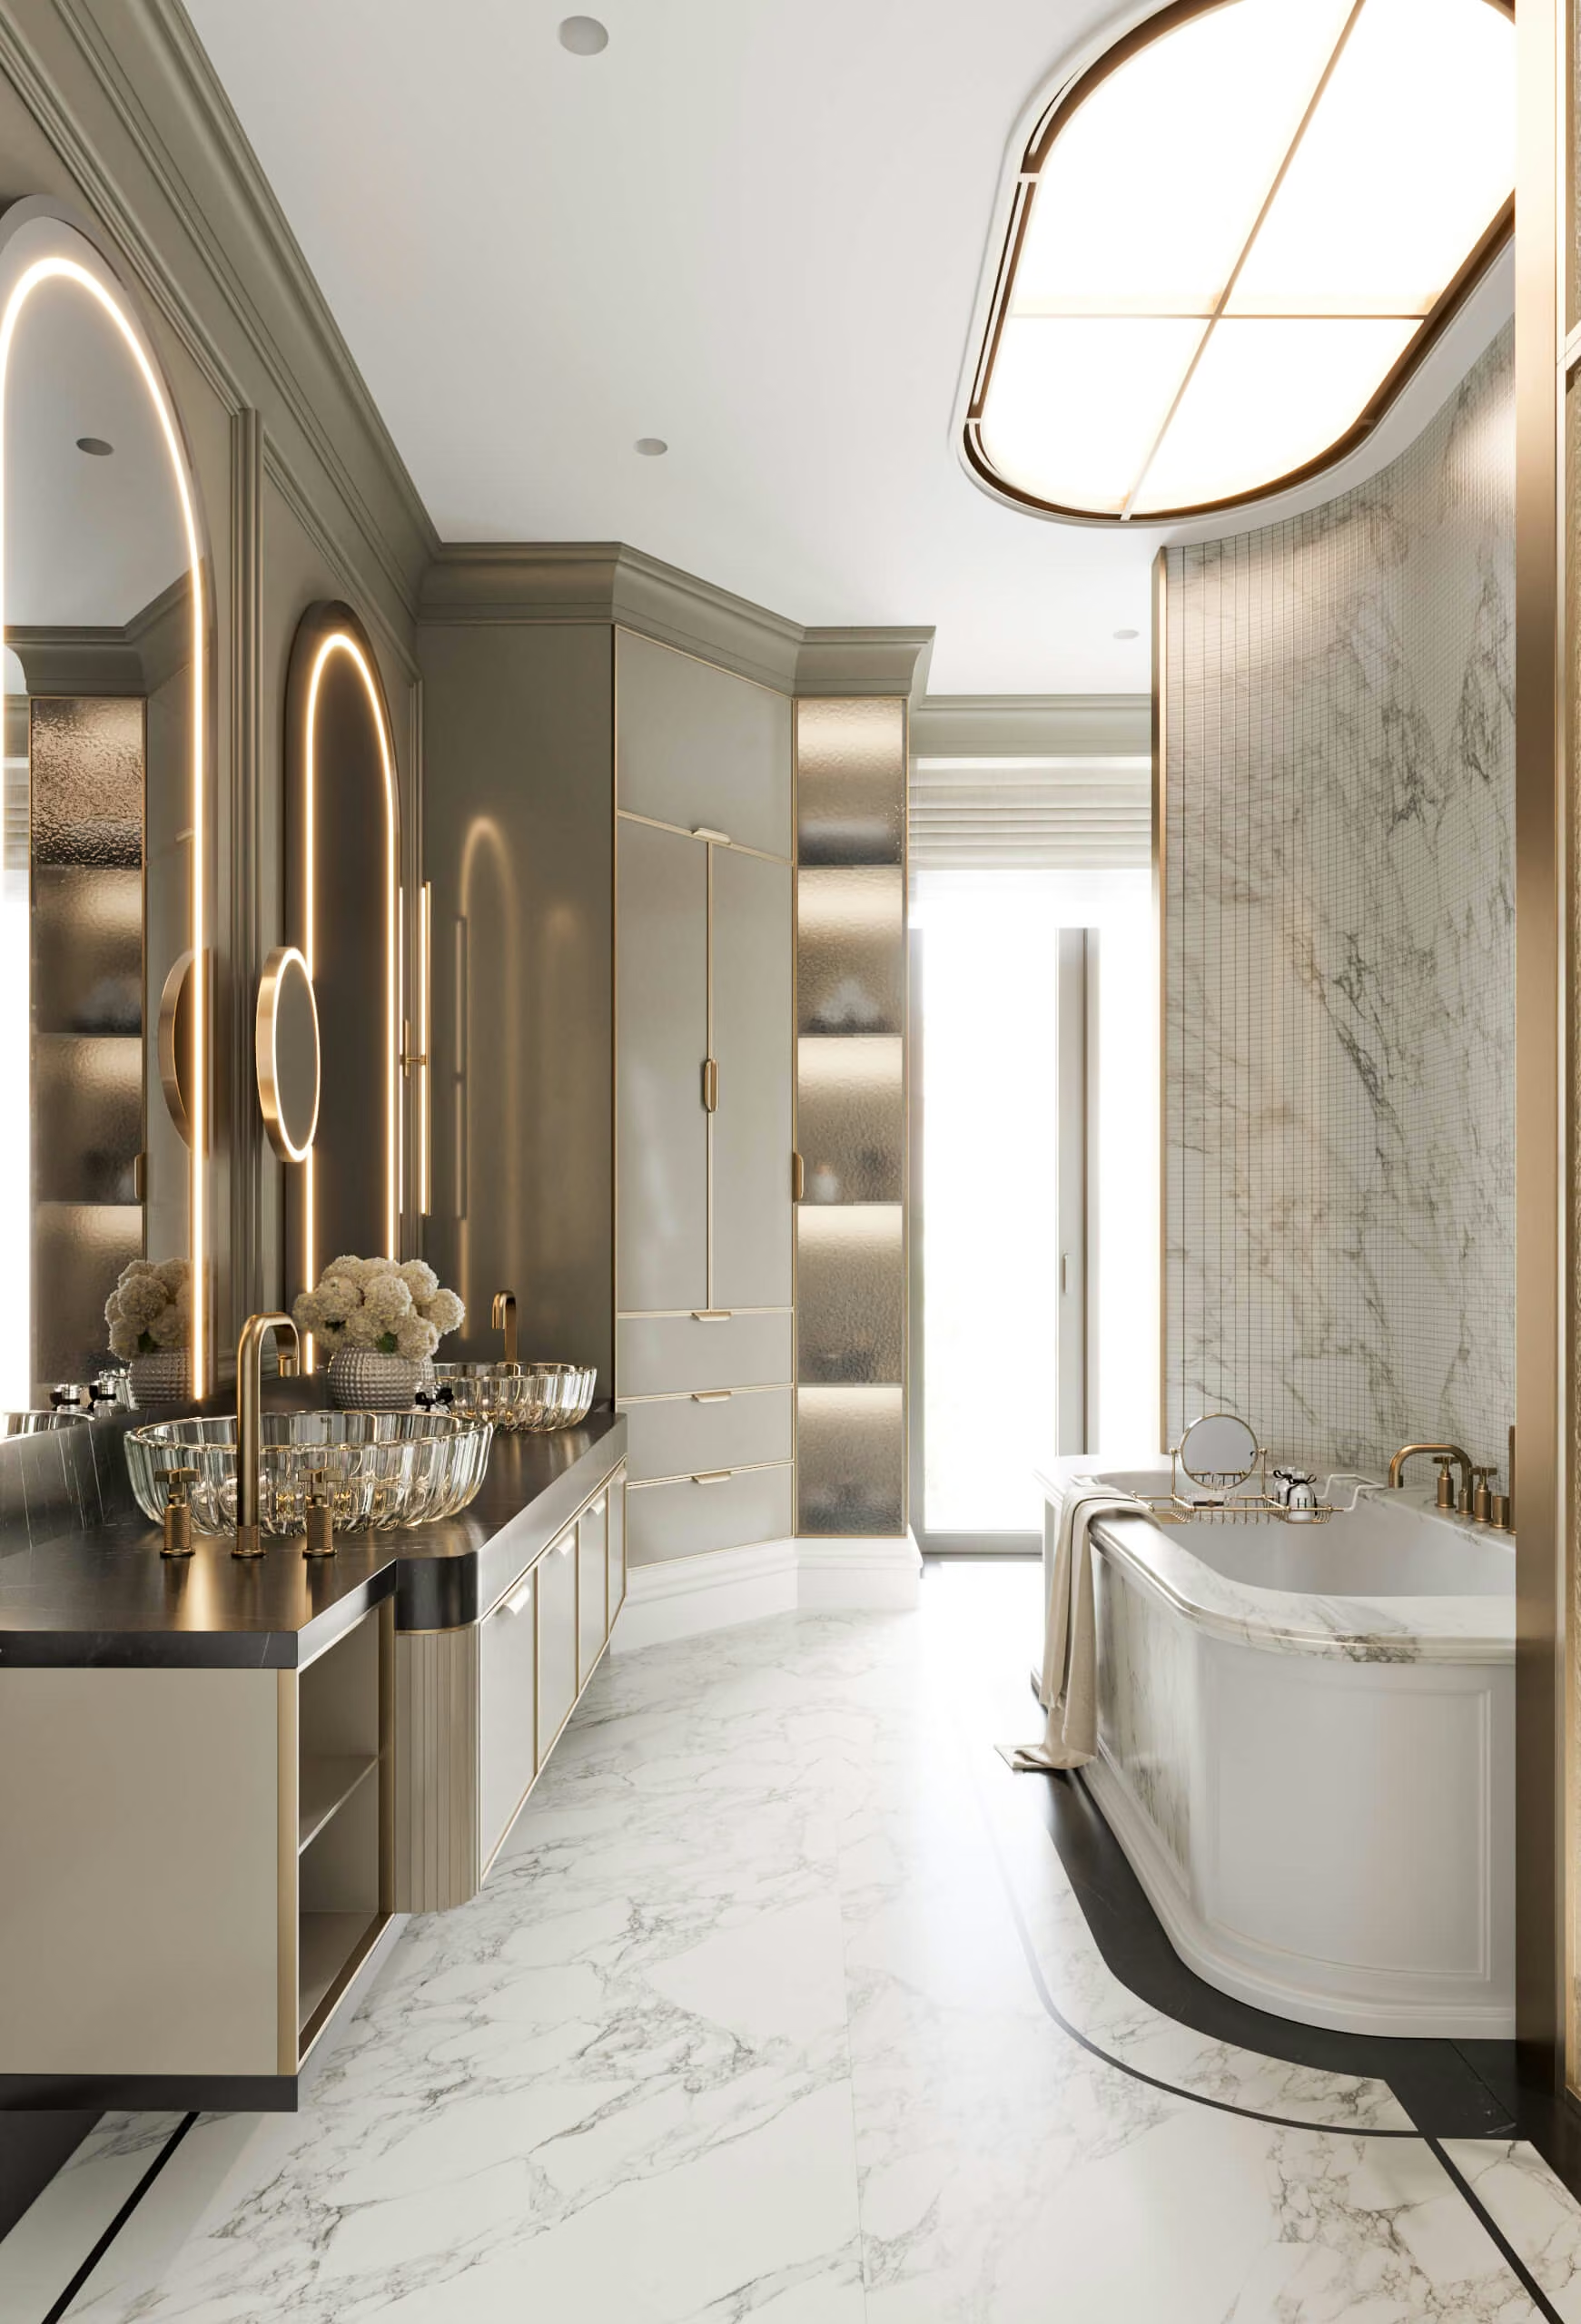
Layered lighting: Chandeliers are combined with wall lights and floor lamps. These different light sources support shared activities and quieter moments within the same interior.
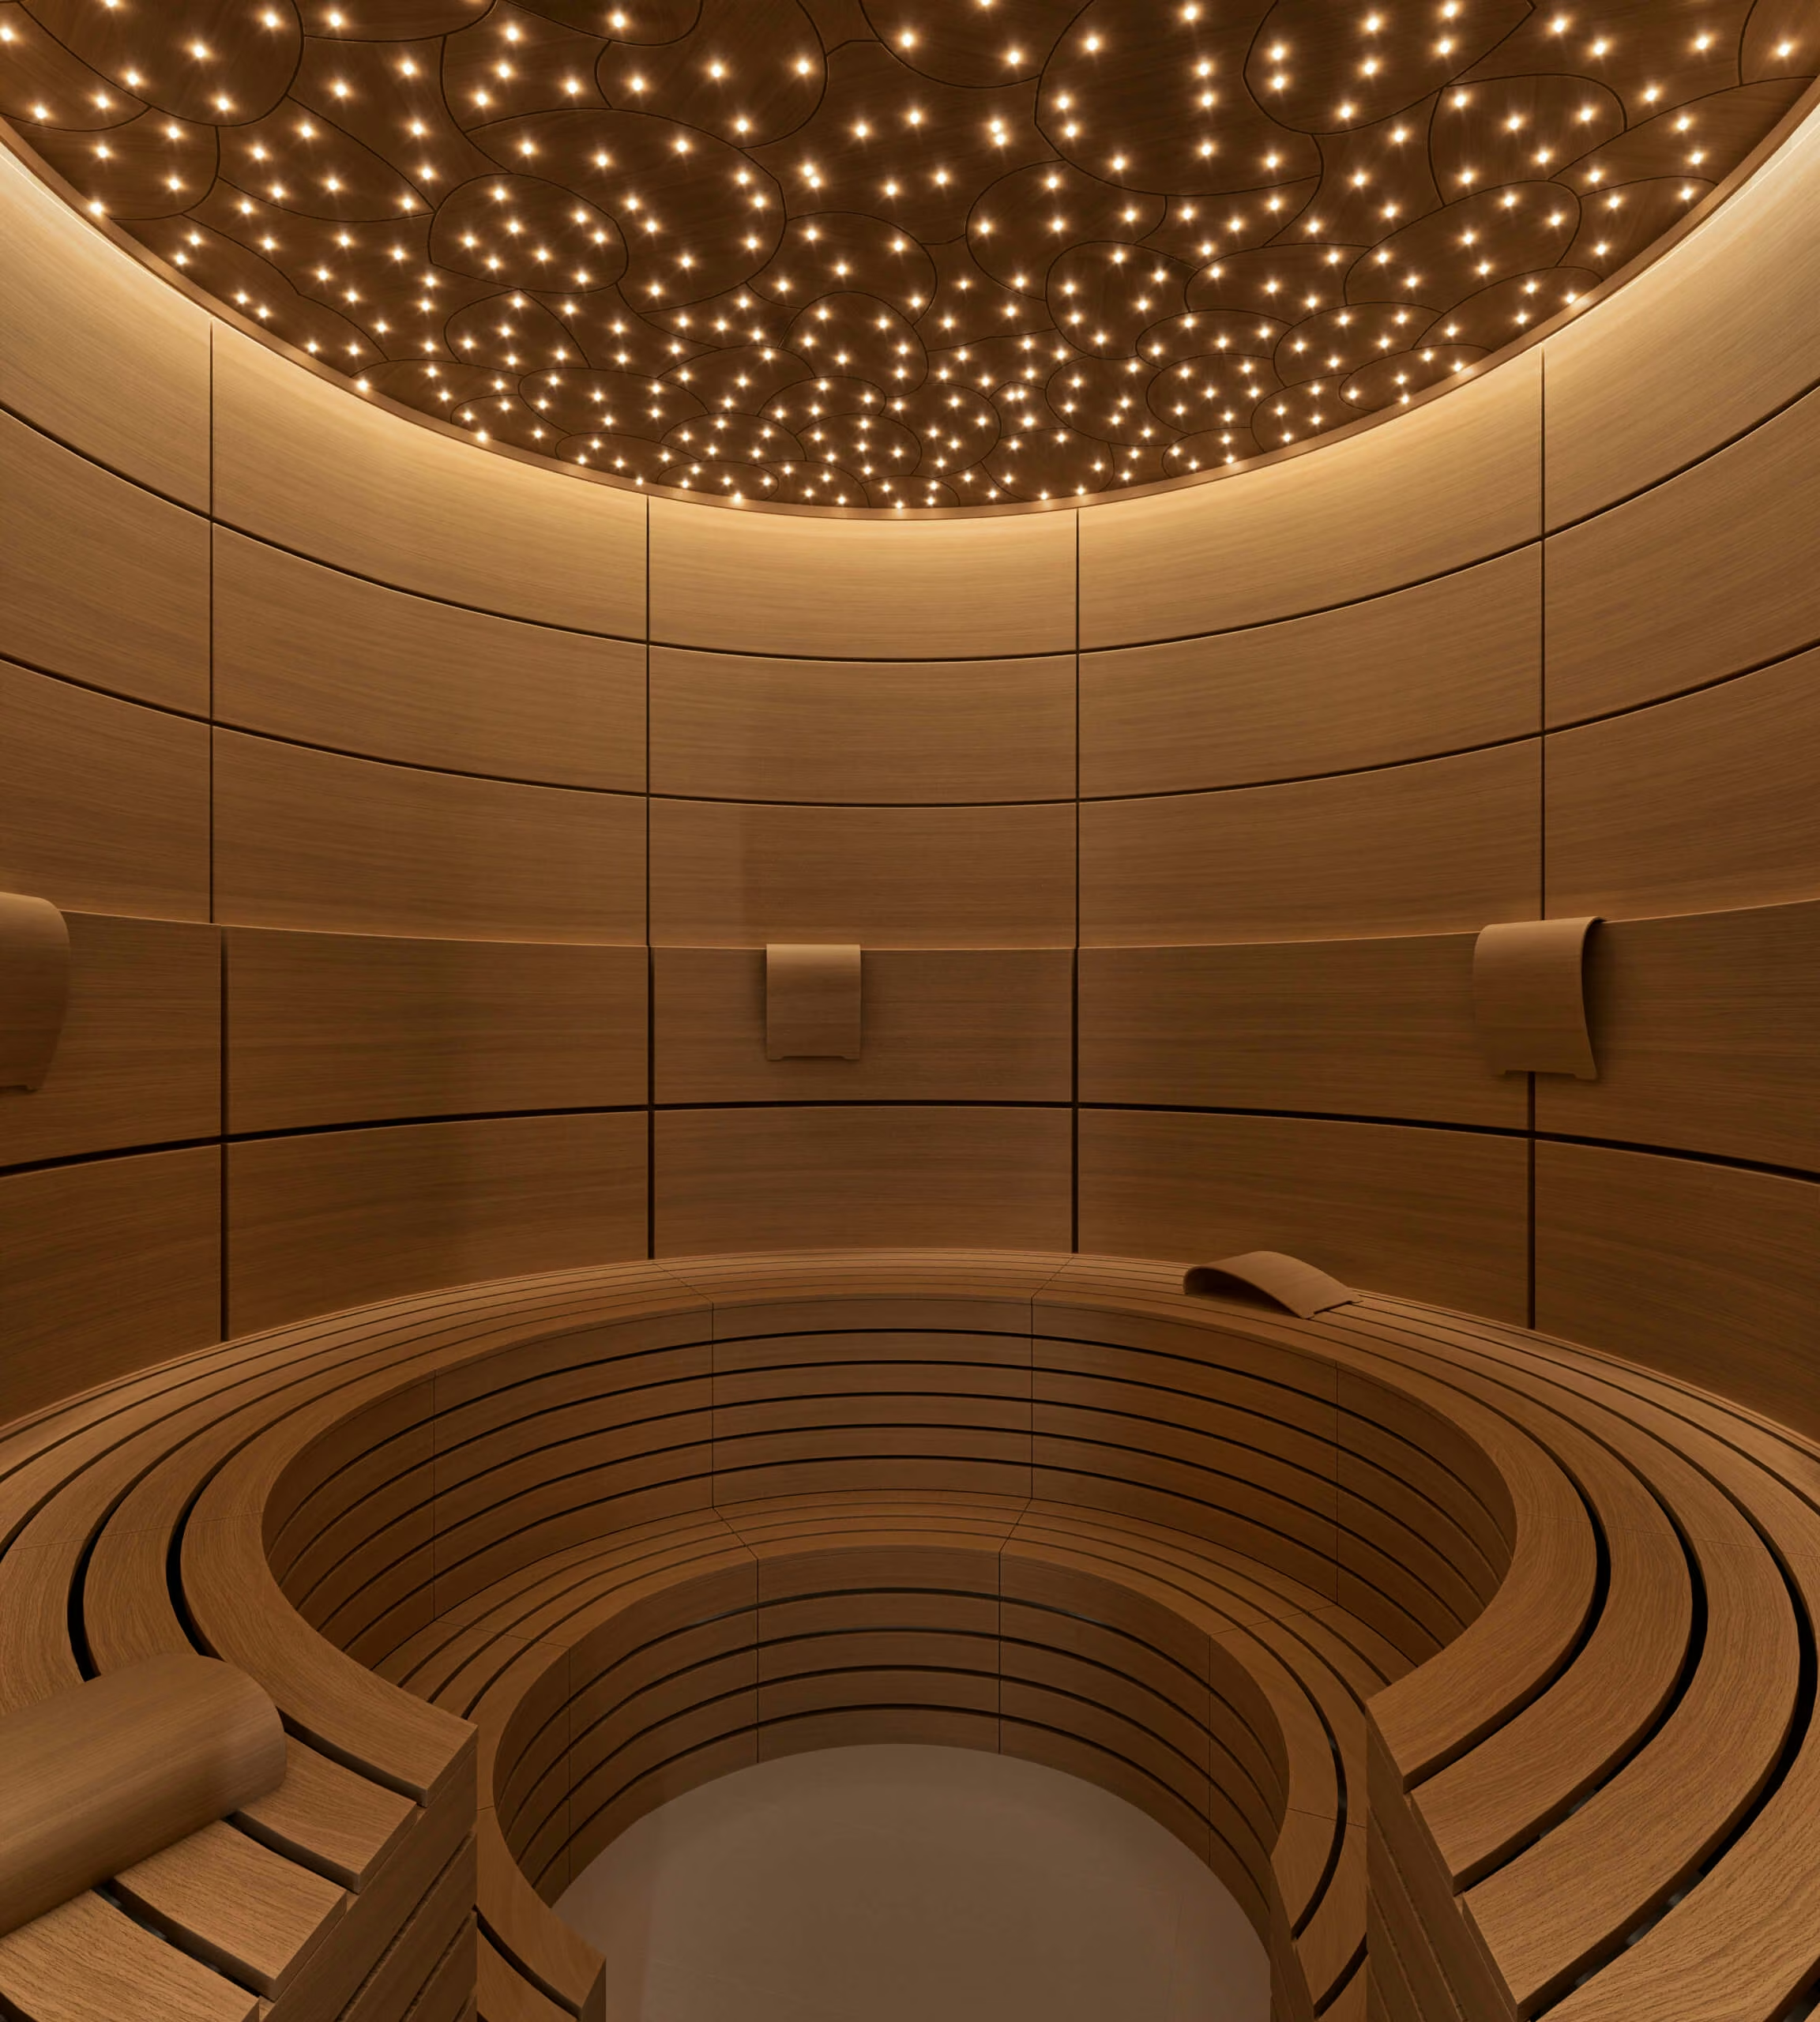
Everyday functions: The dining area connects to a kitchen that can be separated from the shared space. The principal bedroom has a dressing room and bathroom, while the children's rooms share a bathroom. Two offices and a sauna complete the programme.
SPECIFICATIONS
Project: Vienna Oasis | Type: Top-floor apartment interior | Location: Central Vienna | Area: Approximately 325 m² / 3,500 sq ft | Private rooms: Principal suite and two children's bedrooms | Shared spaces: Living room with fireplace, dining area and separable kitchen | Workspaces: Two home offices | Wellness: Sauna | Service: Interior design
YOUR NEXT PROJECT
Tell us about the location, type of project and scope you have in mind. We can discuss the design approach and next steps.