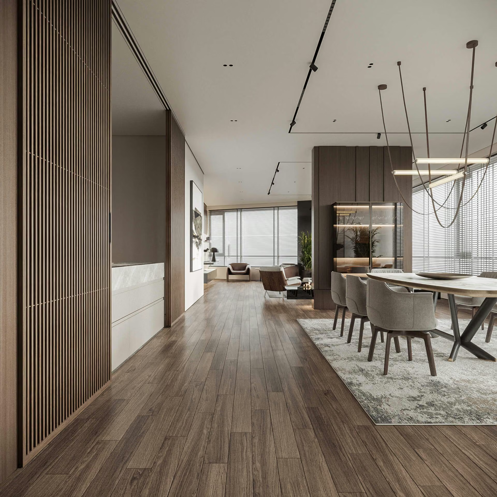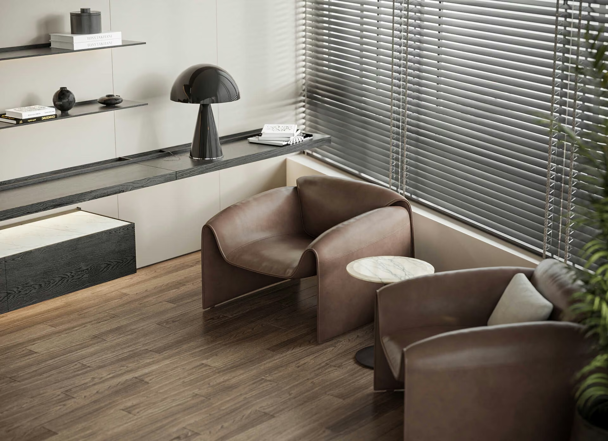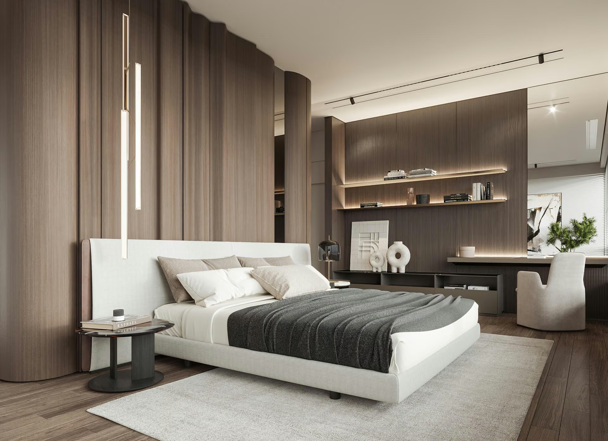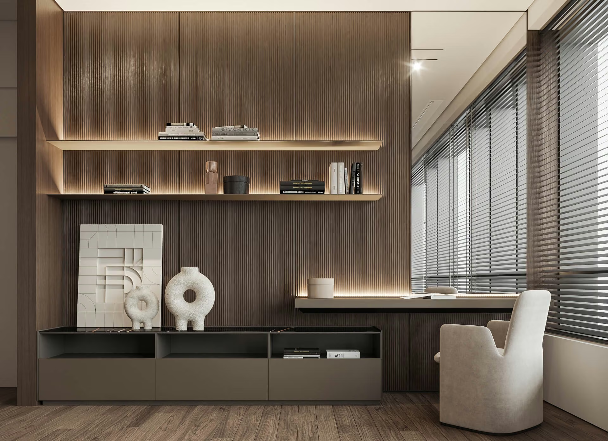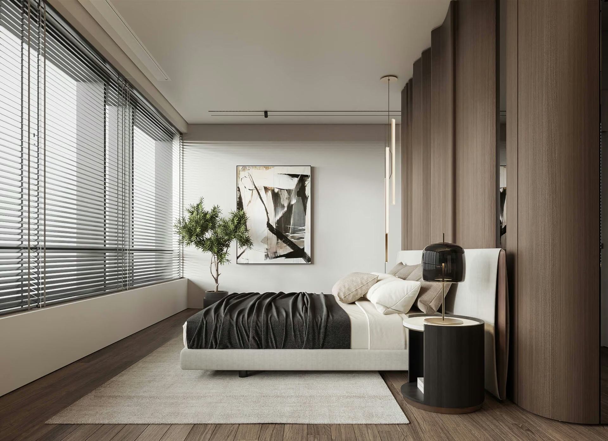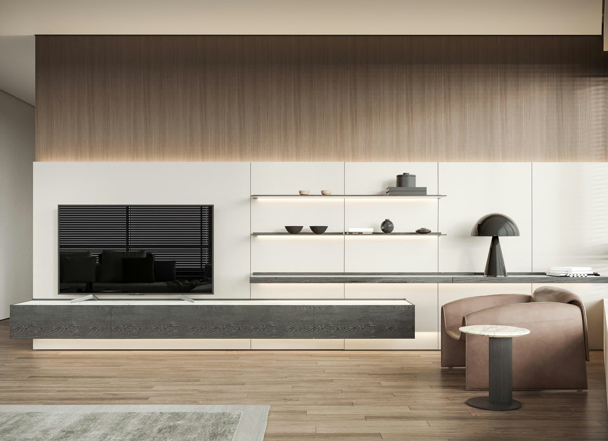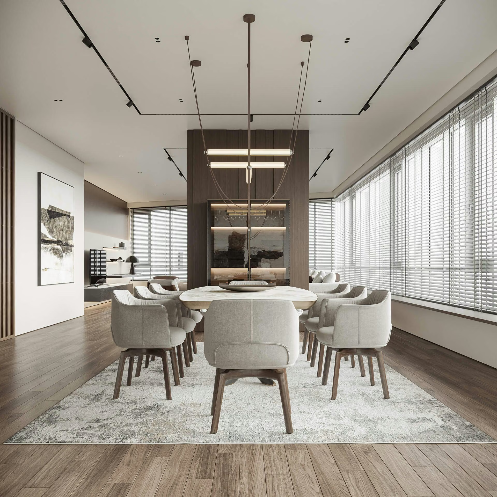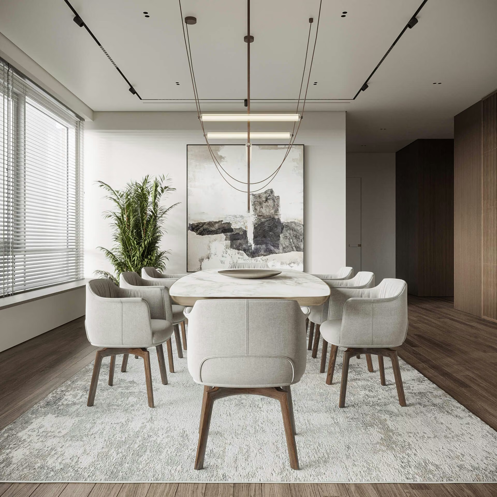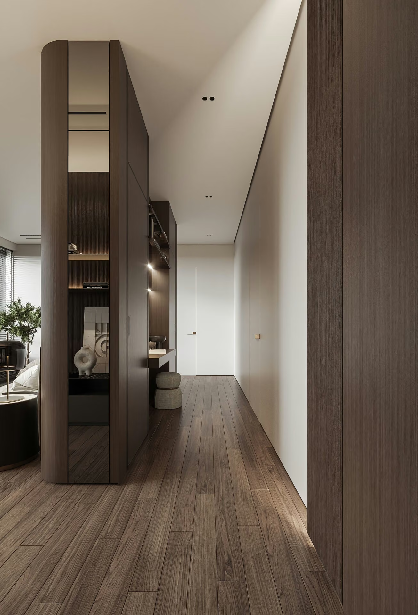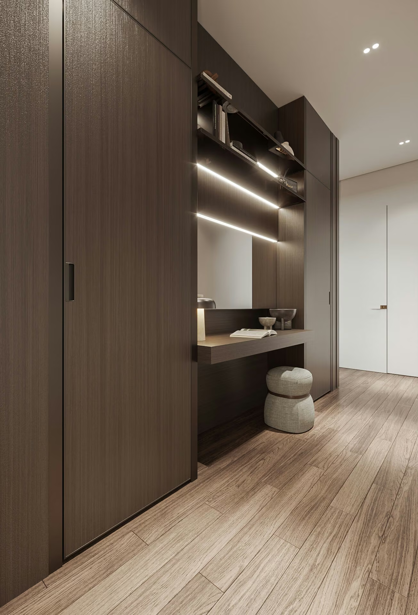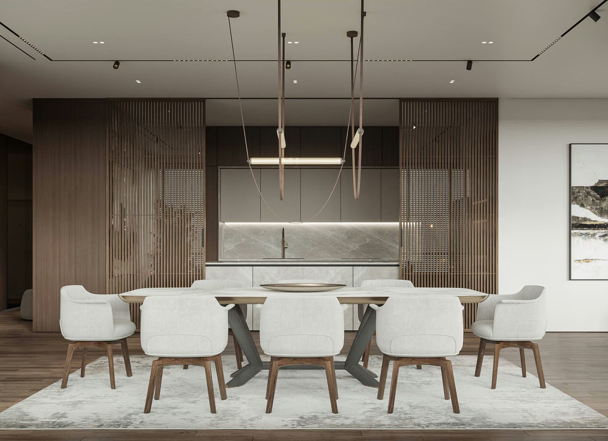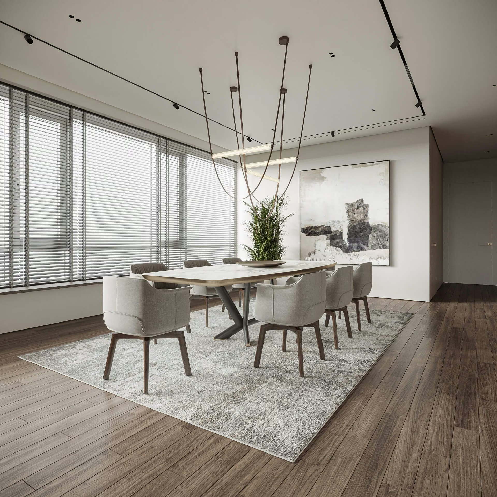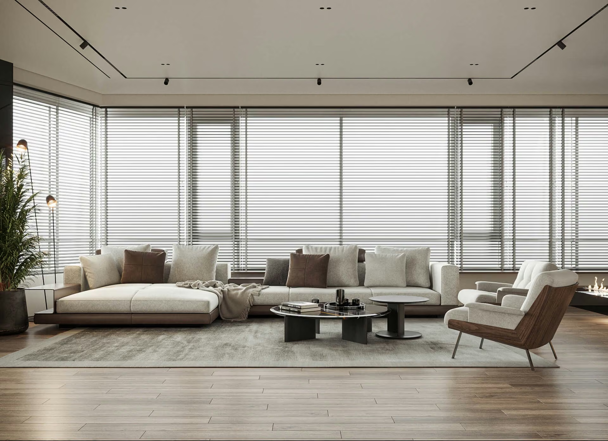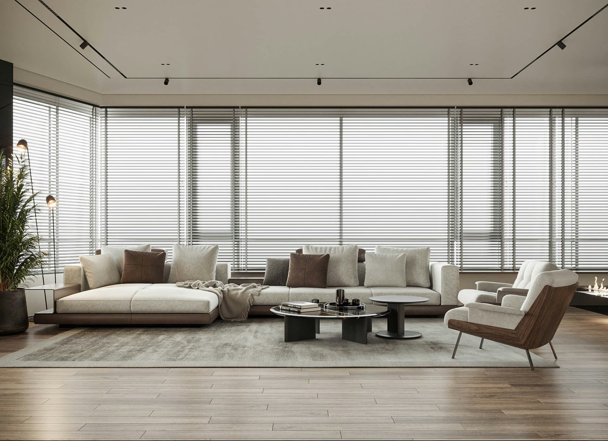
Elysium Towers is an apartment interior design project in central Kyiv. The proposal combines a shared living, dining and kitchen area with two bedrooms, three bathrooms and dedicated utility spaces. Large windows and city views guide the relationship between the layout, daylight and everyday use.
CONCEPT
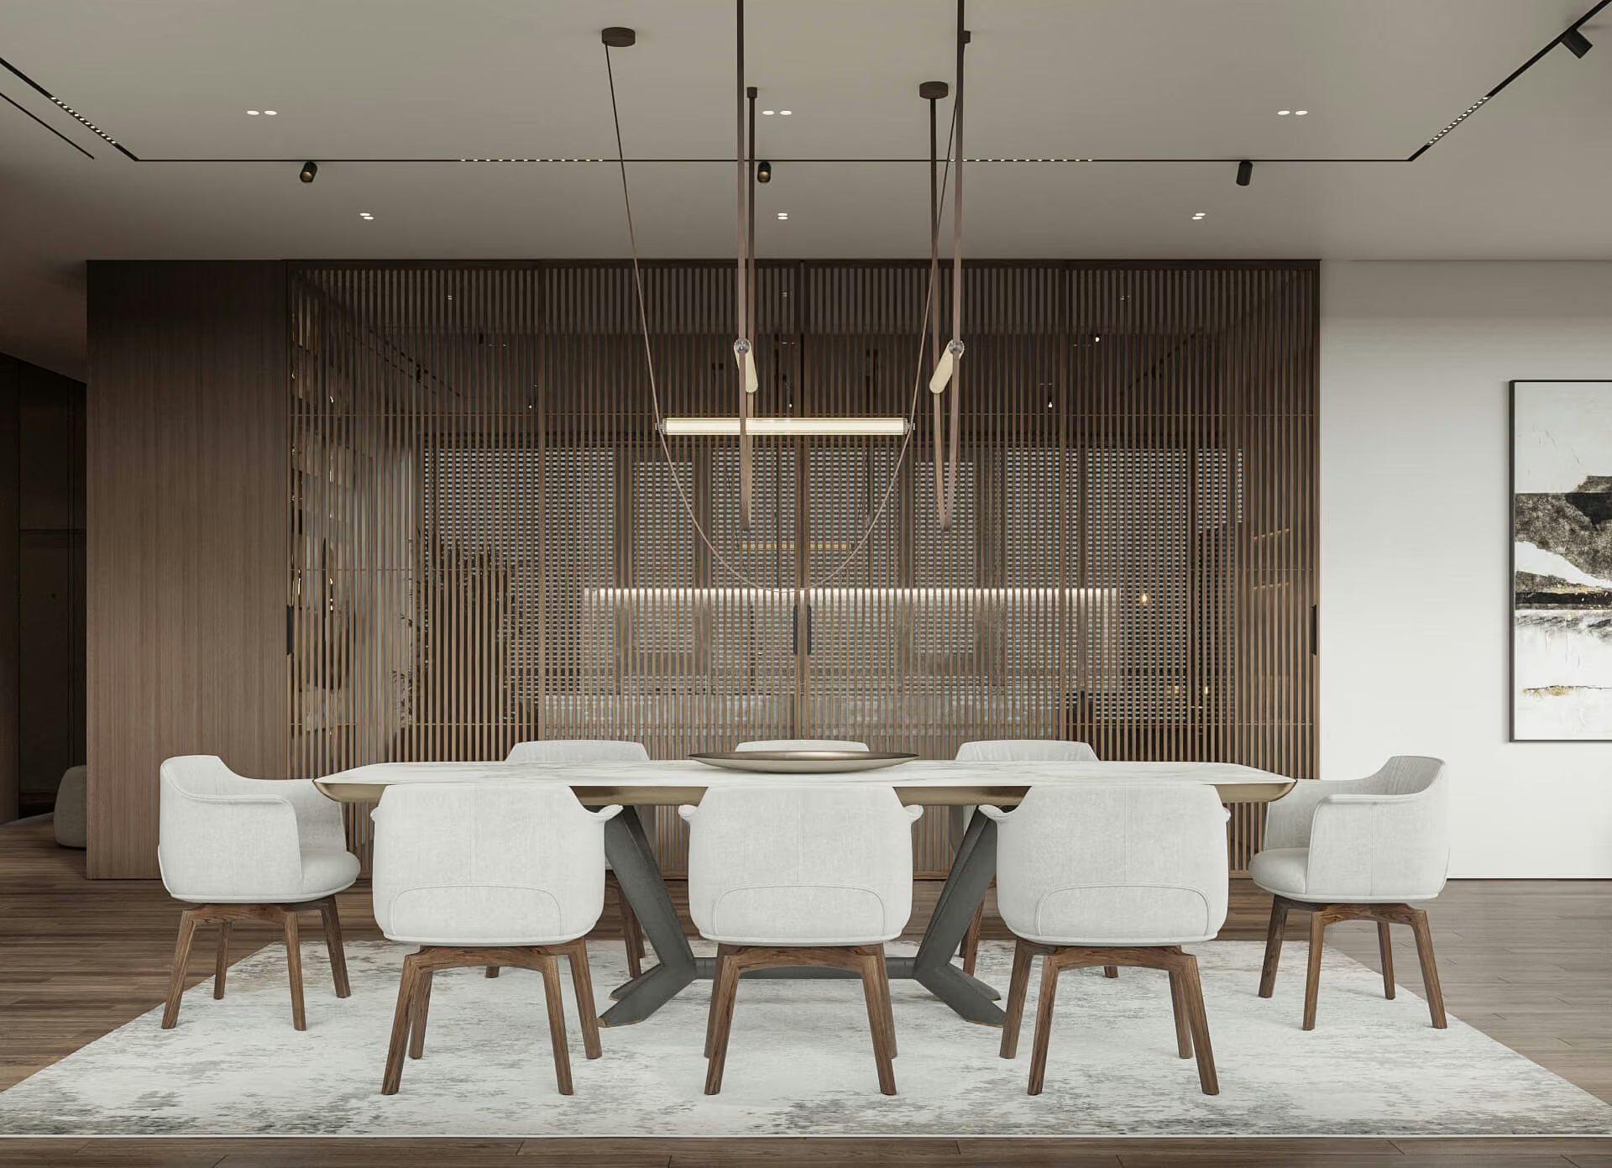
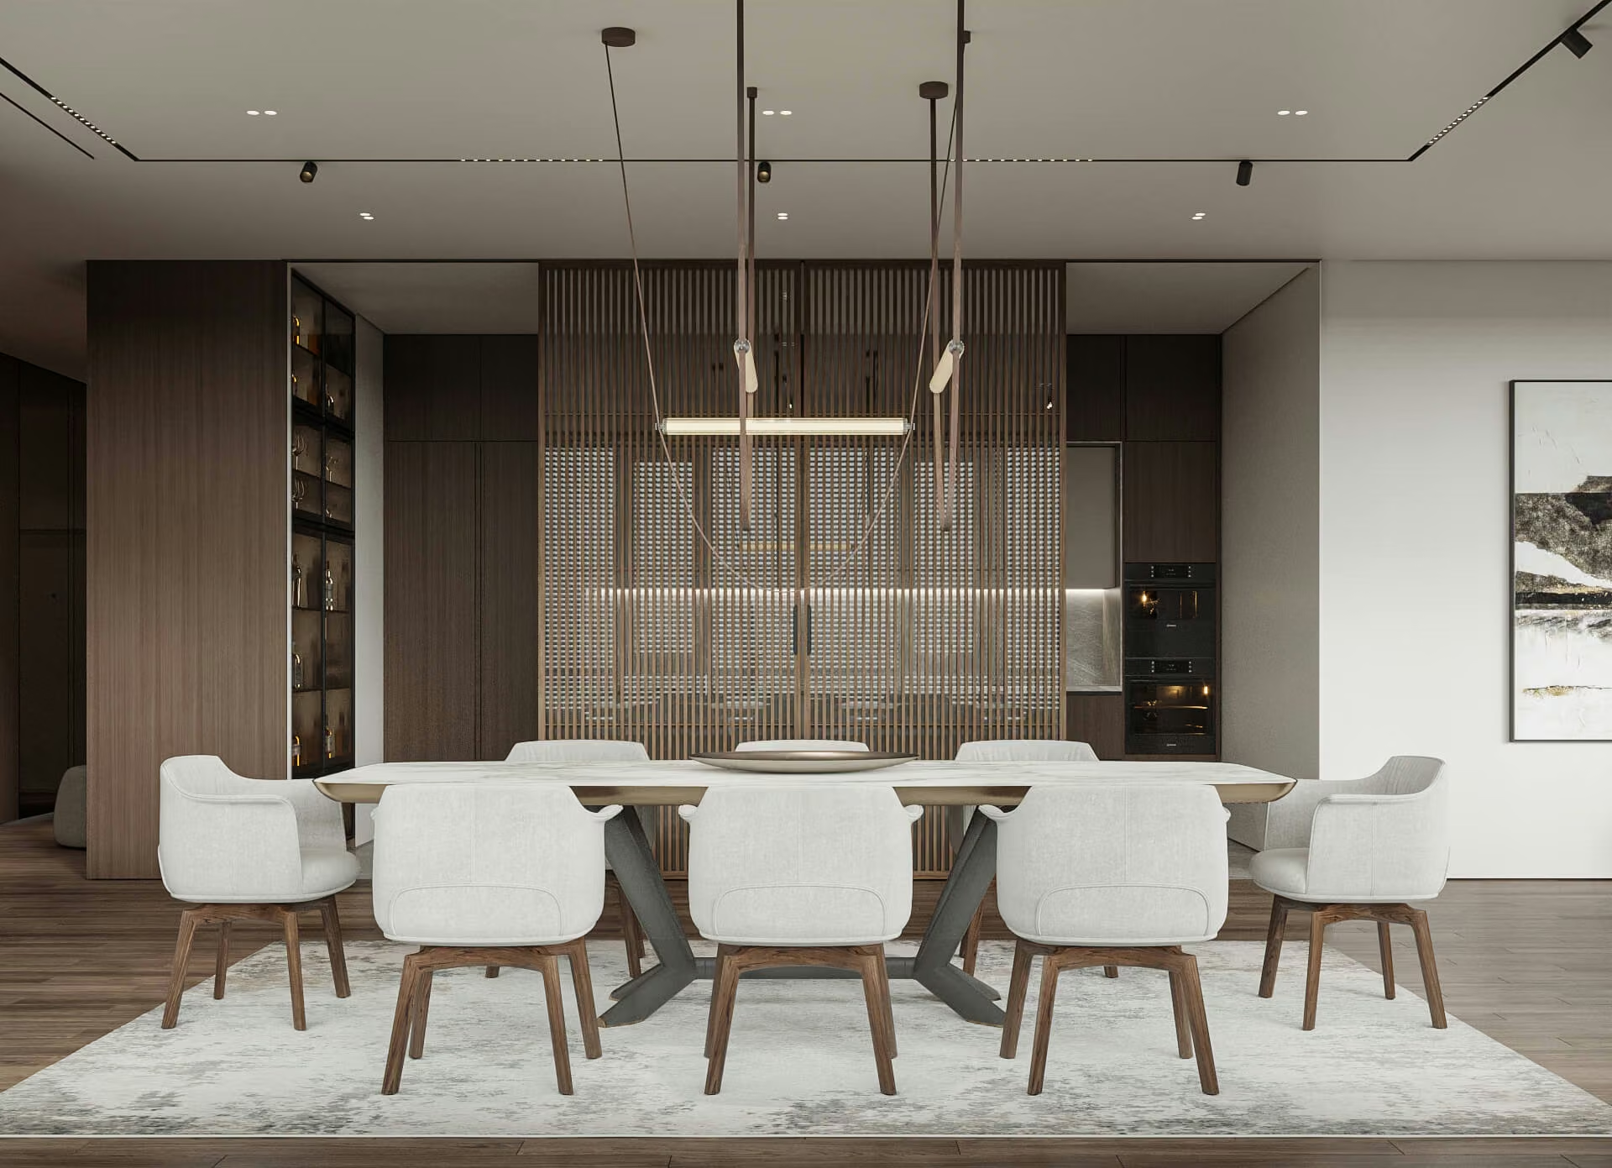
The interior is organised around connected spaces for spending time together. Movable partitions between the kitchen and dining area allow the layout to shift between an open setting and greater separation. Natural materials and pastel tones give the rooms a consistent character.
DETAILS
Materials and colour: Natural timber flooring provides a warm foundation. Soft pastel tones keep the palette understated and allow furniture and personal objects to give each room its character.
Lighting and flow: Pendant lighting in the living spaces is paired with task lighting in work areas. The living room connects with the dining area, supporting different uses of the shared space.
Flexible planning: Movable partitions between the kitchen and dining room provide a choice between openness and separation. Private laundry and storage areas keep everyday functions within the apartment's plan.
Daylight and outlook: Large windows frame the city views and bring natural light into the interior. The design connects the shared living spaces with the urban setting outside.
SPECIFICATIONS
Project: Elysium Towers | Type: Apartment interior | Location: Kyiv, Ukraine | Bedrooms: 2 | Bathrooms: 3 | Shared spaces: Living room, dining area and kitchen | Utility spaces: Private laundry and storage | Planning feature: Movable partitions between kitchen and dining area | Service: Interior design
YOUR NEXT PROJECT
Tell us about the location, type of project and scope you have in mind. We can discuss the design approach and next steps.